*Brand new CARPET and INTERIOR PAINT!* Like-new & beautifully maintained, this stunning ranch-style gem in Flying Horse offers the perfect blend of luxury, comfort, and everyday convenience. Nestled in a quiet, friendly community with beautiful walking trails, you’ll love the peaceful setting where deer, foxes, and bunnies often wander through the backyard — a true Colorado experience right at home. Step inside to soaring ceilings, impressive 8-foot doors, and brand-new hardwood floors that flow throughout the main level. The spacious open floor plan is designed for effortless living and entertaining. At the heart of the home, the gourmet kitchen shines with granite countertops, abundant white Shaker cabinetry with crown molding, a gas cooktop, expansive eat-in island, and a large walk-in pantry to keep everything organized. The cozy living room features a striking floor-to-ceiling natural stacked stone fireplace with beautiful built-in bookshelves, creating a warm & inviting focal point. Oversized sliding doors open to the covered backyard patio, seamlessly blending indoor and outdoor living. A formal dining room provides the perfect setting for hosting large gatherings and special occasions. With five generously sized bedrooms — three on the main level and two in the finished basement — there is room for everyone. The luxurious primary retreat includes a stylish sliding barn door leading to a spa-inspired en-suite bath with dual vanities, an oversized walk-in shower, & a dreamy dual-sided walk-in closet with direct access to the laundry room for ultimate convenience. The expansive basement offers a large family room complete with the home’s second fireplace and a well-appointed wet bar, making it an ideal space for entertaining or relaxing. Newer low-maintenance landscaping, a spacious covered patio, and a backyard playset complete the outdoor living experience.Ideally located with easy access to I-25 and the AFA. Virtually staged photos used in this listing.
For sale
Price cut: $48K (10/21)
$950,000
1878 Walnut Creek Ct, Colorado Springs, CO 80921
5beds
4,612sqft
Single Family Residence
Built in 2020
10,606 Square Feet Lot
$-- Zestimate®
$206/sqft
$67/mo HOA
What's special
- 122 days
- 266
- 20
Zillow last checked:
Listing updated:
Listed by:
Alfredo Saiz PSA 719-964-0852,
Redfin Corporation,
Maya Lewis 719-930-1774
Source: elevateMLS,MLS#: 8932065
Facts & features
Interior
Bedrooms & bathrooms
- Bedrooms: 5
- Bathrooms: 4
- Full bathrooms: 1
- 3/4 bathrooms: 2
- 1/2 bathrooms: 1
Other
- Level: Main
- Area: 336 Square Feet
- Dimensions: 21 x 16
Heating
- Forced Air, Natural Gas
Cooling
- Central Air
Appliances
- Included: 220v in Kitchen, Dishwasher, Dryer, Gas in Kitchen, Exhaust Fan, Microwave, Oven, Range, Refrigerator, Self Cleaning Oven, Smart Home Appliances, Washer
- Laundry: Electric Hook-up, Main Level
Features
- 9Ft + Ceilings, Breakfast Bar, High Speed Internet, Pantry, Wet Bar
- Flooring: Carpet, Ceramic Tile, Tile, Vinyl/Linoleum, Wood
- Basement: Full,Partially Finished
- Attic: Storage
- Number of fireplaces: 2
- Fireplace features: Gas, Two
Interior area
- Total structure area: 4,612
- Total interior livable area: 4,612 sqft
- Finished area above ground: 2,306
- Finished area below ground: 2,306
Video & virtual tour
Property
Parking
- Total spaces: 4
- Parking features: Attached, Garage Door Opener, RV Garage, Garage Amenities (Other), Paved Driveway, RV Access/Parking
- Attached garage spaces: 4
Accessibility
- Accessibility features: Hand Rails, Stairs to garage
Features
- Patio & porch: Concrete
- Exterior features: Auto Sprinkler System
Lot
- Size: 10,606 Square Feet
- Features: Level, Hiking Trail, Near Fire Station, Near Hospital, Near Park, Near Public Transit, Near Schools, Near Shopping Center, HOA Required $, Landscaped
Details
- Parcel number: 6216212037
- Other equipment: Sump Pump
Construction
Type & style
- Home type: SingleFamily
- Architectural style: Ranch
- Property subtype: Single Family Residence
Materials
- Alum/Vinyl/Steel, Stone, Concrete, Frame
- Roof: Composite Shingle
Condition
- Existing Home
- New construction: No
- Year built: 2020
Utilities & green energy
- Electric: 220 Volts in Garage
- Water: Municipal
- Utilities for property: Cable Available, Electricity Connected, Natural Gas Available, Phone Available
Green energy
- Indoor air quality: Radon System
Community & HOA
Community
- Features: Clubhouse, Community Center, Dog Park, Fitness Center, Garden Area, Gated, Golf, Hiking or Biking Trails, Parks or Open Space, Playground, Pool, Tennis Court(s)
HOA
- Has HOA: Yes
- HOA fee: $200 quarterly
Location
- Region: Colorado Springs
Financial & listing details
- Price per square foot: $206/sqft
- Tax assessed value: $895,195
- Annual tax amount: $6,158
- Date on market: 6/24/2026
- Listing terms: Cash,Conventional,FHA,VA Loan
- Electric utility on property: Yes
Estimated market value
Not available
Estimated sales range
Not available
Not available
Price history
| Date | Event | Price |
|---|---|---|
| 10/21/2026 | Price change | $950,000-4.8%$206/sqft |
Source:  elevateMLS #8932065 Report a problem elevateMLS #8932065 Report a problem | ||
| 8/28/2026 | Price change | $998,000-2.6%$216/sqft |
Source: elevateMLS #8932065 Report a problem | ||
| 6/24/2026 | Listed for sale | $1,025,000-1.9%$222/sqft |
Source: elevateMLS #8932065 Report a problem | ||
| 6/9/2026 | Listing removed | $1,045,000$227/sqft |
Source: elevateMLS #4560487 Report a problem | ||
| 3/4/2026 | Listed for sale | $1,045,000+47%$227/sqft |
Source: elevateMLS #4560487 Report a problem | ||
| 2/22/2021 | Sold | $710,655$154/sqft |
Source: Public Record Report a problem | ||
| 11/5/2020 | Price change | $710,655+0.1%$154/sqft |
Source: Vantage Sales, Llc #1960936 Report a problem | ||
| 10/12/2020 | Listed for sale | $710,144$154/sqft |
Source: Vantage Sales, Llc #1960936 Report a problem | ||
Public tax history
| Year | Property taxes | Tax assessment |
|---|---|---|
| 2025 | $6,159 +2.3% | $63,110 +5.7% |
| 2024 | $6,018 +12.4% | $59,710 |
| 2023 | $5,356 +23.7% | $59,710 +24.5% |
| 2022 | $4,329 | $47,950 +28.5% |
| 2021 | -- | $37,320 +533.6% |
| 2020 | $3,655 +418% | $5,890 |
| 2019 | $706 | $5,890 +970.9% |
| 2018 | -- | $550 |
Find assessor info on the county website
Monthly payment
Est. payment
Payment breakdown
Explore the cost of this home by adjusting the details. Changes won't be saved.Climate risks
Neighborhood: Flying Horse
Nearby schools
Schools provided by the listing agent
- District: Academy-20
Source: elevateMLS. This data may not be complete. We recommend contacting the local school district to confirm school assignments for this home.
Similar homes
- $1,050,0006 bd4 ba4.1k sqft1848 Walnut Creek Ct, Colorado Springs, CO 80921For Sale
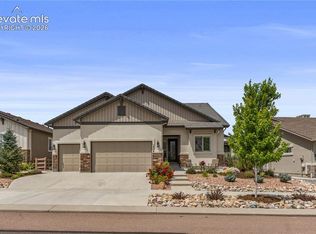
 MLS ID #4811822, Karie McLain CLHMS MCNE MRP , Exp Realty LLC. elevateMLS
 - $770,0004 bd3 ba4.4k sqft12578 Broad Oaks Dr, Colorado Springs, CO 80921For Sale
 MLS ID #7588875, Jennifer Davenport RENE , ERA Shields Real Estate. elevateMLS
 - $750,0005 bd4 ba4.6k sqft2114 Diamond Creek Dr, Colorado Springs, CO 80921For Sale
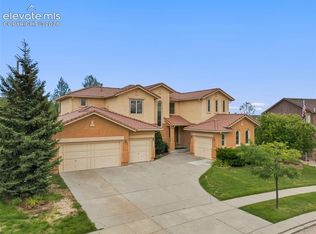 MLS ID #4644844, Christy Nixon, Exp Realty LLC. elevateMLS
 - $719,9004 bd5 ba3.8k sqft2032 Ruffino Dr, Colorado Springs, CO 80921For Sale
 MLS ID #1615047, Caleb Leonard, Exp Realty LLC. elevateMLS
 - $1,116,3454 bd3 ba3.9k sqft11851 Artful Way, Colorado Springs, CO 80921For SaleMLS ID #1799684, Manuel Trujillo, Great Western Ranch & Land LLC. elevateMLS
- $1,040,0006 bd4 ba4.4k sqft10540 Wrangell Cir, Colorado Springs, CO 80924For SaleMLS ID #4194874, Laurie Derickson, Exp Realty LLC. elevateMLS
- $630,0005 bd4 ba3.2k sqft1272 Dream Lake Ct, Colorado Springs, CO 80921For SaleMLS ID #5675502, Cassidy Bowdish Jones CNE , REMAX PROPERTIES. elevateMLS
- $1,399,0005 bd5 ba4.6k sqft12366 Mionetto Ct, Colorado Springs, CO 80921For SaleMLS ID #6431641, Thomas Kenney, Better Homes and Gardens Real Estate Kenney & Company. elevateMLS
- $950,0004 bd5 ba3.9k sqft9234 Galley Place, Colorado Springs, CO 80924New Construction
 MLS ID #2018503, Rhonda Covey, Covey Properties. REcolorado as distributed by MLS GRID
 - $1,063,0004 bd3 ba4.1k sqft3729 Floating Cloud Ct, Colorado Springs, CO 80908For SaleMLS ID #7579103, David Porter EPRO GRI MRP SFR , Rustic Realty. elevateMLS
- $975,0004 bd4 ba3.7k sqft13355 Pinery Dr, Colorado Springs, CO 80908For SaleMLS ID #9468465, Aimee Fletcher CLHMS GRI , Exp Realty LLC. elevateMLS
- $724,9006 bd4 ba4.1k sqft13867 Antelope Pass Pl, Colorado Springs, CO 80921For SaleMLS ID #7515583, Aimee Fletcher CLHMS GRI , Exp Realty LLC. elevateMLS
- $629,5005 bd4 ba2.8k sqft803 Deschutes Dr, Colorado Springs, CO 80921For SaleMLS ID #9096100, Daniel Armstrong, Armstrong Real Estate Company. elevateMLS
- $835,0006 bd4 ba3.9k sqft2010 Mulligan Drive, Colorado Springs, CO 80920For SaleMLS ID #5721420, Jake Wade, RE/MAX Real Estate Group Inc. REcolorado as distributed by MLS GRID
- $885,0006 bd5 ba4.5k sqft5715 Marlee Dr, Colorado Springs, CO 80924For SaleMLS ID #2614551, Monica Breckenridge ABR CDPE CLHMS GRI MRP PSA RSPS SFR SRES , Pink Realty Inc. elevateMLS
- $985,0004 bd3 ba3.9k sqft1706 Catnap Ln, Monument, CO 80132For SaleMLS ID #9311853, Angela Calloura, LIV Sotheby's International Realty CO Springs. elevateMLS
- $998,0004 bd3 ba4.1k sqft1558 Summerglow Ln, Monument, CO 80132For SaleMLS ID #6664203, Laurie Derickson, Exp Realty LLC. elevateMLS
- $850,0005 bd4 ba3.3k sqft4376 New Santa Fe Trl, Colorado Springs, CO 80924For SaleMLS ID #4137567, Camellia Coray, Coldwell Banker Realty. elevateMLS
- $910,0004 bd4 ba3.8k sqft18110 Bakers Farm Rd, Colorado Springs, CO 80908For SaleMLS ID #4344517, Todd McLain, REMAX PROPERTIES. elevateMLS
- $830,0004 bd3 ba3.9k sqft4354 Hanging Lake Cir, Colorado Springs, CO 80924For SaleMLS ID #3873226, Michael Turner, LIV Sotheby's International Realty CO Springs. elevateMLS
