Experience elevated Colorado living in this refined modern retreat, where breathtaking Front Range views, sophisticated design, & a rare park-side setting come together seamlessly. Situated on a premier corner lot in the highly sought-after Flying Horse community, this ranch-style home was thoughtfully designed to showcase the surrounding scenery while providing exceptional spaces for gathering & entertaining. Inside, discover an inviting atmosphere with warm-toned wood floors throughout the open-concept main level. The show-stopping gas fireplace with floor-to-ceiling dark textured tile serves as a dramatic focal point, adding the perfect balance of contrast & movement to the space. The kitchen is a true showpiece, featuring quartz countertops, a large center island, a gas range/oven with designer range hood, double wall oven, soft-close cabinetry & abundant storage. Adjacent to the kitchen, the dining area is highlighted by a striking light fixture. Oversized sliding patio doors blend indoor & outdoor living and lead to the backyard oasis, where a covered patio, firepit, hot tub, & uninterrupted views create the perfect setting to unwind or entertain. The main level also features a serene primary suite with a spa-inspired en suite bath featuring a soaking tub, walk in shower, walk-in closet, & luxurious finishes throughout. A generously sized secondary bedroom, ¾ bath, & large laundry room complete the main level. The finished basement is designed for entertaining on a grand scale, offering generous gathering space with room for game tables, a chic wet bar, & a second gas fireplace that creates a warm & inviting atmosphere. Three additional bedrooms provide ample space for family & guests, including one with a private ¾ en suite bath. A full bathroom & powder room add additional convenience. Located within the award-winning District 20 school district & one of Colorado Springs' premier communities, this exceptional home reflects pride of ownership at every turn.
For sale
$1,399,000
12366 Mionetto Ct, Colorado Springs, CO 80921
5beds
4,668sqft
Single Family Residence
Built in 2023
0.32 Acres Lot
$-- Zestimate®
$300/sqft
$67/mo HOA
What's special
- 73 days
- 629
- 51
Zillow last checked:
Listing updated:
Listed by:
Thomas Kenney 719-650-7290,
Better Homes and Gardens Real Estate Kenney & Company,
Sarah Grimm 719-660-9568
Source: elevateMLS,MLS#: 6431641
Facts & features
Interior
Bedrooms & bathrooms
- Bedrooms: 5
- Bathrooms: 5
- Full bathrooms: 2
- 3/4 bathrooms: 2
- 1/2 bathrooms: 1
Other
- Level: Main
Heating
- Forced Air
Cooling
- Central Air
Appliances
- Included: Dishwasher, Disposal, Double Oven, Dryer, Oven, Range, Refrigerator, Washer
- Laundry: Main Level
Features
- Pantry, Wet Bar
- Flooring: Carpet, Tile, Wood
- Basement: Full,Partially Finished
- Number of fireplaces: 2
- Fireplace features: Basement, Gas, Two
Interior area
- Total structure area: 4,668
- Total interior livable area: 4,668 sqft
- Finished area above ground: 2,334
- Finished area below ground: 2,334
Property
Parking
- Total spaces: 4
- Parking features: Attached, Even with Main Level, Oversized
- Attached garage spaces: 4
Features
- Has view: Yes
- View description: View of Pikes Peak
Lot
- Size: 0.32 Acres
- Features: Backs to Open Space, Level, See Remarks
Details
- Parcel number: 6216103035
Construction
Type & style
- Home type: SingleFamily
- Architectural style: Ranch
- Property subtype: Single Family Residence
Materials
- Other, Framed on Lot
- Roof: Composite Shingle
Condition
- Existing Home
- New construction: No
- Year built: 2023
Utilities & green energy
- Water: Municipal
- Utilities for property: Electricity Connected, Natural Gas Connected
Community & HOA
Community
- Features: Parks or Open Space, Playground
HOA
- Has HOA: Yes
- Services included: Management
- HOA fee: $200 quarterly
Location
- Region: Colorado Springs
Financial & listing details
- Price per square foot: $300/sqft
- Tax assessed value: $1,057,684
- Annual tax amount: $7,597
- Date on market: 6/24/2026
- Listing terms: Cash,Conventional,FHA,VA Loan
- Electric utility on property: Yes
Estimated market value
Not available
Estimated sales range
Not available
Not available
Price history
| Date | Event | Price |
|---|---|---|
| 6/24/2026 | Listed for sale | $1,399,000+5.1%$300/sqft |
Source:  elevateMLS #6431641 Report a problem elevateMLS #6431641 Report a problem | ||
| 1/18/2024 | Sold | $1,331,200$285/sqft |
Source: Public Record Report a problem | ||
Public tax history
| Year | Property taxes | Tax assessment |
|---|---|---|
| 2025 | $7,213 +19.9% | $74,570 +7.7% |
| 2024 | $6,016 +1121.2% | $69,250 +152.8% |
| 2023 | $493 +69.2% | $27,390 +521.1% |
| 2022 | $291 | $4,410 |
Find assessor info on the county website
Monthly payment
Est. payment
Payment breakdown
Explore the cost of this home by adjusting the details. Changes won't be saved.Climate risks
Neighborhood: Flying Horse
Nearby schools
Schools provided by the listing agent
- District: Academy-20
Source: elevateMLS. This data may not be complete. We recommend contacting the local school district to confirm school assignments for this home.
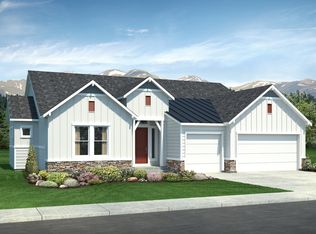
- from $879,1002 bd2 ba4.8k sqftGrandview Plan, Flying Horse, Colorado Springs, CO 80921New Construction
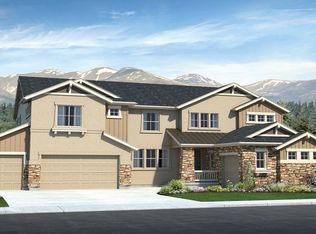
- from $1,028,8007 bd7 ba5.8k sqftSt. James Plan, Flying Horse, Colorado Springs, CO 80921New Construction
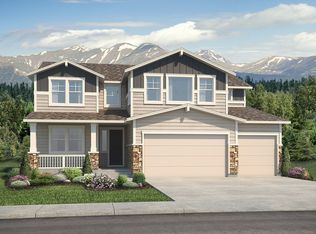
- from $934,2007 bd6 ba5.2k sqftGrand Mesa Plan, Flying Horse, Colorado Springs, CO 80921New Construction
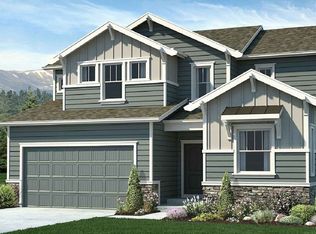
- from $785,7008 bd5 ba4k sqftHannah Plan, Flying Horse, Colorado Springs, CO 80921New Construction
Similar homes
- $1,344,5006 bd5 ba4.7k sqft2363 Coyote Crest Vw, Colorado Springs, CO 80921For Sale

 MLS ID #7098302, Amy Kunce-Martinez, The Cutting Edge. elevateMLS
 - $999,9505 bd5 ba4.4k sqft1952 Clayhouse Dr, Colorado Springs, CO 80921For Sale
 MLS ID #1439713, Stephen Prewitt ABR EPRO , VARA: The Real Estate Collective. elevateMLS
 - $998,0005 bd4 ba4.6k sqft1878 Walnut Creek Ct, Colorado Springs, CO 80921For Sale
 MLS ID #8932065, Alfredo Saiz PSA , Redfin Corporation. elevateMLS
 - $1,050,0006 bd4 ba4.1k sqft1848 Walnut Creek Ct, Colorado Springs, CO 80921For Sale
 MLS ID #4811822, Karie McLain CLHMS MCNE MRP , Exp Realty LLC. elevateMLS
 - $1,175,0005 bd4 ba3.9k sqft1123 Giacomo Ct, Colorado Springs, CO 80921For SaleMLS ID #5898096, Troy Gedack ABR GREEN PSA , REMAX PROPERTIES. elevateMLS
- $820,0005 bd3 ba4k sqft12441 Woodruff Dr, Colorado Springs, CO 80921For SaleMLS ID #9581406, Lucas Tl Jensen, REMAX PROPERTIES. elevateMLS
- $990,0005 bd5 ba4.5k sqft1857 Clayhouse Dr, Colorado Springs, CO 80921For SaleMLS ID #2807317, Michelle Fisher ABR MRP , Exp Realty LLC. elevateMLS
- $739,9004 bd5 ba3.8k sqft2032 Ruffino Dr, Colorado Springs, CO 80921For SaleMLS ID #1615047, Caleb Leonard, Exp Realty LLC. elevateMLS
- $899,9995 bd4 ba4k sqft2224 Cabernet Ct, Colorado Springs, CO 80921For SaleMLS ID #9684369, Danielle Frisbie CRS EPRO GRI MRP PSA , The Cutting Edge. elevateMLS
- $724,9904 bd3 ba3.1k sqft2404 Antica Ct, Colorado Springs, CO 80921For SaleMLS ID #7145250, Suzan Williams, Compass. elevateMLS
- $1,116,3454 bd3 ba3.9k sqft11851 Artful Way, Colorado Springs, CO 80921For SaleMLS ID #1799684, Manuel Trujillo, Great Western Ranch & Land LLC. elevateMLS
- $1,050,0005 bd5 ba5.1k sqft13258 Dominus Way, Colorado Springs, CO 80921For SaleMLS ID #1257520, Benjamin Day, LIV Sotheby's International Realty CO Springs. elevateMLS
- $1,335,0005 bd5 ba4.4k sqft16021 Fox Mesa Ct, Colorado Springs, CO 80132For SaleMLS ID #9904198, Nicole Pominville, Compass. elevateMLS
- $770,0004 bd3 ba4.4k sqft12578 Broad Oaks Dr, Colorado Springs, CO 80921For SaleMLS ID #7588875, Jennifer Davenport RENE , ERA Shields Real Estate. elevateMLS
- $840,0005 bd3 ba4.3k sqft14190 Gleneagle Dr, Colorado Springs, CO 80921For SaleMLS ID #8169945, Katie Ann Morse ABR MRP , PB Signature Group, LLC. elevateMLS
- $1,080,0004 bd3 ba4.1k sqft3729 Floating Cloud Ct, Colorado Springs, CO 80908For SaleMLS ID #7579103, David Porter EPRO GRI MRP SFR , Rustic Realty. elevateMLS
- $1,600,0004 bd4 ba4k sqft4342 Mountain Dance Dr, Colorado Springs, CO 80908For SaleMLS ID #6542972, Belinda Seville, Guide Real Estate. elevateMLS
- $1,339,0006 bd5 ba4.8k sqft16297 Forest Cloud Way, Monument, CO 80132For SaleMLS ID #9921211, Monica Breckenridge ABR CDPE CLHMS GRI MRP PSA RSPS SFR SRES , Pink Realty Inc. elevateMLS
- $1,200,0005 bd5 ba4.6k sqft18330 Bakers Farm Rd, Colorado Springs, CO 80908For SaleMLS ID #3216048, Jason Daniels CDPE CIAS CLHMS MRP , Finch & Gable Real Estate Company. elevateMLS
- $1,599,0007 bd6 ba5.7k sqft9952 Oak Knoll Ter, Colorado Springs, CO 80920For SaleMLS ID #2187113, Alan Arata ABR MRP , Keller Williams Clients Choice Realty. elevateMLS
