Located in sought-after Flying Horse, this inviting ranch enjoys a pond and open space behind the home, with incredible views of Pikes Peak. The flexible floor plan offers comfortable main-level living, with wood floors, ceilings over nine feet, abundant natural light, and a spacious great room featuring built-ins and a gas fireplace. A separate formal dining room is ready for gatherings, while the gourmet kitchen keeps everyone connected with granite countertops, stainless steel appliances, double ovens, a large island with seating, and an adjoining eat-in area.
The main-level primary suite is a peaceful retreat with mountain and pond views, a walk-in closet, and a five-piece bath with dual vanities, a soaking tub, and separate shower. A second bedroom and full bath, plus convenient laundry and a mud area, complete the main floor.
The finished walk-out basement adds three bedrooms, each with a walk-in closet, a full bath, and a spacious family room with wet bar that is ideal for movie nights, guests, hobbies, or recreation. Outside, relax on the composite deck or covered lower-level patio, and enjoy the fenced backyard on an approximately 9,000-square-foot lot.
With more than 4,100 finished square feet, five bedrooms, three full baths, and an attached two-car garage, this home offers room to gather and space to spread out. North Colorado Springs location provides convenient access to I-25, the U.S. Air Force Academy, trails, parks, schools, shopping, and dining.
For sale
$799,900
1125 Crystal Basin Drive, Colorado Springs, CO 80921
5beds
4,296sqft
Single Family Residence
Built in 2008
9,000 Square Feet Lot
$813,700 Zestimate®
$186/sqft
$65/mo HOA
What's special
- 7 days
- 418
- 26
Zillow last checked:
Listing updated:
Listed by:
Jennifer Patchen 253-820-0835 jenniferpatchen@outlook.com,
Dalton Wade Inc
Source: REcolorado as distributed by MLS GRID,MLS#: 9520596
Facts & features
Interior
Bedrooms & bathrooms
- Bedrooms: 5
- Bathrooms: 3
- Full bathrooms: 3
- Main level bathrooms: 2
- Main level bedrooms: 2
Bedroom
- Description: Bath Adjoins, Carpet, Walk-In Closet
- Features: Primary Suite
- Level: Main
Bedroom
- Description: Carpet
- Level: Main
Bedroom
- Description: Carpet, Walk-In Closet
- Level: Basement
Bedroom
- Description: Carpet, Walk-In Closet
- Level: Basement
Bedroom
- Description: Carpet, Walk-In Closet
- Level: Basement
Bathroom
- Features: En Suite Bathroom
- Level: Main
Bathroom
- Level: Basement
Bathroom
- Level: Main
Dining room
- Description: Carpet, Formal
- Level: Main
Great room
- Description: Carpet, Walk-Out, Wet Bar
- Level: Basement
Kitchen
- Description: Counter Bar, Counter Top-Stone, Eat-In/Country, Gourmet, Island, Wood
- Level: Main
Laundry
- Level: Main
Living room
- Description: Built-Ins, Fireplace, Great Room, Walk-Out, Wood
- Level: Main
Heating
- Forced Air
Cooling
- Central Air
Appliances
- Included: Bar Fridge, Convection Oven, Cooktop, Dishwasher, Disposal, Double Oven, Dryer, Gas Water Heater, Refrigerator, Washer, Wine Cooler
Features
- Ceiling Fan(s), Five Piece Bath, Granite Counters, High Ceilings, High Speed Internet, Kitchen Island, Open Floorplan, Primary Suite, Radon Mitigation System, Smoke Free, Sound System, Vaulted Ceiling(s), Walk-In Closet(s), Wet Bar
- Flooring: Carpet, Laminate, Wood
- Windows: Bay Window(s), Double Pane Windows, Window Coverings
- Basement: Finished,Full,Walk-Out Access
- Has fireplace: Yes
- Fireplace features: Family Room, Gas
Interior area
- Total structure area: 4,296
- Total interior livable area: 4,296 sqft
- Finished area above ground: 2,163
- Finished area below ground: 1,996
Video & virtual tour
Property
Parking
- Total spaces: 2
- Parking features: Concrete, Floor Coating
- Attached garage spaces: 2
Features
- Levels: One
- Stories: 1
- Patio & porch: Covered, Deck, Patio
- Exterior features: Balcony, Gas Valve, Private Yard
- Fencing: Full
- Has view: Yes
- View description: Mountain(s), Water
- Has water view: Yes
- Water view: Water
- Waterfront features: Pond
Lot
- Size: 9,000 Square Feet
- Features: Landscaped, Level, Sprinklers In Front, Sprinklers In Rear
Details
- Parcel number: 6208212009
- Zoning: PDZ
- Special conditions: Standard
Construction
Type & style
- Home type: SingleFamily
- Property subtype: Single Family Residence
Materials
- Frame, Stone, Stucco
Condition
- Updated/Remodeled
- Year built: 2008
Utilities & green energy
- Electric: 220 Volts in Garage
- Sewer: Public Sewer
- Water: Public
- Utilities for property: Cable Available, Electricity Connected, Internet Access (Wired), Natural Gas Connected
Community & HOA
Community
- Security: Carbon Monoxide Detector(s), Smoke Detector(s), Video Doorbell
- Subdivision: Flying Horse
HOA
- Has HOA: Yes
- Amenities included: Park, Playground
- Services included: Reserve Fund, Recycling, Trash
- HOA fee: $65 monthly
- HOA name: Flying Horse
- HOA phone: 719-389-0700
Location
- Region: Colorado Springs
Financial & listing details
- Price per square foot: $186/sqft
- Tax assessed value: $794,695
- Annual tax amount: $5,517
- Date on market: 10/22/2026
- Listing terms: Cash,Conventional,FHA,Jumbo,Other,VA Loan
- Exclusions: House Is Staged - Staging Furniture, Artwork, Décor, Rugs, Lamps, Linens, And Accessories Provided By The Staging Company Do Not Convey.
- Ownership: Agent Owner
- Electric utility on property: Yes
- Road surface type: Paved
Estimated market value
$813,700
$773,000 - $854,000
$3,636/mo
Price history
| Date | Event | Price |
|---|---|---|
| 10/22/2026 | Listed for sale | $799,900-3%$186/sqft |
Source:  REcolorado as distributed by MLS GRID #9520596 Report a problem | ||
| 11/7/2023 | Listing removed | -- |
Source:  elevateMLS #4317231 Report a problem | ||
| 9/28/2023 | Price change | $825,000-2.9%$192/sqft |
Source: elevateMLS #4317231 Report a problem | ||
| 9/8/2023 | Price change | $850,000-2.8%$198/sqft |
Source: elevateMLS #4317231 Report a problem | ||
| 8/28/2023 | Price change | $874,900-1.1%$204/sqft |
Source: elevateMLS #4317231 Report a problem | ||
| 8/7/2023 | Price change | $885,000-1.7%$206/sqft |
Source: elevateMLS #4317231 Report a problem | ||
| 7/26/2023 | Listed for sale | $899,900+31.4%$209/sqft |
Source: elevateMLS #4317231 Report a problem | ||
| 8/4/2020 | Sold | $685,000-2%$159/sqft |
Source: Public Record Report a problem | ||
| 4/13/2020 | Listed for sale | $699,000+2.9%$163/sqft |
Source: Turner Associates, Llc #3476765 Report a problem | ||
| 5/30/2019 | Listing removed | $679,000$158/sqft |
Source: Turner Associates, Llc #7447517 Report a problem | ||
| 5/15/2019 | Listed for sale | $679,000+29.3%$158/sqft |
Source: Turner Associates, Llc #7447517 Report a problem | ||
| 7/11/2017 | Sold | $525,000+8.2%$122/sqft |
Source: Public Record Report a problem | ||
| 3/22/2016 | Listing removed | $2,800$1/sqft |
Source: FALCON PROPERTY SOLUTIONS - Property # 185506 Report a problem | ||
| 3/16/2016 | Listed for rent | $2,800+7.7%$1/sqft |
Source: FALCON PROPERTY SOLUTIONS - Property # 185506 Report a problem | ||
| 8/31/2013 | Listing removed | $485,000$113/sqft |
Source: RE/MAX Real Estate Group #751521 Report a problem | ||
| 7/24/2013 | Price change | $485,000-3%$113/sqft |
Source: RE/MAX REAL ESTATE GROUP #751521 Report a problem | ||
| 5/25/2013 | Price change | $499,9990%$116/sqft |
Source: RE/MAX REAL ESTATE GROUP #751521 Report a problem | ||
| 5/24/2013 | Listed for sale | $500,000+0%$116/sqft |
Source: RE/MAX Real Estate Group #751521 Report a problem | ||
| 12/8/2012 | Listing removed | $499,900$116/sqft |
Source: Coldwell Banker #747476 Report a problem | ||
| 10/30/2012 | Listed for sale | $499,900+19126.9%$116/sqft |
Source: Coldwell Banker #747476 Report a problem | ||
| 9/21/2012 | Listing removed | $2,600-99.5%$1/sqft |
Source: Falcon Property Solutions, LLC Report a problem | ||
| 9/14/2012 | Listed for rent | $2,600-3.7%$1/sqft |
Source: RentalHunt.com #255137 Report a problem | ||
| 11/3/2011 | Listing removed | $499,900$116/sqft |
Source: Coldwell Banker Residential Brokerage - Colorado Springs #747476 Report a problem | ||
| 8/20/2011 | Listed for sale | $499,900+4.9%$116/sqft |
Source: Coldwell Banker Residential Brokerage - Colorado Springs #747476 Report a problem | ||
| 8/20/2011 | Listing removed | $2,700$1/sqft |
Source: Rentbits Report a problem | ||
| 8/9/2011 | Listed for rent | $2,700$1/sqft |
Source: Rentbits Report a problem | ||
| 4/29/2009 | Sold | $476,367$111/sqft |
Source: Public Record Report a problem | ||
Public tax history
| Year | Property taxes | Tax assessment |
|---|---|---|
| 2025 | $5,094 +1.6% | $56,020 +7.9% |
| 2024 | $5,013 +17.6% | $51,920 |
| 2023 | $4,264 -7% | $51,920 +32% |
| 2022 | $4,584 | $39,320 -2.8% |
| 2021 | -- | $40,460 +4.3% |
| 2020 | $4,611 +0.7% | $38,810 |
| 2019 | $4,579 +3.4% | $38,810 +10.3% |
| 2018 | $4,427 +5.7% | $35,170 |
| 2017 | $4,188 -5.4% | $35,170 +0.6% |
| 2016 | $4,427 +6.1% | $34,960 |
| 2015 | $4,171 +9.1% | $34,960 +9% |
| 2014 | $3,825 | $32,080 |
| 2013 | -- | -- |
| 2012 | -- | $33,770 |
| 2011 | $3,787 | $33,770 +5% |
| 2010 | -- | $32,160 +117.4% |
| 2009 | -- | $14,790 -15% |
| 2008 | -- | $17,410 +5.4% |
| 2006 | -- | $16,520 |
Find assessor info on the county website
Monthly payment
Est. payment
Payment breakdown
Explore the cost of this home by adjusting the details. Changes won't be saved.Climate risks
Neighborhood: Flying Horse
Nearby schools
Schools provided by the listing agent
- Elementary: Discovery Canyon
- Middle: Discovery Canyon
- High: Discovery Canyon
- District: Academy 20
Source: REcolorado as distributed by MLS GRID. This data may not be complete. We recommend contacting the local school district to confirm school assignments for this home.
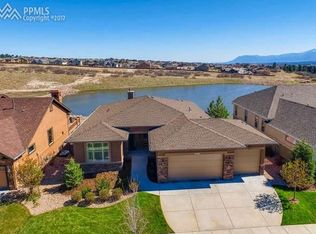
- $862,6004 bd3 ba4.3k sqft1113 Crystal Basin Dr, Colorado Springs, CO 80921Off Market
- $835,1006 bd3 ba2k sqft1137 Crystal Basin Dr, Colorado Springs, CO 80921Off Market
- $746,0003 bd3 ba3.5k sqft1101 Crystal Basin Dr, Colorado Springs, CO 80921Off Market
- $731,200-- bd-- ba-- sqftCrystal Basin Dr, Colorado springs, CO 80921Off Market
Similar homes
- $745,0005 bd4 ba3.4k sqft1130 Spectrum Loop, Colorado Springs, CO 80921For Sale
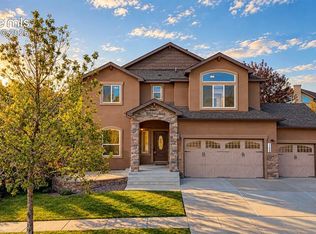
 MLS ID #9426954, Dan Egan, Engel & Voelkers Pikes Peak. elevateMLS
- $838,5006 bd4 ba4k sqft13434 Crane Canyon Loop, Colorado Springs, CO 80921For Sale
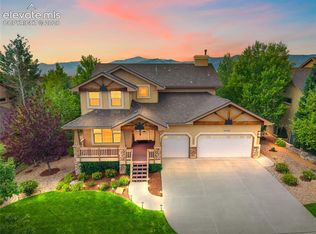 MLS ID #6327601, Becky Martinez, Summit Ridge Group LLC. elevateMLS
- $775,0005 bd5 ba4.1k sqft233 Coyote Willow Dr, Colorado Springs, CO 80921For Sale
 MLS ID #1298482, Dana Smith, ERA Shields Real Estate. elevateMLS
- $799,0006 bd5 ba4.6k sqft1136 Vista Oaks Dr, Colorado Springs, CO 80921For Sale
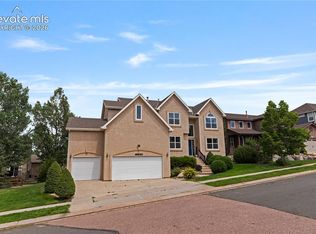 MLS ID #4012601, Karie McLain CLHMS MCNE MRP , Exp Realty LLC. elevateMLS
- $805,0004 bd4 ba3.2k sqft13079 Rock Rabbit Ct, Colorado Springs, CO 80921For SaleMLS ID #4358001, Leann Hatchett, RE/MAX Real Estate Group LLC. elevateMLS
- $775,0006 bd5 ba4.6k sqft1247 Castle Hills Pl, Colorado Springs, CO 80921For SaleMLS ID #1841775, Barry Cavanaugh GRI , ERA Shields Real Estate. elevateMLS
- $780,0005 bd4 ba4.3k sqft387 Fox Run Cir, Colorado Springs, CO 80921For SaleMLS ID #8317193, Michelle Siffin CRS , The Cutting Edge. elevateMLS
- $770,0004 bd3 ba4.4k sqft12578 Broad Oaks Dr, Colorado Springs, CO 80921For SaleMLS ID #7588875, Jennifer Davenport RENE , ERA Shields Real Estate. elevateMLS
- $735,0005 bd4 ba3.7k sqft1171 Vista Oaks Dr, Colorado Springs, CO 80921For SaleMLS ID #8931622, Kelli Billman, New Roots Realty. elevateMLS
- $799,0005 bd3 ba4.3k sqft14190 Gleneagle Dr, Colorado Springs, CO 80921For SaleMLS ID #8169945, Katie Ann Morse ABR MRP , PB Signature Group, LLC. elevateMLS
- $700,0004 bd3 ba3.8k sqft1528 Yellow Tail Dr, Colorado Springs, CO 80921For SaleMLS ID #2926974, Amy Thompson, Coldwell Banker Realty. elevateMLS
- $750,0004 bd3 ba3.7k sqft1168 Old North Gate Rd, Colorado Springs, CO 80921For SaleMLS ID #2506661, Tiffany Lachnidt CDPE , Keller Williams Premier Realty. elevateMLS
- $849,9005 bd4 ba4.5k sqft12526 Tenny Crags Rd, Colorado Springs, CO 80921For SaleMLS ID #9555528, Pete Hitchcock, Pro Flat Fee Realty LLC. elevateMLS
- $750,0005 bd4 ba4.6k sqft2114 Diamond Creek Dr, Colorado Springs, CO 80921For SaleMLS ID #4644844, Christy Nixon, Exp Realty LLC. elevateMLS
- $825,0004 bd3 ba4.4k sqft1825 Bridle Oaks Ln, Colorado Springs, CO 80921For SaleMLS ID #8999054, Blake Poston, NAV Real Estate. elevateMLS
- $829,0004 bd4 ba4.3k sqft12626 Pensador Dr, Colorado Springs, CO 80921For SaleMLS ID #2758974, Tracy Ellis, Exp Realty LLC. elevateMLS
- $795,0004 bd3 ba4.3k sqft2171 Diamond Creek Dr, Colorado Springs, CO 80921For SaleMLS ID #3971572, Stephen Kenney, Better Homes and Gardens Real Estate Kenney & Company. elevateMLS
- $685,0006 bd5 ba4.6k sqft13747 Narrowleaf Drive, Colorado Springs, CO 80921For Sale
 MLS ID #4144461, Andrew Livingston, Freedom Realty Group LLC. REcolorado as distributed by MLS GRID
- $879,5005 bd3 ba4.6k sqft2477 Fieldbrook Ct, Colorado Springs, CO 80921For SaleMLS ID #2657285, Travis Turner, Engel & Voelkers Pikes Peak. elevateMLS
- $720,0006 bd5 ba4.6k sqft12515 Brookhill Dr, Colorado Springs, CO 80921For SaleMLS ID #8767645, Caroline Langley, Epique Realty. elevateMLS
