Beautifully updated and thoughtfully designed, this impressive 6-bedroom, 5-bath, 4,639 sq. ft. two-story home is ideally situated on a quiet cul-de-sac just minutes from I-25. Offering stunning Pikes Peak and Air Force Academy views, a 3-car garage, fresh paint throughout the main and upper levels, new carpet throughout the home, updated LVP flooring in the bathrooms and a new composite deck, this home is truly move-in ready. The main level features hardwood floors in the entry, kitchen and powder room. The elegant dining room offers a large, light-filled window and chair rail detail. The spacious kitchen showcases granite countertops, center island, stainless steel appliances, abundant cabinetry and generous counter space. The adjoining eating area is surrounded by windows and opens to the deck. A beautiful double-sided fireplace creates a warm focal point between the kitchen and inviting living room. A versatile additional room is perfect for an office, sitting room or piano room. Upstairs, the expansive primary suite captures beautiful Pikes Peak and Air Force Academy views and features a five-piece bath, large walk-in closet and adjoining flex room—ideal as a private retreat, office or sitting area. Three additional bedrooms offer excellent flexibility, including one with a private 3/4 bath and walk-in closet, while two share a convenient Jack-and-Jill bath. The finished walkout basement adds two bedrooms, including one with a walk-in closet, a full bath, spacious family room and storage area. The new flooring continues throughout, creating a fresh and cohesive feel. The private backyard is surrounded by mature trees and features a large concrete pad with endless possibilities for a pickleball or sport court, play area or outdoor entertaining. With its generous living spa ces, beautiful views, flexible rooms and thoughtful updates, this exceptional home offers comfort, privacy and room to enjoy Colorado living.
For sale
$775,000
1247 Castle Hills Pl, Colorado Springs, CO 80921
6beds
4,639sqft
Single Family Residence
Built in 2000
10,031 Square Feet Lot
$761,100 Zestimate®
$167/sqft
$-- HOA
What's special
Beautiful double-sided fireplaceFinished walkout basementBeautiful viewsNew composite deckExpansive primary suiteFive-piece bathStainless steel appliances
- 19 days
- 1,100
- 92
Zillow last checked:
Listing updated:
Listed by:
Barry Cavanaugh GRI 719-290-7535,
ERA Shields Real Estate,
Lonnie Clower 719-641-4832
Source: elevateMLS,MLS#: 1841775
Facts & features
Interior
Bedrooms & bathrooms
- Bedrooms: 6
- Bathrooms: 5
- Full bathrooms: 3
- 3/4 bathrooms: 1
- 1/2 bathrooms: 1
Other
- Level: Upper
- Area: 330 Square Feet
- Dimensions: 22 x 15
Heating
- Forced Air, Natural Gas
Cooling
- Ceiling Fan(s), Central Air
Appliances
- Included: 220v in Kitchen, Cooktop, Dishwasher, Disposal, Dryer, Microwave, Oven, Refrigerator, Washer
- Laundry: Electric Hook-up, Main Level
Features
- 5-Pc Bath
- Flooring: Carpet, Wood, Luxury Vinyl
- Windows: Window Coverings
- Basement: Full,Partially Finished
- Number of fireplaces: 1
- Fireplace features: One
Interior area
- Total structure area: 4,639
- Total interior livable area: 4,639 sqft
- Finished area above ground: 3,169
- Finished area below ground: 1,470
Video & virtual tour
Property
Parking
- Total spaces: 3
- Parking features: Attached, Garage Door Opener, Concrete Driveway
- Attached garage spaces: 3
Features
- Levels: Two
- Stories: 2
- Patio & porch: Composite
- Exterior features: Auto Sprinkler System
- Fencing: Back Yard
- Has view: Yes
- View description: Mountain(s), View of Pikes Peak
Lot
- Size: 10,031 Square Feet
- Features: Cul-De-Sac, Level, Near Fire Station, Near Park, Near Schools, Near Shopping Center, Landscaped
Details
- Parcel number: 6208305056
Construction
Type & style
- Home type: SingleFamily
- Property subtype: Single Family Residence
Materials
- Stucco, Frame
- Foundation: Walk Out
- Roof: Composite Shingle
Condition
- Existing Home
- New construction: No
- Year built: 2000
Details
- Builder model: Vanderbilt
- Builder name: Acuff Homes
Utilities & green energy
- Water: Municipal
- Utilities for property: Electricity Connected, Natural Gas Connected
Community & HOA
Location
- Region: Colorado Springs
Financial & listing details
- Price per square foot: $167/sqft
- Tax assessed value: $733,401
- Annual tax amount: $2,972
- Date on market: 9/29/2026
- Listing terms: Cash,Conventional
- Electric utility on property: Yes
Estimated market value
$761,100
$723,000 - $799,000
$3,926/mo
Price history
| Date | Event | Price |
|---|---|---|
| 10/2/2026 | Listed for sale | $775,000+113.7%$167/sqft |
Source:  elevateMLS #1841775 Report a problem | ||
| 4/11/2001 | Sold | $362,587$78/sqft |
Source: Public Record Report a problem | ||
Public tax history
| Year | Property taxes | Tax assessment |
|---|---|---|
| 2025 | $2,680 +0.6% | $51,700 +6.8% |
| 2024 | $2,665 | $48,410 |
Find assessor info on the county website
Monthly payment
Est. payment
Payment breakdown
Explore the cost of this home by adjusting the details. Changes won't be saved.Climate risks
Neighborhood: Northgate
Nearby schools
Schools provided by the listing agent
- Elementary: Da Vinci Academy
- Middle: Discovery Canyon
- High: Discovery Canyon
- District: Academy-20
Source: elevateMLS. This data may not be complete. We recommend contacting the local school district to confirm school assignments for this home.
- $702,8005 bd3 ba2.5k sqft1231 Castle Hills Pl, Colorado Springs, CO 80921Off Market
- $759,9006 bd3 ba3.5k sqft1263 Castle Hills Pl, Colorado Springs, CO 80921Off Market
- $704,9005 bd4 ba2.7k sqft12662 Highland Oaks Pl, Colorado Springs, CO 80921Off Market
- $725,9006 bd4 ba4.2k sqft1215 Castle Hills Pl, Colorado Springs, CO 80921Off Market
Similar homes
- $799,0006 bd5 ba4.6k sqft1136 Vista Oaks Dr, Colorado Springs, CO 80921For Sale
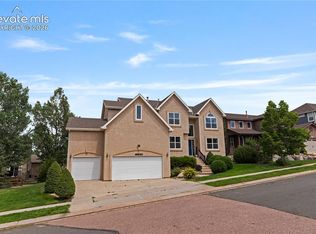
 MLS ID #4012601, Karie McLain CLHMS MCNE MRP , Exp Realty LLC. elevateMLS
- $950,0006 bd5 ba5.1k sqft1630 Oakmont Dr, Colorado Springs, CO 80921For Sale
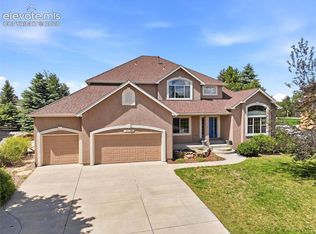 MLS ID #6232128, Matthew Orsillo, Better Homes and Gardens Real Estate Kenney & Company. elevateMLS
- $--3 bd3 ba2.3k sqft565 W Baptist Rd, Colorado Springs, CO 80921Auction
 Auction.com 2
- $685,0006 bd5 ba4.6k sqft13747 Narrowleaf Drive, Colorado Springs, CO 80921For Sale

 MLS ID #4144461, Andrew Livingston, Freedom Realty Group LLC. REcolorado as distributed by MLS GRID
- $750,0005 bd4 ba4.6k sqft2114 Diamond Creek Dr, Colorado Springs, CO 80921For SaleMLS ID #4644844, Christy Nixon, Exp Realty LLC. elevateMLS
- $750,0004 bd3 ba3.7k sqft1168 Old North Gate Rd, Colorado Springs, CO 80921For SaleMLS ID #2506661, Tiffany Lachnidt CDPE , Keller Williams Premier Realty. elevateMLS
- $699,5004 bd3 ba3.1k sqft11835 Cloudy Creek Ct, Colorado Springs, CO 80921For SaleMLS ID #5812922, Brian Maecker MRP GRI CRS CRP , REMAX PROPERTIES. elevateMLS
- $689,0006 bd4 ba3.5k sqft15849 Longmeadow Ln, Colorado Springs, CO 80921For SaleMLS ID #8511165, Marnie Terry, The Platinum Group. elevateMLS
- $600,0005 bd3 ba3.5k sqft811 Spectrum Loop, Colorado Springs, CO 80921For SaleMLS ID #4562422, Tacarra Cooper MRP , Purple Sky Realty LLC. elevateMLS
- $765,0005 bd4 ba4.1k sqft9511 Pancake Rocks Trl, Colorado Springs, CO 80924For SaleMLS ID #2551784, Kathi Donivan ABR LHC RENE SRS , Compass. elevateMLS
- $765,0004 bd4 ba4.3k sqft1570 Big Valley Dr, Colorado Springs, CO 80919For SaleMLS ID #5962137, Jed Johnson, Exp Realty LLC. elevateMLS
- $815,0005 bd4 ba3.4k sqft9960 San Luis Park Ct, Colorado Springs, CO 80924For SaleMLS ID #5370375, Crystal McNeill, The Cutting Edge. elevateMLS
- $579,0004 bd3 ba3k sqft1295 Diamond Rim Dr, Colorado Springs, CO 80921For SaleMLS ID #2619571, Tiffany Lachnidt CDPE , Keller Williams Premier Realty. elevateMLS
- $799,9004 bd3 ba3.8k sqft4842 Rainbow Gulch Trl, Colorado Springs, CO 80924For SaleMLS ID #6824906, Janna Mulder GRI , Broadmoor Bluffs Realty. elevateMLS
- $750,0004 bd3 ba4.1k sqft1635 Bowstring Rd, Monument, CO 80132For SaleMLS ID #8152426, Greg Hanson, TRELORA Realty. elevateMLS
