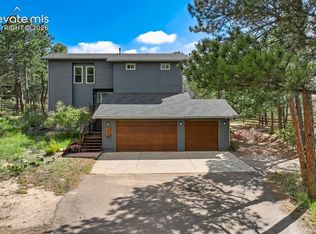
Don't miss this incredible opportunity in one of the area's most sought-after neighborhoods! The Ridge at Fox Run! This spacious 6-bedroom, 4-bathroom home sits on a beautifully treed lot of over half an acre, offering privacy and room to roam. The south-facing orientation brings abundant natural light throughout the day, while the fully fenced backyard provides the perfect space for pets, play, and entertaining. With a three-car garage, there's plenty of room for vehicles, storage, and toys. The generous floor plan offers flexibility for large families, multi-generational living, or work-from-home needs—six bedrooms means everyone gets their own space, plus room for guests, offices, or hobbies. Located just minutes from Fox Run Park, enjoy easy access to trails, green space, and outdoor recreation right in your backyard community. The Ridge at Fox Run is known for its mature trees, quiet streets, and welcoming neighborhood feel. Located near USAFA, military bases and I-25. Award winning schools complete the appeal of this home! This home is priced to sell compared to other recent sales in area. Come make this home yours today!!!
For sale
Price cut: $10K (9/8)
$689,000
15849 Longmeadow Ln, Colorado Springs, CO 80921
6beds
3,570sqft
Single Family Residence
Built in 1997
0.46 Acres Lot
$-- Zestimate®
$193/sqft
$21/mo HOA
What's special
- 122 days
- 971
- 138
Zillow last checked:
Listing updated:
Listed by:
Marnie Terry 303-883-7174,
The Platinum Group
Source: elevateMLS,MLS#: 8511165
Facts & features
Interior
Bedrooms & bathrooms
- Bedrooms: 6
- Bathrooms: 4
- Full bathrooms: 2
- 3/4 bathrooms: 1
- 1/2 bathrooms: 1
Other
- Level: Upper
- Area: 224 Square Feet
- Dimensions: 14 x 16
Heating
- Forced Air, Natural Gas
Cooling
- Ceiling Fan(s), Wall Unit(s)
Appliances
- Included: Dishwasher, Disposal, Dryer, Microwave, Oven, Refrigerator, Washer
- Laundry: Upper Level
Features
- 5-Pc Bath, 6-Panel Doors, 9Ft + Ceilings, Vaulted Ceiling(s)
- Flooring: Carpet, Wood, Wood Laminate
- Basement: Full,Partially Finished
- Has fireplace: Yes
- Fireplace features: Basement, Gas
Interior area
- Total structure area: 3,570
- Total interior livable area: 3,570 sqft
- Finished area above ground: 2,434
- Finished area below ground: 1,136
Property
Parking
- Total spaces: 3
- Parking features: Attached
- Attached garage spaces: 3
Features
- Levels: Two
- Stories: 2
Lot
- Size: 0.46 Acres
- Features: Level, Wooded, HOA Required $
Details
- Parcel number: 6129401014
Construction
Type & style
- Home type: SingleFamily
- Property subtype: Single Family Residence
Materials
- Stucco, Framed on Lot
- Roof: Composite Shingle
Condition
- Existing Home
- New construction: No
- Year built: 1997
Utilities & green energy
- Water: Municipal
- Utilities for property: Cable Available, Electricity Connected, Natural Gas Connected, Phone Available
Community & HOA
HOA
- Has HOA: Yes
- Services included: Covenant Enforcement
- HOA fee: $250 annually
Location
- Region: Colorado Springs
Financial & listing details
- Price per square foot: $193/sqft
- Tax assessed value: $809,770
- Annual tax amount: $4,110
- Date on market: 6/13/2026
- Listing terms: Cash,Conventional,VA Loan
- Electric utility on property: Yes
Estimated market value
Not available
Estimated sales range
Not available
Not available
Price history
| Date | Event | Price |
|---|---|---|
| 10/6/2026 | Listed for sale | $689,000$193/sqft |
Source:  elevateMLS #8511165 Report a problem elevateMLS #8511165 Report a problem | ||
| 9/24/2026 | Pending sale | $689,000$193/sqft |
Source:  REcolorado as distributed by MLS GRID #4930220 Report a problem REcolorado as distributed by MLS GRID #4930220 Report a problem | ||
| 9/24/2026 | Contingent | $689,000$193/sqft |
Source: elevateMLS #8511165 Report a problem | ||
| 9/8/2026 | Price change | $689,000-1.4%$193/sqft |
Source: elevateMLS #8511165 Report a problem | ||
| 8/6/2026 | Pending sale | $699,000$196/sqft |
Source: REcolorado as distributed by MLS GRID #4930220 Report a problem | ||
| 8/6/2026 | Contingent | $699,000$196/sqft |
Source: elevateMLS #8511165 Report a problem | ||
| 7/31/2026 | Price change | $699,000-2.2%$196/sqft |
Source: elevateMLS #8511165 Report a problem | ||
| 6/29/2026 | Price change | $715,000-3.2%$200/sqft |
Source: elevateMLS #8511165 Report a problem | ||
| 6/13/2026 | Listed for sale | $739,000+86.1%$207/sqft |
Source: elevateMLS #8511165 Report a problem | ||
| 3/16/2021 | Listing removed | -- |
Source: Owner Report a problem | ||
| 4/24/2018 | Listing removed | $2,500$1/sqft |
Source: Owner Report a problem | ||
| 4/22/2018 | Listed for rent | $2,500+31.9%$1/sqft |
Source: Owner Report a problem | ||
| 5/4/2015 | Sold | $397,000-5.5%$111/sqft |
Source: Public Record Report a problem | ||
| 3/6/2015 | Pending sale | $420,000$118/sqft |
Source: Herman Group Real Estate #9304130 Report a problem | ||
| 2/27/2015 | Price change | $420,000+6.3%$118/sqft |
Source: ERA Herman Group Real Estate #9304130 Report a problem | ||
| 12/23/2014 | Price change | $395,000-1.2%$111/sqft |
Source: Owner Report a problem | ||
| 9/25/2014 | Price change | $399,900-2.5%$112/sqft |
Source: RE/MAX REAL ESTATE GROUP #5307421 Report a problem | ||
| 8/4/2014 | Price change | $410,000-2.4%$115/sqft |
Source: RE/MAX REAL ESTATE GROUP #5307421 Report a problem | ||
| 7/9/2014 | Price change | $420,000-3.4%$118/sqft |
Source: RE/MAX REAL ESTATE GROUP #5307421 Report a problem | ||
| 4/26/2014 | Listed for sale | $435,000+4.8%$122/sqft |
Source: RE/MAX REAL ESTATE GROUP #5307421 Report a problem | ||
| 8/4/2012 | Listing removed | $1,895$1/sqft |
Source: Hotpads for Rent Report a problem | ||
| 7/25/2012 | Listed for rent | $1,895$1/sqft |
Source: Hotpads for Rent Report a problem | ||
| 7/15/2011 | Listing removed | $415,000$116/sqft |
Source: Vflyer Homes #741776 Report a problem | ||
| 6/23/2011 | Price change | $415,000-2.4%$116/sqft |
Source: RE/MAX Properties, Inc. #741776 Report a problem | ||
| 6/9/2011 | Listed for sale | $425,000+8.1%$119/sqft |
Source: RE/MAX Properties, Inc. #741776 Report a problem | ||
| 7/13/2004 | Sold | $393,000+56.5%$110/sqft |
Source: Public Record Report a problem | ||
| 9/25/1997 | Sold | $251,100$70/sqft |
Source: Public Record Report a problem | ||
Public tax history
| Year | Property taxes | Tax assessment |
|---|---|---|
| 2025 | $4,111 +2.7% | $57,090 +12% |
| 2024 | $4,002 +18.3% | $50,990 |
| 2023 | $3,384 -3.2% | $50,990 +34% |
| 2022 | $3,496 | $38,040 -2.8% |
| 2021 | -- | $39,130 +13% |
| 2020 | $3,194 +0.4% | $34,630 |
| 2019 | $3,182 +7.5% | $34,630 +12.1% |
| 2018 | $2,960 0% | $30,890 |
| 2017 | $2,960 +0% | $30,890 -7.4% |
| 2016 | $2,960 -2.5% | $33,350 |
| 2015 | $3,037 +1.5% | $33,350 +5% |
| 2014 | $2,994 | $31,760 |
| 2013 | -- | -- |
| 2012 | -- | $31,760 |
| 2011 | $2,888 | $31,760 -5% |
| 2010 | -- | $33,430 |
| 2009 | -- | $33,430 +5% |
| 2008 | -- | $31,840 |
| 2006 | -- | $31,840 +23.3% |
| 2004 | -- | $25,820 |
| 2003 | $1,972 +2.6% | $25,820 +7.9% |
| 2002 | $1,923 -1.4% | $23,940 +1.7% |
| 2001 | $1,951 | $23,530 |
Find assessor info on the county website
Monthly payment
Est. payment
Payment breakdown
Explore the cost of this home by adjusting the details. Changes won't be saved.Climate risks
Neighborhood: 80921
Nearby schools
Schools provided by the listing agent
- District: Lewis-Palmer-38
Source: elevateMLS. This data may not be complete. We recommend contacting the local school district to confirm school assignments for this home.
- $668,3002 bd2 ba1.7k sqft15843 Longmeadow Ln, Colorado Springs, CO 80921Off Market
- $837,7006 bd4 ba3.8k sqft15855 Longmeadow Ln, Colorado Springs, CO 80921Off Market

- $749,5005 bd3 ba1.9k sqft15635 Timberside Ct, Colorado Springs, CO 80921Off Market
- $739,8004 bd2 ba2.1k sqft15585 Woodglen Ct, Colorado Springs, CO 80921Off Market
Similar homes
- $775,0006 bd4 ba3.8k sqft1155 Becky Dr, Colorado Springs, CO 80921For Sale
 MLS ID #6930049, Chris Cowles, The Cutting Edge. elevateMLS
 - $699,9004 bd3 ba3.9k sqft15390 Copperfield Dr, Colorado Springs, CO 80921For Sale
 MLS ID #1907617, Patrick Manchester, Manchester Properties, LLC. elevateMLS
 - $685,0006 bd5 ba4.6k sqft13747 Narrowleaf Drive, Colorado Springs, CO 80921For Sale

 MLS ID #4144461, Andrew Livingston, Freedom Realty Group LLC. REcolorado as distributed by MLS GRID
 - $625,0005 bd3 ba4.1k sqft15505 Curwood Dr, Colorado Springs, CO 80921For Sale
 MLS ID #1078453, Jed Johnson, Exp Realty LLC. elevateMLS
 - $729,9005 bd4 ba3.7k sqft14570 Bermuda Dunes Way, Colorado Springs, CO 80921For SaleMLS ID #3292439, Doug Marsh, Keller Williams Clients Choice Realty. elevateMLS
- $750,0005 bd4 ba4.6k sqft2114 Diamond Creek Dr, Colorado Springs, CO 80921For SaleMLS ID #4644844, Christy Nixon, Exp Realty LLC. elevateMLS
- $630,0005 bd4 ba3.2k sqft1272 Dream Lake Ct, Colorado Springs, CO 80921For SaleMLS ID #5675502, Cassidy Bowdish Jones CNE , REMAX PROPERTIES. elevateMLS
- $640,0004 bd3 ba2.2k sqft17730 Grama Ridge, Colorado Springs, CO 80908For SaleMLS ID #4744100, Sandra McCarthy, Sandra R. McCarthy. REcolorado as distributed by MLS GRID
- $750,0004 bd3 ba3.7k sqft1168 Old North Gate Rd, Colorado Springs, CO 80921For SaleMLS ID #2506661, Tiffany Lachnidt CDPE , Keller Williams Premier Realty. elevateMLS
- $689,0005 bd4 ba3.8k sqft9215 Chetwood Dr, Colorado Springs, CO 80920For SaleMLS ID #6222559, Bianca Taylor GRI , ERA Shields Real Estate. elevateMLS
- $799,0006 bd5 ba4.6k sqft1136 Vista Oaks Dr, Colorado Springs, CO 80921For SaleMLS ID #4012601, Karie McLain CLHMS MCNE MRP , Exp Realty LLC. elevateMLS
- $575,5005 bd4 ba3.2k sqft1622 Lookout Springs Dr, Colorado Springs, CO 80921For SaleMLS ID #7231914, Nathan Fisk, Exp Realty LLC. elevateMLS
- $600,0004 bd3 ba3.7k sqft1353 Lookout Springs Dr, Colorado Springs, CO 80921For SaleMLS ID #9248408, Derek Wagner, Keller Williams Premier Realty. elevateMLS
- $770,0004 bd3 ba4.4k sqft12578 Broad Oaks Dr, Colorado Springs, CO 80921For SaleMLS ID #7588875, Jennifer Davenport RENE , ERA Shields Real Estate. elevateMLS
- $674,9005 bd3 ba3.5k sqft2815 Helmsdale Dr, Colorado Springs, CO 80920For SaleMLS ID #9818276, Aimee Fletcher CLHMS GRI , Exp Realty LLC. elevateMLS
- $949,9006 bd5 ba5.1k sqft1630 Oakmont Dr, Colorado Springs, CO 80921For SaleMLS ID #6232128, Matthew Orsillo, Better Homes and Gardens Real Estate Kenney & Company. elevateMLS
- $670,0003 bd3 ba3.5k sqft322 Saber Creek Dr, Monument, CO 80132For SaleMLS ID #7446959, Jacob Kurz, Better Homes and Gardens Real Estate Kenney & Company. elevateMLS
- $684,9003 bd3 ba3.8k sqft9321 Sky King Dr, Colorado Springs, CO 80924For SaleMLS ID #7977453, Patricia Beck ABR GRI MRP , REMAX PROPERTIES. elevateMLS
- $680,0004 bd3 ba3.9k sqft773 Sally Hill Ct, Monument, CO 80132For SaleMLS ID #5896936, Krystyn Lumpkin, 8Z Real Estate LLC. elevateMLS
- $778,0005 bd3 ba4k sqft2998 Wild Cherry Ln, Colorado Springs, CO 80920For SaleMLS ID #3576718, Alzira Escobar-Pruitt ABR CLP GRI MRP PMN PPRES SRES , REMAX PROPERTIES. elevateMLS
