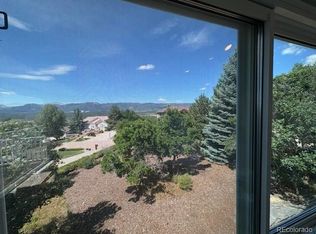
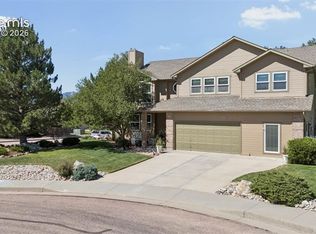
Colorado living with breathtaking Pikes Peak views, endless flexibility, and room to truly spread out. This beautifully maintained ranch-style home welcomes you with soaring vaulted ceilings, abundant natural light from skylights, and an inviting living room featuring built-in shelving and a cozy electric fireplace. The spacious kitchen is designed for both everyday living and entertaining, offering granite countertops, generous workspace, and a sink perfectly positioned to overlook the backyard. Just off the kitchen, the dining area opens to an expansive patio, creating a seamless indoor-outdoor flow that's perfect for hosting gatherings, enjoying quiet evenings, or taking in the spectacular mountain views. The thoughtfully designed main level features a private primary retreat complete with a luxurious five-piece ensuite bath and a spacious walk-in closet. Downstairs, the finished basement offers incredible versatility with two additional bedrooms, a dedicated office or hobby room, and a second kitchen with appliances, perfect for multigenerational living, extended guests, or added convenience. Located within the highly sought-after Academy District 20, this home combines an outstanding location with exceptional functionality. Car enthusiasts and hobbyists will appreciate the oversized garage, large enough to accommodate a crew cab long-bed truck. With panoramic Pikes Peak views, flexible living spaces, and a layout designed to adapt to your lifestyle, this home offers the perfect blend of comfort, convenience, and Colorado charm.
For sale
Price cut: $10K (8/2)
$690,000
15505 Curwood Dr, Colorado Springs, CO 80921
5beds
4,104sqft
:
Get pre-qualified$4,256/mo
Single Family Residence
Built in 1999
0.27 Acres Lot
$-- Zestimate®
$168/sqft
$26/mo HOA
What's special
- 19 days |
- 564 |
- 28 |
Zillow last checked:
Listing updated:
Listed by:
Jed Johnson 719-368-0343,
Exp Realty LLC,
Tiffany Hyden GRI MRP 719-331-4811
Source: elevateMLS,MLS#: 1078453
Facts & features
Interior
Bedrooms & bathrooms
- Bedrooms: 5
- Bathrooms: 3
- Full bathrooms: 3
Other
- Level: Main
- Area: 238 Square Feet
- Dimensions: 17 x 14
Heating
- Forced Air
Cooling
- Ceiling Fan(s), Central Air
Appliances
- Included: Dishwasher, Disposal, Dryer, Microwave, Oven, Washer, Water Softener
- Laundry: Main Level
Features
- 5-Pc Bath, 9Ft + Ceilings, Skylight (s), Vaulted Ceiling(s), Breakfast Bar, Wet Bar
- Basement: Full,Finished
- Number of fireplaces: 1
- Fireplace features: Electric, One
Interior area
- Total structure area: 4,104
- Total interior livable area: 4,104 sqft
- Finished area above ground: 2,070
- Finished area below ground: 2,034
Property
Parking
- Total spaces: 2
- Parking features: Attached, Garage Door Opener, Concrete Driveway
- Attached garage spaces: 2
Features
- Patio & porch: Concrete
- Exterior features: Auto Sprinkler System
- Fencing: Back Yard
- Has view: Yes
- View description: Mountain(s)
Lot
- Size: 0.27 Acres
- Features: Near Schools, Near Shopping Center, HOA Required $, Landscaped
Details
- Parcel number: 6131115030
Construction
Type & style
- Home type: SingleFamily
- Architectural style: Ranch
- Property subtype: Single Family Residence
Materials
- Stucco, Framed on Lot
- Roof: Composite Shingle
Condition
- Existing Home
- New construction: No
- Year built: 1999
Utilities & green energy
- Electric: 220 Volts in Garage
- Water: Municipal
- Utilities for property: Cable Available, Electricity Connected, Natural Gas Connected
Community & HOA
Community
- Features: Hiking or Biking Trails
HOA
- Has HOA: Yes
- Services included: Covenant Enforcement, Trash Removal
- HOA fee: $311 annually
Location
- Region: Colorado Springs
Financial & listing details
- Price per square foot: $168/sqft
- Tax assessed value: $705,860
- Annual tax amount: $4,031
- Date on market: 7/17/2026
- Listing terms: Cash,Conventional,FHA,VA Loan
- Electric utility on property: Yes
Estimated market value
Not available
Estimated sales range
Not available
Not available
Price history
| Date | Event | Price |
|---|---|---|
| 8/2/2026 | Price change | $690,000-1.4%$168/sqft |
Source:  elevateMLS #1078453 Report a problem elevateMLS #1078453 Report a problem | ||
| 7/17/2026 | Listed for sale | $699,999+10.2%$171/sqft |
Source: elevateMLS #1078453 Report a problem | ||
| 3/15/2023 | Sold | $635,000-1.6%$155/sqft |
Source: Public Record Report a problem | ||
| 2/5/2023 | Contingent | $645,000$157/sqft |
Source: elevateMLS #8708353 Report a problem | ||
| 2/1/2023 | Listed for sale | $645,000+40.2%$157/sqft |
Source: elevateMLS #8708353 Report a problem | ||
| 5/11/2018 | Sold | $460,000-1.1%$112/sqft |
Source: Public Record Report a problem | ||
| 3/19/2018 | Price change | $464,900-2.1%$113/sqft |
Source: RE/MAX Advantage Realty, Inc. #7255976 Report a problem | ||
| 3/2/2018 | Listed for sale | $474,900+25.6%$116/sqft |
Source: Re/Max Advantage Realty, Inc. #7255976 Report a problem | ||
| 8/30/2011 | Sold | $378,000+1172.7%$92/sqft |
Source: Public Record Report a problem | ||
| 3/18/1999 | Sold | $29,700$7/sqft |
Source: Public Record Report a problem | ||
Public tax history
| Year | Property taxes | Tax assessment |
|---|---|---|
| 2024 | $4,263 +20.6% | $47,290 |
| 2023 | $3,534 -7% | $47,290 +40.6% |
| 2022 | $3,802 | $33,640 -2.8% |
| 2021 | -- | $34,600 +5.3% |
| 2020 | $3,776 +0.7% | $32,850 |
| 2019 | $3,751 +13.3% | $32,850 +14.3% |
| 2018 | $3,312 -0.3% | $28,750 |
| 2017 | $3,320 +0.3% | $28,750 +2.2% |
| 2016 | $3,312 +17.3% | $28,120 |
| 2015 | $2,823 +7.1% | $28,120 +7% |
| 2014 | $2,636 | $26,280 |
| 2013 | -- | -- |
| 2012 | -- | $26,820 |
| 2011 | $2,764 | $26,820 -8% |
| 2010 | -- | $29,160 |
| 2009 | -- | $29,160 +1% |
| 2008 | -- | $28,870 |
| 2006 | -- | $28,870 +37% |
| 2004 | -- | $21,070 |
| 2003 | $1,964 +2.4% | $21,070 -5.3% |
| 2002 | $1,918 +127.6% | $22,250 -0.4% |
| 2001 | $843 | $22,340 |
Find assessor info on the county website
Monthly payment
Est. payment
Payment breakdown
Explore the cost of this home by adjusting the details. Changes won't be saved.Climate risks
Neighborhood: 80921
Nearby schools
GreatSchools rating
- 9/10Antelope Trails Elementary SchoolGrades: PK-5Distance: 0.6 mi
- 7/10Discovery Canyon Campus Middle SchoolGrades: 6-8Distance: 2 mi
- 6/10Discovery Canyon Campus SchoolGrades: 9-12Distance: 2 mi
Schools provided by the listing agent
- Elementary: Antelope Trails
- Middle: Discovery Canyon
- High: Discovery Canyon
- District: Academy-20
Source: elevateMLS. This data may not be complete. We recommend contacting the local school district to confirm school assignments for this home.
- $710,0005 bd3 ba3.3k sqft15515 Curwood Dr, Colorado Springs, CO 80921Sold

- $2,2953 bd4 ba2.8k sqft15485 Curwood Dr, Colorado Springs, CO 80921For Rent

- $734,5006 bd3 ba2.5k sqft15765 Holbein Dr, Colorado Springs, CO 80921Off Market
- $670,2005 bd3 ba3.5k sqft15805 Holbein Dr, Colorado Springs, CO 80921Off Market
- $615,8003 bd2 ba2.5k sqft15755 Holbein Dr, Colorado Springs, CO 80921Off Market
- $681,0005 bd3 ba3.3k sqft15815 Holbein Dr, Colorado Springs, CO 80921Off Market
- $675,0005 bd4 ba3.4k sqft15525 Curwood Dr, Colorado Springs, CO 80921Sold
- $645,7005 bd-- ba2.9k sqft15475 Curwood Dr, Colorado Springs, CO 80921Off Market
A local agent can set up tours, give advice and negotiate with sellers.
Similar homes
- $675,0004 bd4 ba4.1k sqft15295 Copperfield Drive, Colorado Springs, CO 80921For Sale
 MLS ID #8433485, Tania Story, Compass - Denver. REcolorado as distributed by MLS GRID
 - $675,0005 bd4 ba3.4k sqft15285 Jessie Dr, Colorado Springs, CO 80921For Sale

 MLS ID #9262677, Ralph Brown, TLC Realty and Property Management, LLC. elevateMLS
 - $700,0003 bd3 ba4.3k sqft210 Sedona Dr, Colorado Springs, CO 80921For Sale
 MLS ID #7185296, Susie Foote CLHMS CNE GRI SRES , Keller Williams Clients Choice Realty. elevateMLS
 - $650,0005 bd4 ba3.7k sqft440 Picasso Ct, Colorado Springs, CO 80921For Sale
 MLS ID #5798977, Ryan Thomson, Keller Williams Advantage Realty. elevateMLS
 - $779,9005 bd4 ba3.7k sqft14570 Bermuda Dunes Way, Colorado Springs, CO 80921For SaleMLS ID #7537648, Doug Marsh, Acquire Homes Inc. elevateMLS
- $725,0004 bd3 ba3.9k sqft15390 Copperfield Dr, Colorado Springs, CO 80921For SaleMLS ID #1907617, Patrick Manchester, Manchester Properties, LLC. elevateMLS
- $685,0006 bd4 ba4k sqft15390 Paddington Cir, Colorado Springs, CO 80921For SaleMLS ID #6367654, Drew Collins GRI , Drew Collins. elevateMLS
- $725,0005 bd4 ba3.5k sqft15973 Longmeadow Ln, Colorado Springs, CO 80921For SaleMLS ID #1457612, Jennifer Crosby, Springs Home Finders. elevateMLS
- $775,0004 bd4 ba4.7k sqft15831 Longmeadow Ln, Colorado Springs, CO 80921For SaleMLS ID #7658666, Alan Wilaby, ERA Shields Real Estate. elevateMLS
- $649,9004 bd3 ba3.1k sqft965 Wuthering Heights Dr, Colorado Springs, CO 80921For SaleMLS ID #1605981, Kathleen Haas, Colorado Realty 4 Less, LLC. elevateMLS
- $760,0005 bd4 ba3.5k sqft15235 Jessie Dr, Colorado Springs, CO 80921For SaleMLS ID #9540149, Mark Rudolph, ERA Shields Real Estate. elevateMLS
- $785,0005 bd3 ba4.1k sqft16071 Wildhaven Ln, Colorado Springs, CO 80921For SaleMLS ID #1588349, Anthony Deppe, RE/MAX Real Estate Group LLC. elevateMLS
- $799,9006 bd4 ba3.8k sqft15955 Longmeadow Ln, Colorado Springs, CO 80921For SaleMLS ID #5460080, Jose Medina, HomeSmart. elevateMLS
- $719,5004 bd3 ba3k sqft15041 La Jolla Pl, Colorado Springs, CO 80921For SaleMLS ID #5199320, Silvana Nunes, Real Estate 4 People Inc.. elevateMLS
- $615,0005 bd3 ba3.1k sqft14735 Gleneagle Dr, Colorado Springs, CO 80921For SaleMLS ID #8776869, Lorine Grosso MRP RENE SRES SRS , REMAX PROPERTIES. elevateMLS
- $645,0005 bd4 ba3.9k sqft15510 Jessie Dr, Colorado Springs, CO 80921For SaleMLS ID #7433854, Lori Jones, Places Real Estate & Property Managment Services. elevateMLS
- $799,0006 bd4 ba3.5k sqft1360 Pawprint Ct, Colorado Springs, CO 80921For SaleMLS ID #3394837, Jamie Krakofsky MRP , Keller Williams Partners. elevateMLS
- $624,9995 bd3 ba2.9k sqft975 Tari Dr, Colorado Springs, CO 80921For SaleMLS ID #6616135, Corrine Lopez, Colorado Flat Fee Realty Inc. elevateMLS
- $610,0003 bd3 ba3.9k sqft350 Cherry Hills Way, Colorado Springs, CO 80921For SaleMLS ID #8247454, Carl Yuen, RE/MAX Real Estate Group LLC. elevateMLS
- $774,9005 bd4 ba3.9k sqft14660 River Oaks Dr, Colorado Springs, CO 80921For SaleMLS ID #8928803, Lindsey Tysland, Colorado Home Resource. elevateMLS
