Spectacular, REMODELED one-owner home! Academy District 20 Schools! Built in 1995 by Keller Homes, this beauty has GREAT BONES, fantastic living spaces, and beautiful finishes throughout. The main level features the following upgrades: custom birch engineered hardwood floors, custom birch stairs, stunning, custom IKEA kitchen with TONS of drawers & cabinets, custom quartz counters, large island, 2 pantry cabinets and Frigidaire Professional Series appliances; new lighting; custom, light-filtering roller shades; elegant 5" baseboards; solid birch stairs; and a one-of-a-kind, cable railing system created by the talented craftsmen at Eden Oaks. On the main level, you'll find formal living and dining rooms, kitchen w/extended breakfast nook & counter bar, family room w/soaring ceilings and a cozy gas fireplace, large home office, powder bath, and a separate laundry room. You'll find more engineered birch flooring and 5" baseboards on the upstairs landing, new carpet & tile, and new lighting. The Primary Suite measures 400 sq.ft. w/an attached 5-pc bathroom & a walk-in closet. There are three more bedrooms upstairs (one of the upstairs bedrooms was converted into custom walk-in closet by the pros at Classy Closets & can easily be converted back to a bedroom), full bathroom, & two areas for linen storage. Both the Primary ensuite and the hall bathroom have been updated with freshly-painted cabinets, new lighting, and new tile floors! The basement is mostly at garden level, offering large windows with LOTS of natural light. You'll love the "flex" room at the base of the stairs, featuring custom shelving & flooring + a built-in desk. The basement bedroom includes a walk-in closet! There is a huge second family room with plenty of space for all of your favorite activities. The basement also features a full bathroom. You'll love the three large closets & the generous storage room on this level, as well! Don't miss this special home!
For sale
Price cut: $4K (7/10)
$645,000
15510 Jessie Dr, Colorado Springs, CO 80921
5beds
3,937sqft
Single Family Residence
Built in 1995
6,098 Square Feet Lot
$-- Zestimate®
$164/sqft
$30/mo HOA
What's special
Stunning custom ikea kitchenCustom birch stairsNew lightingTons of cabinetsCustom roller shadesNew carpet and tileWalk-in closet
- 295 days
- 198
- 19
Zillow last checked:
Listing updated:
Listed by:
Lori Jones 719-337-3955,
Places Real Estate & Property Managment Services
Source: elevateMLS,MLS#: 7433854
Facts & features
Interior
Bedrooms & bathrooms
- Bedrooms: 5
- Bathrooms: 4
- Full bathrooms: 3
- 1/2 bathrooms: 1
Other
- Level: Upper
Heating
- Forced Air, Natural Gas
Cooling
- Ceiling Fan(s), Central Air
Appliances
- Included: Dishwasher, Disposal, Dryer, Gas in Kitchen, Microwave, Range, Refrigerator, Self Cleaning Oven, Washer, Humidifier
- Laundry: Electric Hook-up, Main Level
Features
- 5-Pc Bath, 6-Panel Doors, Vaulted Ceiling(s), Breakfast Bar, Pantry
- Flooring: Carpet, Ceramic Tile, Wood
- Windows: Window Coverings
- Basement: Full,Partially Finished
- Number of fireplaces: 1
- Fireplace features: Gas, One
Interior area
- Total structure area: 3,937
- Total interior livable area: 3,937 sqft
- Finished area above ground: 2,683
- Finished area below ground: 1,254
Video & virtual tour
Property
Parking
- Total spaces: 2
- Parking features: Attached, Garage Door Opener, Concrete Driveway
- Attached garage spaces: 2
Features
- Levels: Two
- Stories: 2
- Patio & porch: Concrete
- Exterior features: Auto Sprinkler System
Lot
- Size: 6,098 Square Feet
- Features: See Remarks, Near Fire Station, Near Schools, Near Shopping Center, HOA Required $
Details
- Parcel number: 6131111007
Construction
Type & style
- Home type: SingleFamily
- Property subtype: Single Family Residence
Materials
- Brick, Fiber Cement, Frame
- Roof: Composite Shingle
Condition
- Existing Home
- New construction: No
- Year built: 1995
Details
- Builder model: Wyndham
- Builder name: Keller Hm Inc
Utilities & green energy
- Water: Assoc/Distr
- Utilities for property: Cable Connected, Electricity Connected, Natural Gas Connected
Community & HOA
HOA
- Has HOA: Yes
- Services included: Covenant Enforcement, Trash Removal, Other
- HOA fee: $356 annually
Location
- Region: Colorado Springs
Financial & listing details
- Price per square foot: $164/sqft
- Tax assessed value: $583,407
- Annual tax amount: $3,258
- Date on market: 11/14/2025
- Listing terms: Cash,Conventional,FHA,VA Loan
- Electric utility on property: Yes
Estimated market value
Not available
Estimated sales range
Not available
Not available
Price history
| Date | Event | Price |
|---|---|---|
| 7/10/2026 | Price change | $645,000-0.6%$164/sqft |
Source:  elevateMLS #7433854 Report a problem elevateMLS #7433854 Report a problem | ||
| 6/3/2026 | Price change | $649,000-1.5%$165/sqft |
Source: elevateMLS #7433854 Report a problem | ||
| 4/3/2026 | Price change | $659,000-2.4%$167/sqft |
Source: elevateMLS #7433854 Report a problem | ||
| 2/24/2026 | Price change | $675,000-2%$171/sqft |
Source: elevateMLS #7433854 Report a problem | ||
| 1/9/2026 | Price change | $689,000-1.4%$175/sqft |
Source: elevateMLS #7433854 Report a problem | ||
| 11/14/2025 | Listed for sale | $699,000-6.8%$178/sqft |
Source: elevateMLS #7433854 Report a problem | ||
| 8/18/2025 | Listing removed | $750,000$191/sqft |
Source: elevateMLS #7336082 Report a problem | ||
| 6/23/2025 | Price change | $750,000-2.5%$191/sqft |
Source: elevateMLS #7336082 Report a problem | ||
| 5/2/2025 | Listed for sale | $769,000$195/sqft |
Source: elevateMLS #7336082 Report a problem | ||
Public tax history
| Year | Property taxes | Tax assessment |
|---|---|---|
| 2025 | $3,258 -1.9% | $41,130 +8.4% |
| 2024 | $3,321 +18.6% | $37,950 |
| 2023 | $2,799 -7.1% | $37,950 +42.5% |
| 2022 | $3,012 | $26,640 -2.8% |
| 2021 | -- | $27,410 +7.2% |
| 2020 | $2,940 +0.7% | $25,570 |
| 2019 | $2,920 +19.8% | $25,570 +20.9% |
| 2018 | $2,436 -0.3% | $21,150 |
| 2017 | $2,442 +0.3% | $21,150 +2.4% |
| 2016 | $2,436 +17.5% | $20,660 |
| 2015 | $2,074 +7.1% | $20,660 +7% |
| 2014 | $1,937 | $19,310 |
| 2013 | -- | -- |
| 2012 | -- | $19,710 |
| 2011 | $2,031 | $19,710 -8% |
| 2010 | -- | $21,430 |
| 2009 | -- | $21,430 +1% |
| 2008 | -- | $21,210 |
| 2006 | -- | $21,210 +24.6% |
| 2004 | -- | $17,020 |
| 2003 | $1,585 +2.4% | $17,020 -5.2% |
| 2002 | $1,547 -10.6% | $17,950 -7.9% |
| 2001 | $1,732 | $19,500 |
Find assessor info on the county website
Monthly payment
Est. payment
Payment breakdown
Explore the cost of this home by adjusting the details. Changes won't be saved.Climate risks
Neighborhood: 80921
Nearby schools
Schools provided by the listing agent
- Elementary: Antelope Trails
- Middle: Discovery Canyon
- High: Discovery Canyon
- District: Academy-20
Source: elevateMLS. This data may not be complete. We recommend contacting the local school district to confirm school assignments for this home.
- $564,0004 bd3 ba2.3k sqft15518 Jessie Dr, Colorado Springs, CO 80921Off Market

- $502,3004 bd2 ba2.1k sqft15490 Jessie Dr, Colorado Springs, CO 80921Off Market
- $511,4004 bd2 ba2.3k sqft15375 Sostrin Ln, Colorado Springs, CO 80921Off Market
- $509,9003 bd3 ba2.5k sqft15365 Sostrin Ln, Colorado Springs, CO 80921Off Market
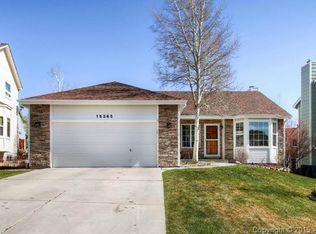
Similar homes
- $699,0005 bd4 ba3.9k sqft14660 River Oaks Dr, Colorado Springs, CO 80921For Sale

 MLS ID #8928803, Lindsey Tysland, Colorado Home Resource. elevateMLS
 - $735,0005 bd4 ba4.3k sqft514 Coyote Willow Dr, Colorado Springs, CO 80921For Sale
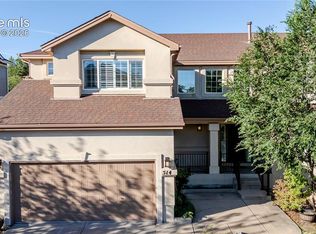 MLS ID #2175767, Jayson Holland, LISTINGS.COM. elevateMLS
 - $599,0005 bd4 ba3.2k sqft14658 Allegiance Dr, Colorado Springs, CO 80921For Sale
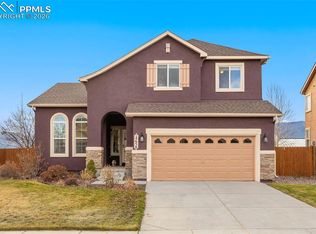 MLS ID #7775274, Tina Smith ABR MRP , REMAX PROPERTIES. elevateMLS
 - $625,0006 bd4 ba3.1k sqft976 Pistol River Way, Colorado Springs, CO 80921For Sale
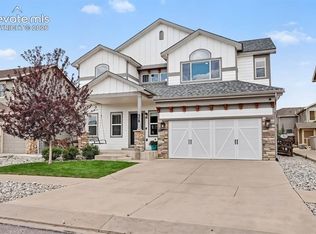 MLS ID #8904817, Heidi Rupe MRP , Rocky Roots Realty LLC. elevateMLS
 - $675,0005 bd4 ba3.4k sqft16297 Hobson Pl, Monument, CO 80132For SaleMLS ID #2355782, Aimee Fletcher CLHMS GRI , Exp Realty LLC. elevateMLS
- $529,0003 bd3 ba2.7k sqft13116 Canyons Edge Dr, Colorado Springs, CO 80921For SaleMLS ID #5041400, Anna White, Porch & Willow LLC. elevateMLS
- $789,0005 bd4 ba3.4k sqft1130 Spectrum Loop, Colorado Springs, CO 80921For SaleMLS ID #4905780, Devin Schlaufman, Exp Realty LLC. elevateMLS
- $774,0004 bd3 ba3.2k sqft1048 Seabiscuit Dr, Colorado Springs, CO 80921For SaleMLS ID #3782838, Matthew Ruotolo, Exp Realty LLC. elevateMLS
- $654,0005 bd3 ba3.5k sqft17915 Gypsum Canyon Ct, Monument, CO 80132For SaleMLS ID #3815841, Raul Andino MRP , Home at 6035 LLC. elevateMLS
- $765,0004 bd3 ba3.9k sqft1168 Foothills Farm Way, Colorado Springs, CO 80921For SaleMLS ID #4483814, Amy Kunce-Martinez, The Cutting Edge. elevateMLS
- $825,0005 bd4 ba3.7k sqft1992 Walnut Creek Ct, Colorado Springs, CO 80921For SaleMLS ID #9355387, Alan Wilaby, ERA Shields Real Estate. elevateMLS
- $679,0004 bd4 ba2.9k sqft17010 Mountain Lake Dr, Monument, CO 80132For SaleMLS ID #9400279, Heidi Torkashvand, Springs Real Estate Brokers, LLC. elevateMLS
- $650,0004 bd4 ba3.5k sqft8149 Misty Moon Dr, Colorado Springs, CO 80924For SaleMLS ID #9754974, Kelly Ann Gehrmann, REMAX PROPERTIES. elevateMLS
- $709,0005 bd3 ba3.6k sqft244 Mitchell Ave, Monument, CO 80132For SaleMLS ID #8272193, Timothy Enders, Exp Realty LLC. elevateMLS
- $649,9005 bd3 ba4.2k sqft6987 Fauna Glen Dr, Colorado Springs, CO 80927For SaleMLS ID #3264648, Iggy Beljovkin, Summit Ridge Group LLC. elevateMLS
- $800,0004 bd4 ba3.3k sqft1010 S Park Dr, Monument, CO 80132For SaleMLS ID #4493344, Derek Leif, Keller Williams Premier Realty. elevateMLS
- $700,0004 bd3 ba3.3k sqft16668 Hallmark Trl, Monument, CO 80132For SaleMLS ID #7377409, Mark McWilliams, The Gold Medal Team. elevateMLS
- $610,0004 bd4 ba3.1k sqft5715 Cisco Dr, Colorado Springs, CO 80924For SaleMLS ID #5348869, Cindy Linder, REMAX PROPERTIES. elevateMLS
- $860,0004 bd3 ba3.1k sqft2131 Seaglass St, Colorado Springs, CO 80921For SaleMLS ID #7260856, Theresa White, Keller Williams Clients Choice Realty. elevateMLS
