Welcome to this beautifully maintained home in the desirable Greyhawk neighborhood, where incredible Pikes Peak views, thoughtful updates, and a convenient location come together. Freshly updated with all-new interior paint and brand-new carpet throughout, this home is truly move-in ready! The open-concept main level is filled with natural light and designed for both everyday living and entertaining. The spacious kitchen features a gas range, large undermount stainless steel sink, generous pantry, and plenty of workspace, all with a stunning view of Pikes Peak as the backdrop. The adjoining living and dining areas create an inviting space to gather, relax, and enjoy the mountain scenery. Upstairs, you’ll find generously sized bedrooms, each offering its own large walk-in closet for exceptional storage. The conveniently located upper-level laundry room includes built-in cabinetry, keeping everything organized and close at hand. Outside, enjoy a low-maintenance backyard and spacious patio perfect for summer dinners, entertaining friends, or simply unwinding and enjoying Colorado’s beautiful weather. A high-end Navien tankless water heater provides energy efficiency and endless hot water. Ideally situated near the Air Force Academy, highly regarded District 20 schools, shopping, dining, and everyday conveniences, this Greyhawk home offers an incredible combination of location, updates, mountain views, and easy living. With fresh paint, new carpet, and a welcoming layout, all that’s left to do is move in and make it yours!
For sale
$529,000
13116 Canyons Edge Dr, Colorado Springs, CO 80921
3beds
2,739sqft
Single Family Residence
Built in 2012
4,499 Square Feet Lot
$-- Zestimate®
$193/sqft
$56/mo HOA
What's special
- 5 days
- 197
- 21
Likely to sell faster than
Zillow last checked:
Listing updated:
Listed by:
Anna White 719-258-0116,
Porch & Willow LLC
Source: elevateMLS,MLS#: 5041400
Facts & features
Interior
Bedrooms & bathrooms
- Bedrooms: 3
- Bathrooms: 3
- Full bathrooms: 2
- 1/2 bathrooms: 1
Other
- Level: Upper
- Area: 306 Square Feet
- Dimensions: 17 x 18
Heating
- Forced Air, Natural Gas
Cooling
- Ceiling Fan(s), Central Air
Appliances
- Included: Dishwasher, Disposal, Dryer, Gas in Kitchen, Microwave, Oven, Range, Refrigerator, Washer
- Laundry: Electric Hook-up, Upper Level
Features
- 5-Pc Bath, Pantry
- Flooring: Carpet, Vinyl/Linoleum, Luxury Vinyl
- Windows: Window Coverings
- Has basement: No
- Number of fireplaces: 1
- Fireplace features: Gas, One
Interior area
- Total structure area: 2,739
- Total interior livable area: 2,739 sqft
- Finished area above ground: 2,739
- Finished area below ground: 0
Video & virtual tour
Property
Parking
- Total spaces: 2
- Parking features: Attached, Concrete Driveway
- Attached garage spaces: 2
Features
- Levels: Two
- Stories: 2
- Patio & porch: Concrete, Covered
- Exterior features: Auto Sprinkler System
- Fencing: Back Yard
- Has view: Yes
- View description: City, Mountain(s), View of Pikes Peak
Lot
- Size: 4,499 Square Feet
- Features: Backs to Open Space, Level, HOA Required $, Landscaped
Details
- Parcel number: 6208216013
Construction
Type & style
- Home type: SingleFamily
- Property subtype: Single Family Residence
Materials
- Stone, Wood Siding, Frame
- Foundation: Slab
- Roof: Composite Shingle
Condition
- Existing Home
- New construction: No
- Year built: 2012
Utilities & green energy
- Water: Municipal
- Utilities for property: Electricity Connected, Natural Gas Connected
Community & HOA
HOA
- Has HOA: Yes
- Services included: Trash Removal, Other
- HOA fee: $50 monthly
- Second HOA fee: $67 annually
Location
- Region: Colorado Springs
Financial & listing details
- Price per square foot: $193/sqft
- Tax assessed value: $535,147
- Annual tax amount: $2,164
- Date on market: 9/4/2026
- Listing terms: Cash,Conventional,FHA,VA Loan
- Electric utility on property: Yes
Estimated market value
Not available
Estimated sales range
Not available
Not available
Price history
| Date | Event | Price |
|---|---|---|
| 9/4/2026 | Listed for sale | $529,000-2.9%$193/sqft |
Source:  elevateMLS #5041400 Report a problem elevateMLS #5041400 Report a problem | ||
| 5/19/2025 | Sold | $545,000-0.9%$199/sqft |
Source: elevateMLS #6889349 Report a problem | ||
| 4/18/2025 | Pending sale | $549,900$201/sqft |
Source:  REcolorado as distributed by MLS GRID #6374772 Report a problem REcolorado as distributed by MLS GRID #6374772 Report a problem | ||
| 4/15/2025 | Price change | $549,900-5.2%$201/sqft |
Source: REcolorado as distributed by MLS GRID #6374772 Report a problem | ||
| 3/21/2025 | Price change | $580,000-3.3%$212/sqft |
Source: REcolorado as distributed by MLS GRID #6374772 Report a problem | ||
| 2/19/2025 | Price change | $599,500-2.5%$219/sqft |
Source: REcolorado as distributed by MLS GRID #6374772 Report a problem | ||
| 1/31/2025 | Price change | $615,000-1.6%$225/sqft |
Source: REcolorado as distributed by MLS GRID #6374772 Report a problem | ||
| 1/10/2025 | Listed for sale | $625,000+45.4%$228/sqft |
Source: REcolorado as distributed by MLS GRID #6374772 Report a problem | ||
| 12/14/2023 | Listing removed | -- |
Source: Zillow Rentals Report a problem | ||
| 11/17/2023 | Price change | $2,400-4%$1/sqft |
Source: Zillow Rentals Report a problem | ||
| 11/4/2023 | Listed for rent | $2,500$1/sqft |
Source: Zillow Rentals Report a problem | ||
| 10/7/2022 | Listing removed | -- |
Source: Zillow Rental Network Premium Report a problem | ||
| 9/9/2022 | Price change | $2,500-3.8%$1/sqft |
Source: Zillow Rental Network Premium Report a problem | ||
| 8/25/2022 | Listed for rent | $2,600$1/sqft |
Source: Zillow Rental Network Premium Report a problem | ||
| 7/24/2020 | Sold | $429,900$157/sqft |
Source: Public Record Report a problem | ||
| 6/19/2020 | Listed for sale | $429,900+27.9%$157/sqft |
Source: Turner Associates, Llc #6468165 Report a problem | ||
| 11/22/2016 | Sold | $336,000-1.1%$123/sqft |
Source: Public Record Report a problem | ||
| 10/9/2016 | Price change | $339,900-2.9%$124/sqft |
Source: Colorado Flat Fee Realty Inc #4842246 Report a problem | ||
| 8/20/2016 | Listed for sale | $349,900+20.7%$128/sqft |
Source: Colorado Flat Fee Realty Inc #4842246 Report a problem | ||
| 10/31/2014 | Sold | $289,900$106/sqft |
Source: Public Record Report a problem | ||
| 9/10/2014 | Price change | $289,900-1.7%$106/sqft |
Source: ERA Herman Group Real Estate #9366000 Report a problem | ||
| 8/31/2014 | Listed for sale | $295,000+9.6%$108/sqft |
Source: Herman Group Real Estate #4617086 Report a problem | ||
| 11/21/2012 | Sold | $269,130$98/sqft |
Source: Public Record Report a problem | ||
Public tax history
| Year | Property taxes | Tax assessment |
|---|---|---|
| 2025 | $1,905 +2.1% | $37,730 +5.9% |
| 2024 | $1,866 +1.2% | $35,640 |
| 2023 | $1,845 -10% | $35,640 +27.8% |
| 2022 | $2,050 | $27,880 -2.8% |
| 2021 | -- | $28,690 +8.1% |
| 2020 | $2,042 +1.1% | $26,530 |
| 2019 | $2,021 +5.9% | $26,530 +17.1% |
| 2018 | $1,907 +8.6% | $22,650 |
| 2017 | $1,756 -8% | $22,650 +4.2% |
| 2016 | $1,907 +4.1% | $21,730 |
| 2015 | $1,832 +3.1% | $21,730 +3% |
| 2014 | $1,777 | $21,100 |
| 2013 | -- | -- |
| 2012 | -- | -- |
Find assessor info on the county website
Monthly payment
Est. payment
Payment breakdown
Explore the cost of this home by adjusting the details. Changes won't be saved.Climate risks
Neighborhood: 80921
Nearby schools
Schools provided by the listing agent
- Elementary: Da Vinci Academy
- Middle: Discovery Canyon
- High: Discovery Canyon
- District: Academy-20
Source: elevateMLS. This data may not be complete. We recommend contacting the local school district to confirm school assignments for this home.
- $495,0004 bd4 ba2.3k sqft13106 Canyons Edge Dr, Colorado Springs, CO 80921Off Market
- $429,0003 bd2 ba1.6k sqft13126 Canyons Edge Dr, Colorado Springs, CO 80921Off Market
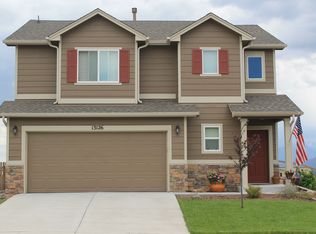
- $545,0004 bd4 ba2.6k sqft13096 Canyons Edge Dr, Colorado Springs, CO 80921Sold
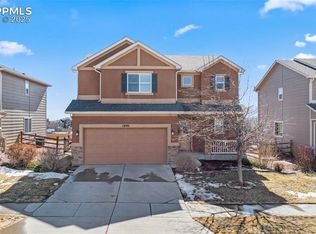
- $526,7003 bd3 ba3.2k sqft13136 Canyons Edge Dr, Colorado Springs, CO 80921Off Market

Similar homes
- $599,0003 bd3 ba3.3k sqft1506 Promontory Bluff Vw, Colorado Springs, CO 80921For Sale
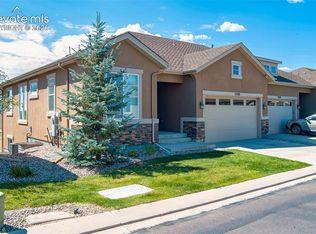
 MLS ID #4392987, Constance Dejong CDPE CRS GRI , HomeSmart. elevateMLS
 - $599,0005 bd4 ba3.2k sqft14658 Allegiance Dr, Colorado Springs, CO 80921For Sale
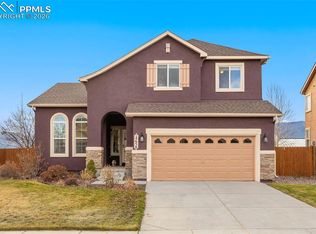 MLS ID #7775274, Tina Smith ABR MRP , REMAX PROPERTIES. elevateMLS
 - $774,0004 bd3 ba3.2k sqft1048 Seabiscuit Dr, Colorado Springs, CO 80921For Sale
 MLS ID #3782838, Matthew Ruotolo, Exp Realty LLC. elevateMLS
 - $525,0005 bd3 ba3.7k sqft10025 Beryl Dr, Peyton, CO 80831For Sale
 MLS ID #9422634, Kevin Pilkington, Venterra Real Estate LLC. elevateMLS
 - $569,9004 bd3 ba2.8k sqft10786 Hidden Brook Cir, Colorado Springs, CO 80908For SaleMLS ID #6364910, Alfredo Saiz PSA , Redfin Corporation. elevateMLS
- $575,0003 bd3 ba2.9k sqft8270 Regiment Ct, Colorado Springs, CO 80920For SaleMLS ID #6546188, Mark Jones GRI , REMAX PROPERTIES. elevateMLS
- $645,0005 bd4 ba3.9k sqft15510 Jessie Dr, Colorado Springs, CO 80921For SaleMLS ID #7433854, Lori Jones, Places Real Estate & Property Managment Services. elevateMLS
- $765,0004 bd3 ba3.9k sqft1168 Foothills Farm Way, Colorado Springs, CO 80921For SaleMLS ID #4483814, Amy Kunce-Martinez, The Cutting Edge. elevateMLS
- $530,0004 bd4 ba2.5k sqft8742 Windy Plains Ct, Colorado Springs, CO 80927For SaleMLS ID #6727469, Troy Macdonald MRP , Exp Realty LLC. elevateMLS
- $499,9006 bd4 ba3k sqft9422 Fairway Glen Cir, Peyton, CO 80831For SaleMLS ID #2454858, Vanessa Rose, Blueprint Realty. elevateMLS
- $500,0004 bd3 ba2.7k sqft9064 Vanderwood Rd, Colorado Springs, CO 80908For SaleMLS ID #6667595, Brian Prescott, LoKation. elevateMLS
- $579,0003 bd3 ba3k sqft6755 Gold Drop Dr, Colorado Springs, CO 80923For SaleMLS ID #4234452, Jessica Craig, Homes R us Colorado LLLP. elevateMLS
- $485,0003 bd3 ba2.2k sqft8544 Vanderwood Rd, Colorado Springs, CO 80908For SaleMLS ID #8199630, Michelle Fisher ABR MRP , Exp Realty LLC. elevateMLS
- $675,0004 bd4 ba3.5k sqft2631 Emerald Ridge Dr, Colorado Springs, CO 80920For SaleMLS ID #3735587, Joseph Laurel ABR C2EX MRP PSA SFR SRES SRS , Journey Real Estate. elevateMLS
- $450,0004 bd3 ba1.9k sqft9864 Morning Vista Dr, Peyton, CO 80831For SaleMLS ID #5641673, Jerrod Butler ABR GRI MRP SFR , Wish Realty LLC. elevateMLS
- $579,9004 bd4 ba3.2k sqft7801 Dry Willow Way, Colorado Springs, CO 80908For SaleMLS ID #8808284, Sarah McGarry C2EX GRI MRP RENE SFR , Real Broker, LLC DBA Real. elevateMLS
- $529,0004 bd3 ba3.1k sqft295 Eclipse Dr, Colorado Springs, CO 80905For SaleMLS ID #9691602, Michelle Gutschick ABR MRP , REMAX PROPERTIES. elevateMLS
- $570,0004 bd4 ba2.7k sqft861 Circle Rd, Palmer Lake, CO 80133For SaleMLS ID #1521682, Tricia Flake, Main Street Brokers. elevateMLS
- $499,9903 bd3 ba1.8k sqft6830 Lily Mountain Ln, Colorado Springs, CO 80923For SaleMLS ID #8159740, Amie Streater ABR CLHMS CRS GRI MRP RENE , Iconic Colorado Properties, LLC. elevateMLS
- $495,0004 bd4 ba3.2k sqft7701 Frigid Air Point, Colorado Springs, CO 80908For SaleMLS ID #6654534, Anneliese Henley, CORE Real Estate Group, LLC. elevateMLS
