EVERYTHING YOU HOPE FOR IS HERE! SPECTACULAR UNOBSTRUCTED CITY LIGHTS AND MOUNTAIN VIEWS! EXPANSIVE LIGHT AND BRIGHT MAIN LEVEL OPEN FLOOR PLAN. CENTRAL AIR CONDITIONING, BOTH LEVELS HAVE 9 FOOT CEILINGS, LARGE ROOMS AND VIEWS FROM MOST WINDOWS. METICULOUSLY MAINTAINED. AWESOME KITCHEN WITH VIEWS, GRANITE COUNTER TOPS, ISLAND, BREAKFAST BAR, STAINLESS APPLIANCES, DOUBLE OVENS AND WALK IN PANTRY. SPACIOUS DINING AREA WITH A COFFERED CEILING AND WALKOUT TO THE COVERED DECK. MASTERSUITE WITH VIEWS, COFFERED CEILING, LARGE 5 PIECE BATHROOM AND WALK IN CLOSET. CONVENIENT 9x8 MAIN LEVEL LAUNDRY ROOM WITH CABINETS. ALL BEDROOMS HAVE WALK IN CLOSETS. EVEN THE LIGHT AND BRIGHT WALKOUT LOWER LEVEL HAS 9 FOOT CEILINGS AND GREAT VIEWS. A 560 SQUARE FEET FAMILY ROOM OFFERS MANY POSSIBLIIES. ROOM TO EXPAND AND PLENTY OF STORAGE. FINISHED GARAGE WITH OPENER. CORNER UNIT. STUCCO EXTERIOR, 12x11 COVERED TREX DECK AND A 12x11 PATIO. NOTE: LOW MONTHLY HOA! PERFECT LOCATION WITH EASY ACCESS TO SCHOOLS, SHOPPING, DINING, AIR FORCE ACADEMY, I25 AND MANY CONVENIENCES.
For sale
$599,000
1506 Promontory Bluff Vw, Colorado Springs, CO 80921
3beds
3,342sqft
Townhouse
Built in 2016
3,449 Square Feet Lot
$-- Zestimate®
$179/sqft
$140/mo HOA
What's special
Mastersuite with viewsFinished garage with openerDouble ovensStainless appliancesGranite countertopsLarge roomsViews from most windows
- 46 days
- 282
- 18
Zillow last checked:
Listing updated:
Listed by:
Constance Dejong CDPE CRS GRI 719-332-8600,
HomeSmart
Source: elevateMLS,MLS#: 4392987
Facts & features
Interior
Bedrooms & bathrooms
- Bedrooms: 3
- Bathrooms: 3
- Full bathrooms: 3
Other
- Level: Main
- Area: 180 Square Feet
- Dimensions: 12 x 15
Heating
- Forced Air, Natural Gas
Cooling
- Central Air
Appliances
- Included: 220v in Kitchen, Dishwasher, Disposal, Double Oven, Dryer, Gas in Kitchen, Exhaust Fan, Microwave, Range, Refrigerator, Self Cleaning Oven, Washer
- Laundry: Main Level
Features
- Breakfast Bar, Pantry
- Flooring: Wood Laminate
- Windows: Window Coverings
- Basement: Full,Partially Finished
- Number of fireplaces: 1
- Fireplace features: Gas, One
- Common walls with other units/homes: End Unit
Interior area
- Total structure area: 3,342
- Total interior livable area: 3,342 sqft
- Finished area above ground: 1,671
- Finished area below ground: 1,671
Property
Parking
- Total spaces: 2
- Parking features: Attached, Garage Door Opener
- Attached garage spaces: 2
Features
- Patio & porch: Covered, Other
Lot
- Size: 3,449 Square Feet
- Features: Backs to Open Space, HOA Required $
Details
- Parcel number: 6217401119
- Other equipment: Sump Pump
Construction
Type & style
- Home type: Townhouse
- Architectural style: Ranch
- Property subtype: Townhouse
- Attached to another structure: Yes
Materials
- Stucco, Framed on Lot
- Foundation: Walk Out
- Roof: Composite Shingle
Condition
- Existing Home
- New construction: No
- Year built: 2016
Utilities & green energy
- Water: Municipal
- Utilities for property: Cable Available, Electricity Connected, Natural Gas Connected
Community & HOA
HOA
- Has HOA: Yes
- Services included: Covenant Enforcement, Lawn, Management, Snow Removal, Trash Removal
- HOA fee: $140 monthly
Location
- Region: Colorado Springs
Financial & listing details
- Price per square foot: $179/sqft
- Tax assessed value: $545,798
- Annual tax amount: $2,207
- Date on market: 8/28/2026
- Listing terms: Cash,Conventional,FHA,VA Loan
- Electric utility on property: Yes
Estimated market value
Not available
Estimated sales range
Not available
Not available
Price history
| Date | Event | Price |
|---|---|---|
| 8/28/2026 | Listed for sale | $599,000$179/sqft |
Source:  elevateMLS #4392987 Report a problem elevateMLS #4392987 Report a problem | ||
Public tax history
| Year | Property taxes | Tax assessment |
|---|---|---|
| 2025 | $2,149 +1.5% | $38,480 -3% |
| 2024 | $2,118 -1.9% | $39,660 |
| 2023 | $2,160 -10% | $39,660 +21.5% |
| 2022 | $2,399 | $32,640 -2.8% |
| 2021 | -- | $33,570 +3.1% |
| 2020 | $2,507 +1.1% | $32,570 |
| 2019 | $2,481 +29.7% | $32,570 +31.4% |
| 2018 | $1,913 -0.4% | $24,780 |
| 2017 | $1,921 +0.4% | $24,780 +1170.8% |
| 2016 | $1,913 | $1,950 |
Find assessor info on the county website
Monthly payment
Est. payment
Payment breakdown
Explore the cost of this home by adjusting the details. Changes won't be saved.Climate risks
Neighborhood: Northgate
Nearby schools
Schools provided by the listing agent
- District: Academy-20
Source: elevateMLS. This data may not be complete. We recommend contacting the local school district to confirm school assignments for this home.
- $588,0004 bd2 ba1.6k sqft1498 Promontory Bluff Vw, Colorado Springs, CO 80921Off Market
- $597,9003 bd3 ba3.3k sqft1490 Promontory Bluff Vw, Colorado Springs, CO 80921Off Market

- $570,9003 bd3 ba3.6k sqft1514 Promontory Bluff Vw, Colorado Springs, CO 80921Off Market
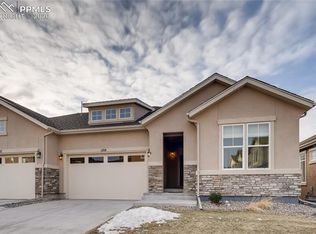
- $442,2004 bd3 ba1.8k sqft11705 Promontory Plateau Point, Colorado Springs, CO 80921Off Market
Similar homes
- $605,0004 bd3 ba2.6k sqft13036 Cupcake Hts, Colorado Springs, CO 80921For Sale

 MLS ID #6980409, Jaime Hernandez, Compass. elevateMLS
 - $549,9003 bd3 ba3.1k sqft9659 Carriage Creek Point, Colorado Springs, CO 80920For Sale
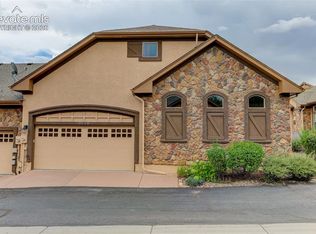 MLS ID #5146917, Sheri Bennett, Coldwell Banker Realty. elevateMLS
 - $669,0004 bd3 ba3.7k sqft1355 Almagre Peak Dr, Colorado Springs, CO 80921For Sale
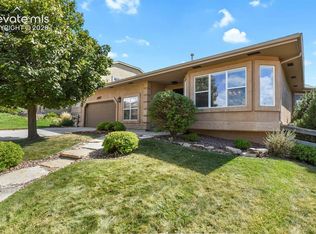 MLS ID #7749658, Jennifer Boushell, Engel & Voelkers Pikes Peak. elevateMLS
 - $730,0003 bd3 ba3.4k sqft2415 Veneto Way, Colorado Springs, CO 80921For Sale
 MLS ID #9047398, Marquesa Hobbs CNE MRP , The Platinum Group. elevateMLS
 - $599,9994 bd3 ba3.1k sqft5133 Janga Dr, Colorado Springs, CO 80924For SaleMLS ID #6366506, Thomas Enck MRP SFR , Great Colorado Homes, Inc.. elevateMLS
- $589,9004 bd3 ba3k sqft10239 Odin Dr, Colorado Springs, CO 80924For SaleMLS ID #7160085, Ashley Blasius ABR MRP , Cornerstone Real Estate Team. elevateMLS
- $585,0003 bd3 ba3k sqft9855 Awaken Dr, Colorado Springs, CO 80924For SaleMLS ID #6779017, Brian Sink, The Platinum Group. elevateMLS
- $555,0004 bd4 ba3.1k sqft3336 Redcoat Ln, Colorado Springs, CO 80920For SaleMLS ID #3650347, Shawn Martinez, Rocky Mountain Realty. elevateMLS
- $699,9995 bd4 ba3.4k sqft254 All Sky Dr, Colorado Springs, CO 80921For SaleMLS ID #9700339, Tulio Pena, Keller Williams Partners. elevateMLS
- $499,9003 bd3 ba2.8k sqft14336 White Peak Dr, Colorado Springs, CO 80921For SaleMLS ID #3668952, H. Stephen Lewis, HSL Realty. elevateMLS
- $635,0004 bd4 ba3.1k sqft9680 Fresh Air Dr, Colorado Springs, CO 80924For SaleMLS ID #8928962, Raquel Robison MRP , The Platinum Group. elevateMLS
- $849,9005 bd4 ba4.5k sqft12526 Tenny Crags Rd, Colorado Springs, CO 80921For SaleMLS ID #9555528, Pete Hitchcock, Pro Flat Fee Realty LLC. elevateMLS
- $464,9004 bd4 ba3.1k sqft8435 Grand Peak Summit Vw, Colorado Springs, CO 80920For SaleMLS ID #2186340, Dianna Daily, The Platinum Group. elevateMLS
- $534,9004 bd4 ba2.7k sqft5057 Makalu Dr, Colorado Springs, CO 80924For SaleMLS ID #3910984, Jerry Clark ABR AHWD C2EX CDPE CLP CNE CNHS MRP SFR , REMAX PROPERTIES. elevateMLS
- $545,0004 bd3 ba2.5k sqft5592 Silverstone Ter, Colorado Springs, CO 80919For SaleMLS ID #6731675, Kevin Patterson CRS GRI RSPS SFR , The Patterson Group. elevateMLS
- $780,0005 bd4 ba4.3k sqft387 Fox Run Cir, Colorado Springs, CO 80921For SaleMLS ID #8317193, Michelle Siffin CRS , The Cutting Edge. elevateMLS
- $765,0005 bd4 ba3.3k sqft11092 Crisp Air Dr, Colorado Springs, CO 80908For SaleMLS ID #5805107, Mercede Ragghianti ABR GRI SRES , Redfin Corporation. elevateMLS
- $649,9004 bd3 ba3.7k sqft5918 Monashee Ct, Colorado Springs, CO 80924For SaleMLS ID #4724454, Jennifer Koffman MRP SRS , Realty One Group Premier. elevateMLS
- $464,9004 bd3 ba2.6k sqft4580 Scarlet Dr, Colorado Springs, CO 80920For SaleMLS ID #2190100, Aaron Salladay, Best Colorado Homes. elevateMLS
- $660,0005 bd4 ba4.7k sqft6711 Tumble Creek Dr, Colorado Springs, CO 80924For SaleMLS ID #2461526, Lauren Jerden MRP , Exp Realty LLC. elevateMLS
