A storybook home with no drama, this meticulously maintained Wolf Ranch home combines distinctive architecture with a zero-effort lifestyle, so you can enjoy life without all the chores and spend more time doing what you want. Beautiful hardwoods flow through the main level, where a bright, welcoming kitchen takes center stage with a curved island, two pantries and an open connection to the dining and living areas—equally suited to entertaining or cozy nights by the fireplace. French doors open to a stylish main-level den, while the spacious primary suite offers a sitting area and an impressive spa-like shower. Two additional bedrooms upstairs provide room to stretch out, and the 1,049-square-foot basement with bath rough-in offers a substantial opportunity to customize the home to fit your needs. Thoughtful upgrades include new plantation shutters, a house-wired speaker system, and smart-home security and energy-management features. Main-level laundry and a mudroom add everyday convenience just inside the oversized garage—which feels even bigger because you don't need to park a lawn mower in it. Outside, comfortable covered patio spaces and a low-maintenance lot let you enjoy mountain views and outdoor living without giving up your weekends to yard work. Put it all in Wolf Ranch, with walking trails, a lake, pool and community center, plus easy access to nearby restaurants and shopping, and you have more time to enjoy the world right outside your door.
For sale
Price cut: $26K (8/3)
$599,000
9855 Awaken Dr, Colorado Springs, CO 80924
3beds
3,096sqft
Single Family Residence
Built in 2017
5,397 Square Feet Lot
$-- Zestimate®
$193/sqft
$199/mo HOA
What's special
Mountain viewsTwo pantriesOversized garageLow-maintenance lotDistinctive architectureImpressive spa-like showerSpacious primary suite
- 48 days
- 300
- 21
Zillow last checked:
Listing updated:
Listed by:
Brian Sink 719-460-3324,
The Platinum Group
Source: elevateMLS,MLS#: 6779017
Facts & features
Interior
Bedrooms & bathrooms
- Bedrooms: 3
- Bathrooms: 3
- Full bathrooms: 2
- 1/2 bathrooms: 1
Other
- Level: Upper
Heating
- Forced Air, Natural Gas
Cooling
- Ceiling Fan(s), Central Air, Electric
Appliances
- Included: Dishwasher, Disposal, Double Oven, Microwave, Range, Refrigerator, Humidifier
- Laundry: Electric Hook-up, Main Level
Features
- Breakfast Bar, Pantry, Smart Thermostat
- Flooring: Carpet, Ceramic Tile, Wood
- Windows: Window Coverings
- Basement: Full,Unfinished
- Number of fireplaces: 1
- Fireplace features: Gas, One
Interior area
- Total structure area: 3,096
- Total interior livable area: 3,096 sqft
- Finished area above ground: 2,047
- Finished area below ground: 1,049
Property
Parking
- Total spaces: 2
- Parking features: Attached, Garage Door Opener, Oversized, Concrete Driveway
- Attached garage spaces: 2
Accessibility
- Accessibility features: Stairs to front entrance, Stairs to garage
Features
- Levels: Two
- Stories: 2
- Patio & porch: Concrete
- Fencing: Other
- Has view: Yes
- View description: Mountain(s), View of Pikes Peak
Lot
- Size: 5,397 Square Feet
- Features: Level, Hiking Trail, Near Fire Station, Near Hospital, Near Park, Near Schools, Near Shopping Center, HOA Required $, Front Landscaped
Details
- Parcel number: 5230304008
Construction
Type & style
- Home type: SingleFamily
- Property subtype: Single Family Residence
Materials
- Stone, Stucco, Framed on Lot
- Roof: Composite Shingle
Condition
- Existing Home
- New construction: No
- Year built: 2017
Utilities & green energy
- Water: Municipal
- Utilities for property: Electricity Connected, Natural Gas Connected
Community & HOA
Community
- Features: Clubhouse, Hiking or Biking Trails, Lake, Parks or Open Space, Playground, Pool, Fitness Center, Lake/Pond, Landscape Maintenance, Recreation Room
- Security: Security System, Smart Home Security System
HOA
- Has HOA: Yes
- Services included: Covenant Enforcement, Maintenance Grounds, Management, Snow Removal, Trash Removal
- HOA fee: $199 monthly
Location
- Region: Colorado Springs
Financial & listing details
- Price per square foot: $193/sqft
- Tax assessed value: $566,868
- Annual tax amount: $4,548
- Date on market: 7/23/2026
- Listing terms: Cash,Conventional,FHA,VA Loan
- Electric utility on property: Yes
Estimated market value
Not available
Estimated sales range
Not available
Not available
Price history
| Date | Event | Price |
|---|---|---|
| 8/3/2026 | Price change | $599,000-4.2%$193/sqft |
Source:  elevateMLS #6779017 Report a problem elevateMLS #6779017 Report a problem | ||
| 7/23/2026 | Listed for sale | $625,000+5%$202/sqft |
Source: elevateMLS #6779017 Report a problem | ||
| 5/20/2025 | Sold | $595,000$192/sqft |
Source: elevateMLS #7756248 Report a problem | ||
| 5/5/2025 | Pending sale | $595,000$192/sqft |
Source:  REcolorado as distributed by MLS GRID #8584413 Report a problem REcolorado as distributed by MLS GRID #8584413 Report a problem | ||
| 4/15/2025 | Price change | $595,000-4.8%$192/sqft |
Source: elevateMLS #7756248 Report a problem | ||
| 4/7/2025 | Price change | $625,000-3.8%$202/sqft |
Source: elevateMLS #7756248 Report a problem | ||
| 3/27/2025 | Listed for sale | $649,900+74.7%$210/sqft |
Source: elevateMLS #7756248 Report a problem | ||
| 8/1/2017 | Sold | $372,048+402.8%$120/sqft |
Source: Public Record Report a problem | ||
| 1/12/2017 | Sold | $74,000$24/sqft |
Source: Public Record Report a problem | ||
Public tax history
| Year | Property taxes | Tax assessment |
|---|---|---|
| 2025 | $4,236 +1% | $39,960 +5.9% |
| 2024 | $4,193 +16.1% | $37,750 |
| 2023 | $3,611 -5.7% | $37,750 +28.9% |
| 2022 | $3,830 | $29,290 -2.8% |
| 2021 | -- | $30,130 +5.7% |
| 2020 | $3,799 +0.6% | $28,500 |
| 2019 | $3,776 +74.2% | $28,500 +18.2% |
| 2018 | $2,168 -32.7% | $24,120 |
| 2017 | $3,223 +48.7% | $24,120 +8217.2% |
| 2016 | $2,168 | $290 |
Find assessor info on the county website
Monthly payment
Est. payment
Payment breakdown
Explore the cost of this home by adjusting the details. Changes won't be saved.Climate risks
Neighborhood: Briargate
Nearby schools
Schools provided by the listing agent
- District: Academy-20
Source: elevateMLS. This data may not be complete. We recommend contacting the local school district to confirm school assignments for this home.
- $558,3003 bd3 ba2.6k sqft9867 Awaken Dr, Colorado Springs, CO 80924Off Market
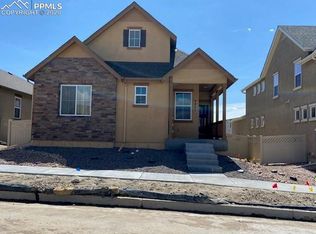
- $650,0003 bd3 ba2.7k sqft9843 Awaken Dr, Colorado Springs, CO 80924Sold

- $544,300-- bd-- ba-- sqft9617 Fresh Air Dr, Colorado Springs, CO 80924Off Market
- $553,7003 bd3 ba2.6k sqft9879 Awaken Dr, Colorado Springs, CO 80924Off Market

Similar homes
- $599,9004 bd3 ba3k sqft10239 Odin Dr, Colorado Springs, CO 80924For Sale

 MLS ID #7160085, Ashley Blasius ABR MRP , Cornerstone Real Estate Team. elevateMLS
 - $554,9004 bd4 ba2.7k sqft5057 Makalu Dr, Colorado Springs, CO 80924For Sale
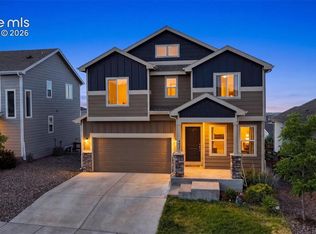 MLS ID #3910984, Jerry Clark ABR AHWD C2EX CDPE CLP CNE CNHS MRP SFR , REMAX PROPERTIES. elevateMLS
 - $650,0004 bd4 ba3.5k sqft8149 Misty Moon Dr, Colorado Springs, CO 80924For Sale
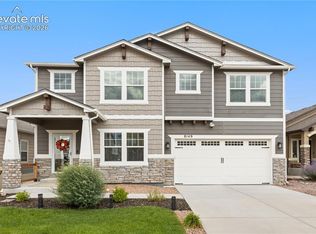 MLS ID #9754974, Kelly Ann Gehrmann, REMAX PROPERTIES. elevateMLS
 - $699,9004 bd3 ba3.8k sqft5228 Monarch Crest Way, Colorado Springs, CO 80924For Sale
 MLS ID #4479403, Laura Kaan, The Platinum Group. elevateMLS
 - $649,0006 bd3 ba3.2k sqft8913 Bugaboo Dr, Colorado Springs, CO 80924For SaleMLS ID #4858731, Tara Dudley, Welcome Home CO, Inc.. elevateMLS
- $725,0004 bd3 ba4k sqft6202 Rowdy Dr, Colorado Springs, CO 80924For SaleMLS ID #3679898, Amy Thompson, Coldwell Banker Realty. elevateMLS
- $615,0004 bd4 ba3.3k sqft6816 Prairie Wind Dr, Colorado Springs, CO 80923For SaleMLS ID #9403323, Sumer Liebold, 8Z Real Estate LLC. elevateMLS
- $769,0006 bd4 ba4.5k sqft6081 Rowdy Dr, Colorado Springs, CO 80924For SaleMLS ID #1475898, Mark Main, Best CS Homes. elevateMLS
- $749,0005 bd4 ba3.7k sqft5746 Griffin Dr, Colorado Springs, CO 80924For SaleMLS ID #5734490, Kurt Boddicker, HomeSmart. elevateMLS
- $799,9006 bd4 ba4.4k sqft6366 Knapp Dr, Colorado Springs, CO 80924For SaleMLS ID #5505654, Angela Kibbee, Mountain Sky Realty. elevateMLS
- $659,0004 bd4 ba3.3k sqft3785 Cherry Plum Dr, Colorado Springs, CO 80920For SaleMLS ID #7795050, Jeff Ryder, Keller Williams Premier Realty. elevateMLS
- $560,0004 bd4 ba2.7k sqft4310 Morning Glory Rd, Colorado Springs, CO 80920For SaleMLS ID #4802345, Rodny Rodriguez MRP , The Cutting Edge. elevateMLS
- $469,9003 bd3 ba1.9k sqft8764 Vaunt Ct, Colorado Springs, CO 80924For SaleMLS ID #9220430, Kimberly Hemming, LoKation. elevateMLS
- $649,9005 bd3 ba3.4k sqft9947 Red Sage Dr, Colorado Springs, CO 80920For SaleMLS ID #5349968, Paul Cerniauskas CNHS MRP , Paul Cerniauskas. elevateMLS
- $585,0003 bd3 ba3.4k sqft10198 Golf Crest Dr, Colorado Springs, CO 80831For SaleMLS ID #3253358, Joshua Fugate GRI , MacKenzie-Jackson Real Estate. elevateMLS
- $534,0004 bd3 ba2.7k sqft7938 Silver Birch Dr, Colorado Springs, CO 80927For SaleMLS ID #4984011, Kelli Klingenberg, McGraw Pikes Peak Group. elevateMLS
- $615,0006 bd4 ba3.1k sqft976 Pistol River Way, Colorado Springs, CO 80921For SaleMLS ID #8904817, Heidi Rupe MRP , Rocky Roots Realty LLC. elevateMLS
- $545,0004 bd5 ba3.1k sqft4675 Peak Crst View, Colorado Springs, CO 80918For SaleMLS ID #4736413, Sara Aparicio SFR , The Cutting Edge. elevateMLS
- $555,0004 bd4 ba2.7k sqft6945 Sedgerock Ln, Colorado Springs, CO 80927For SaleMLS ID #6474420, Breanna Williams MRP , Exp Realty LLC. elevateMLS
- $600,0004 bd3 ba3.5k sqft10803 Checo Way, Peyton, CO 80831For SaleMLS ID #6067669, Jeffrey Johnson, Keller Williams Premier Realty. elevateMLS
