Skip main navigation
Sold for $650,000
  • $650,000

    9843 Awaken Dr, Colorado Springs, CO 80924

    3beds
    2,738sqft
    Single Family Residence
    Built in 2017
    10,110 Square Feet Lot
    $631,900 Zestimate®
    $237/sqft
    $3,184 Estimated rent

    Home value

    $631,900

    $600,000 - $663,000

    $3,184/mo

    Zestimate® history
    Loading
    Loading...

    Owner options

    List your home for rent

    $3,184/mo

    Rent Zestimate®

    Find your next renter with Zillow Rental Manager. Plus, with online applications, you can quickly screen prospective tenants – for free.

    Learn more

    $3,184/mo

    Rent Zestimate®

    Refinance and save

    $3,892/mo

    Est. payment

    Refinancing to a lower rate could help reduce your monthly payments and save thousands over the life of the loan.

    See today's rates

    $3,892/mo

    Est. payment

    Explore your selling options

    Work with a Zillow partner agent

    Leverage their expertise and Zillow's premium Showcase listings to get your home seen by more buyers.

    Get started

    List with your own agent

    Get your home in front of millions of buyers by listing it on Zillow.

    Learn how to do it

    Sell it yourself

    Take full control of how buyers see your home on Zillow by listing For Sale by Owner (FSBO).

    List your home

    What's special

    Side patioComplete power brush setsLocal networkPremium oversized corner lotLarge islandHome theaterFree cloud storage access
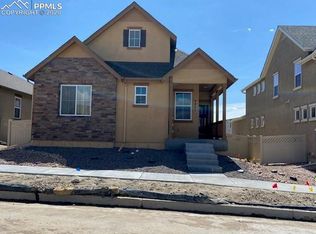
    This lovely rancher is situated on a premium oversized corner lot with a fully landscaped fenced in yard. The covered patio offers views of the mountains, the park, and neighborhood. This home offers a bonus office that the owner added to the original plan. The roof shingles were replaced in 2023. Enjoy low maintenance living as the landscaping maintenance, sprinkler and drip system, and snow removal provided by HOA. The home is pre-wired and has an extensive CAT 5e network, 1 GB Fiber internet, and an attic mounted powered HD OTA antenna. The home also includes a complete wired (IP POE) security camera system of five high resolution cameras with local network and free cloud storage access. The kitchen boasts granite counter tops with a large island, a Chefs kitchen with Cappuccino 44" and 38" cupboards, dual-ovens, and upgraded black stainless appliances. You will appreciate the premium central vacuum system with bonus floorboard kickplate in the kitchen and two complete power brush sets for main and basement levels. The three bathrooms have quartz countertops, and the owner recently added a whole-house humidifier with digital Wi-Fi-thermostat for comfort, and custom wrought iron railings on the front porch and side patio. The family room includes a home theater with ceiling mounted projector, overhead speakers, and a high-contrast 120” mounted screen, and powered theater seating – all to convey. All appliances are included – washer, dryer, refrigerator, microwave, Wi-Fi countertop gas range, double ovens, dishwasher, monitored home security system, and home security camera system, and wall mounted 43” TV.

    Zillow last checked:

    Listing updated:

    Listed by:

    Darrell Wass 719-216-2165,

    RE/MAX Advantage Realty, Inc.

    Bought with:

    Chantel Parker

    The Cutting Edge

    Source: elevateMLS,MLS#: 7849548MLS Logo

    Facts & features

    Interior

    Bedrooms & bathrooms
    • Bedrooms: 3
    • Bathrooms: 3
    • Full bathrooms: 3
    Basement
    • Area: 1369
    Heating
    • Forced Air, Natural Gas
    Cooling
    • Ceiling Fan(s), Central Air
    Appliances
    • Included: Countertop System, Dishwasher, Disposal, Double Oven, Dryer, Microwave, Refrigerator, Washer, Humidifier
    • Laundry: Electric Hook-up, Main Level
    Features
    • 9Ft + Ceilings, High Speed Internet, Smart Home Door Locks, Smart Thermostat
    • Flooring: Carpet, Ceramic Tile, Tile, Wood
    • Basement: Full,Partially Finished
    • Number of fireplaces: 1
    • Fireplace features: Gas, One
    Interior area
    • Total structure area: 2,738
    • Total interior livable area: 2,738 sqft
    • Finished area above ground: 1,369
    • Finished area below ground: 1,369

    Property

    Parking
    • Total spaces: 2
    • Parking features: Attached, Concrete Driveway
    • Attached garage spaces: 2
    Features
    • Patio & porch: Concrete
    • Fencing: Full
    • Has view: Yes
    • View description: Mountain(s), View of Pikes Peak
    Lot
    • Size: 10,110 Square Feet
    • Features: Corner Lot, Sloped, HOA Required $, Landscaped
    Details
    • Parcel number: 5230304009

    Construction

    Type & style
    • Home type: SingleFamily
    • Architectural style: Ranch
    • Property subtype: Single Family Residence
    Materials
    • Brick, Stucco, Wood Siding, Framed on Lot
    • Roof: Composite Shingle
    Condition
    • Existing Home
    • New construction: No
    • Year built: 2017
    Details
    • Builder model: Avanti
    • Builder name: Covington Homes

    Utilities & green energy

    • Water: Assoc/Distr
    • Utilities for property: Electricity Available

    Community & HOA

    Community
    • Features: Clubhouse, Pool
    • Security: Smart Home Security System
    HOA
    • Services included: Covenant Enforcement, Lawn, Snow Removal, Trash Removal
    • HOA fee: $196 monthly
    Location
    • Region: Colorado Springs

    Financial & listing details

    • Price per square foot: $237/sqft
    • Tax assessed value: $617,033
    • Annual tax amount: $3,820
    • Date on market: 5/17/2024
    • Listing terms: Cash,Conventional,VA Loan

    Price history

    DateEventPrice
    5/15/2024Sold$650,000$237/sqft
    Source: elevateMLS #7849548 Report a problem
    4/2/2024Pending sale$650,000$237/sqft
    Source: REcolorado as distributed by MLS GRID #1575183 Report a problem
    4/2/2024Contingent$650,000$237/sqft
    Source: elevateMLS #7849548 Report a problem
    3/27/2024Listed for sale$650,000+71.9%$237/sqft
    Source: elevateMLS #7849548 Report a problem
    12/14/2017Sold$378,235+381.8%$138/sqft
    Source: Public Record Report a problem
    4/20/2017Sold$78,500$29/sqft
    Source: Public Record Report a problem

    Public tax history

    YearProperty taxesTax assessment
    2024$4,647 +21.6%$41,340
    2023$3,821 -5.7%$41,340 +33.4%
    2022$4,053 $30,990 -2.8%
    2021-- $31,880 +6.4%
    2020$3,992 +0.6%$29,950
    2019$3,968 +83.1%$29,950 +21.3%
    2018$2,168 -34.3%$24,690
    2017$3,299 +52.2%$24,690 +8413.8%
    2016$2,168 $290
    Find assessor info on the county website

    Neighborhood: Briargate

    Nearby schools

    GreatSchools rating
    Schools provided by the listing agent
    • District: Academy-20

    Source: elevateMLS. This data may not be complete. We recommend contacting the local school district to confirm school assignments for this home.

    Get a cash offer in 3 minutes
    Find out how much your home could sell for in as little as 3 minutes with a no-obligation cash offer.
    Estimated market value
    $631,900
    Get a cash offer in 3 minutes
    Find out how much your home could sell for in as little as 3 minutes with a no-obligation cash offer.
    Estimated market value
    $631,900