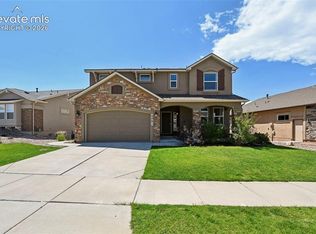
Discover this beautifully updated walkout air conditioned D20 home, which is located in The Ridge at Cumbre Vista neighborhood. This property is truly move-in ready and is conveniently positioned just minutes from shopping centers, schools, regional parks, and hospitals, offering you both comfort and accessibility. A Class 4 roof and fresh exterior paint in 2024, ensuring a blend of style and durability. Enter through the inviting covered front porch into a vaulted entryway, leading to the main level with newly installed Woodlane laminate flooring and Elevate 45 oz carpet with upgraded padding throughout. The home includes a dedicated study, equipped with glass French doors, making it an excellent space for those working from home. The open-concept design seamlessly connects the kitchen, dining area, and family room, creating an ideal environment for both relaxation and social gatherings. The kitchen is a standout with its quartz countertops, modern stainless steel appliances, and a walk-in pantry. A mudroom with built-ins enhances the home's usability. On the upper level, you will find a spacious versatile loft that functions well as a relaxation space or additional living area. The primary suite offers a brand new updated bathroom featuring an oversized walk-in shower and a generous custom closet that provides ample storage along with a vanity. Two additional bedrooms upstairs each have walk-in closets, and the conveniently located laundry room comes with numerous cabinets for added storage. The expansive Rec Room in the basement is perfect for a play room or a home theater, or both! This level also includes a sizable bedroom complete with a substantial closet and large finished storage under the stairs. Step outside onto the walkout patio to enjoy the fully privacy-fenced and flat backyard, which provides plenty of room for playsets, pets, and more. With extensive recent interior painting, this home offers beauty, comfort, and style!
For sale
$650,000
8149 Misty Moon Dr, Colorado Springs, CO 80924
4beds
3,536sqft
Single Family Residence
Built in 2016
6,651 Square Feet Lot
$-- Zestimate®
$184/sqft
$65/mo HOA
What's special
- 24 days
- 832
- 49
Zillow last checked:
Listing updated:
Listed by:
Kelly Ann Gehrmann 719-243-0106,
REMAX PROPERTIES
Source: elevateMLS,MLS#: 9754974
Facts & features
Interior
Bedrooms & bathrooms
- Bedrooms: 4
- Bathrooms: 4
- Full bathrooms: 2
- 3/4 bathrooms: 1
- 1/2 bathrooms: 1
Other
- Level: Upper
- Area: 180 Square Feet
- Dimensions: 15 x 12
Heating
- Forced Air, Natural Gas
Cooling
- Ceiling Fan(s), Central Air
Appliances
- Included: 220v in Kitchen, Cooktop, Dishwasher, Disposal, Exhaust Fan, Microwave, Oven
- Laundry: Electric Hook-up, Upper Level
Features
- 9Ft + Ceilings, French Doors, Great Room, Breakfast Bar, Pantry
- Flooring: Carpet, Ceramic Tile, Luxury Vinyl
- Windows: Window Coverings
- Basement: Full,Partially Finished
- Has fireplace: No
- Fireplace features: None
Interior area
- Total structure area: 3,536
- Total interior livable area: 3,536 sqft
- Finished area above ground: 2,512
- Finished area below ground: 1,024
Video & virtual tour
Property
Parking
- Total spaces: 2
- Parking features: Attached, Garage Door Opener, Concrete Driveway
- Attached garage spaces: 2
Features
- Levels: Two
- Stories: 2
- Patio & porch: Composite, Concrete
- Exterior features: Auto Sprinkler System, Manual Sprinkler System
- Fencing: Back Yard
Lot
- Size: 6,651 Square Feet
- Features: Level, Sloped, Near Hospital, Near Park, Near Schools, Near Shopping Center, HOA Required $, Landscaped
Details
- Parcel number: 5306105005
Construction
Type & style
- Home type: SingleFamily
- Property subtype: Single Family Residence
Materials
- Wood Siding, Frame
- Foundation: Walk Out
- Roof: Composite Shingle
Condition
- Existing Home
- New construction: No
- Year built: 2016
Details
- Builder name: Challenger Home
Utilities & green energy
- Water: Municipal
- Utilities for property: Cable Available, Electricity Connected, Natural Gas Connected
Community & HOA
HOA
- Has HOA: Yes
- Services included: Covenant Enforcement, Management, Trash Removal
- HOA fee: $195 quarterly
Location
- Region: Colorado Springs
Financial & listing details
- Price per square foot: $184/sqft
- Tax assessed value: $620,226
- Annual tax amount: $3,858
- Date on market: 8/16/2026
- Listing terms: Assumable,Cash,Conventional,VA Loan
- Electric utility on property: Yes
Estimated market value
Not available
Estimated sales range
Not available
Not available
Price history
| Date | Event | Price |
|---|---|---|
| 8/16/2026 | Listed for sale | $650,000+20.4%$184/sqft |
Source:  elevateMLS #9754974 Report a problem elevateMLS #9754974 Report a problem | ||
| 6/12/2024 | Listing removed | -- |
Source: elevateMLS #6175008 Report a problem | ||
| 6/14/2021 | Sold | $540,000+1.9%$153/sqft |
Source: Public Record Report a problem | ||
| 5/13/2021 | Listed for sale | $529,900+20.5%$150/sqft |
Source: elevateMLS #6175008 Report a problem | ||
| 4/3/2018 | Sold | $439,900$124/sqft |
Source: Public Record Report a problem | ||
Public tax history
| Year | Property taxes | Tax assessment |
|---|---|---|
| 2025 | $3,625 +0.7% | $43,730 +3.3% |
| 2024 | $3,599 +16.2% | $42,330 |
| 2023 | $3,097 -20.8% | $42,330 +43.1% |
| 2022 | $3,911 | $29,580 -2.8% |
| 2021 | -- | $30,440 +13.5% |
| 2020 | $3,818 -1.8% | $26,830 |
| 2019 | $3,888 +330.5% | $26,830 +10.9% |
| 2018 | $903 -74% | $24,190 |
| 2017 | $3,468 +284% | $24,190 +773.3% |
| 2016 | $903 | $2,770 |
Find assessor info on the county website
Monthly payment
Est. payment
Payment breakdown
Explore the cost of this home by adjusting the details. Changes won't be saved.Climate risks
Neighborhood: Briargate
Nearby schools
Schools provided by the listing agent
- Elementary: Legacy Peak
- District: Academy-20
Source: elevateMLS. This data may not be complete. We recommend contacting the local school district to confirm school assignments for this home.
- $3,3005 bd3 ba3.2k sqft8141 Misty Moon Dr, Colorado Springs, CO 80924For Rent

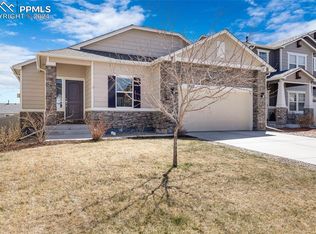
- $579,9006 bd3 ba3.2k sqft8157 Misty Moon Dr, Colorado Springs, CO 80924Sold
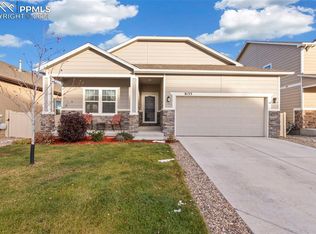
- $590,0004 bd3 ba3.5k sqft8133 Misty Moon Dr, Colorado Springs, CO 80924Sold
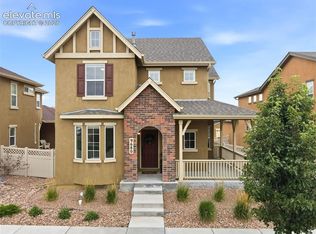
- $570,7004 bd2 ba2.7k sqft8165 Misty Moon Dr, Colorado Springs, CO 80924Off Market
Similar homes
- $650,0004 bd4 ba3.1k sqft9680 Fresh Air Dr, Colorado Springs, CO 80924For Sale
 MLS ID #8928962, Raquel Robison MRP , The Platinum Group. elevateMLS
 - $615,0004 bd3 ba3.6k sqft5214 Janga Dr, Colorado Springs, CO 80924For Sale
 MLS ID #7934792, Banu Lamb GRI , ERA Shields Real Estate. elevateMLS
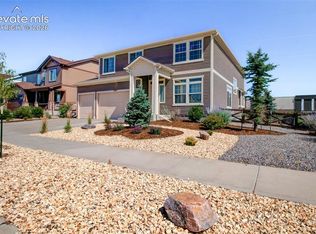
 - $655,0006 bd4 ba4.3k sqft7260 Mountain Spruce Dr, Colorado Springs, CO 80927For Sale
 MLS ID #9255345, Lori Thompson CDPE , REMAX PROPERTIES. elevateMLS
 - $769,0006 bd4 ba4.5k sqft6081 Rowdy Dr, Colorado Springs, CO 80924For Sale
 MLS ID #1475898, Mark Main, Best CS Homes. elevateMLS
 - $649,9005 bd3 ba3.4k sqft9947 Red Sage Dr, Colorado Springs, CO 80920For SaleMLS ID #5349968, Paul Cerniauskas CNHS MRP , Paul Cerniauskas. elevateMLS
- $649,9005 bd3 ba4.2k sqft6987 Fauna Glen Dr, Colorado Springs, CO 80927For SaleMLS ID #3264648, Iggy Beljovkin, Summit Ridge Group LLC. elevateMLS
- $554,9004 bd4 ba2.7k sqft5057 Makalu Dr, Colorado Springs, CO 80924For SaleMLS ID #3910984, Jerry Clark ABR AHWD C2EX CDPE CLP CNE CNHS MRP SFR , REMAX PROPERTIES. elevateMLS
- $535,0005 bd4 ba3.4k sqft7645 Kiana Dr, Colorado Springs, CO 80908For SaleMLS ID #5602866, Jeffrey Johnson, Keller Williams Premier Realty. elevateMLS
- $669,0004 bd3 ba3.1k sqft7991 Pennydale Dr, Colorado Springs, CO 80908For SaleMLS ID #8544137, Charles Beaton ABR MRP RENE SRS , Real Broker, LLC DBA Real. elevateMLS
- $779,0004 bd3 ba3.7k sqft6340 Deco Dr, Colorado Springs, CO 80924For SaleMLS ID #8452460, Jeff Ryder, Keller Williams Premier Realty. elevateMLS
- $789,0004 bd3 ba4k sqft9334 Warrick St, Colorado Springs, CO 80924For SaleMLS ID #1130881, Tanya Walter C2EX MRP RENE SRES , ERA Shields Real Estate. elevateMLS
- $799,9004 bd3 ba3.6k sqft6717 Thimble Ct, Colorado Springs, CO 80924For SaleMLS ID #1068571, Peter Sahhar, Compass Real Estate Group. elevateMLS
- $570,0005 bd3 ba2.9k sqft8238 Hollygrape Ln, Colorado Springs, CO 80927For SaleMLS ID #7392908, Chris Freeman, Keller Williams Partners. elevateMLS
- $469,0004 bd4 ba2.9k sqft7669 Camille Ct, Colorado Springs, CO 80908For SaleMLS ID #8141211, Madalyn Tramel, Keller Williams Premier Realty. elevateMLS
- $799,9006 bd4 ba4.4k sqft6366 Knapp Dr, Colorado Springs, CO 80924For SaleMLS ID #5505654, Angela Kibbee, Mountain Sky Realty. elevateMLS
- $505,0003 bd2 ba1.9k sqft9233 Bugaboo Dr, Colorado Springs, CO 80924For SaleMLS ID #3306472, Sally Ann Vargas CDPE , Keller Williams Partners. elevateMLS
- $615,0004 bd3 ba2.4k sqft2614 Ranger Ct, Colorado Springs, CO 80920For SaleMLS ID #7611858, Tias Hecht, The Cutting Edge. elevateMLS
- $685,0004 bd3 ba3k sqft8225 Willey Picket Dr, Colorado Springs, CO 80908New ConstructionelevateMLS
- $500,0004 bd4 ba2.8k sqft4591 Lazy River Dr, Colorado Springs, CO 80922For SaleMLS ID #6865008, Richard Gingras REOS , Keller Williams Partners. elevateMLS
