Welcome to 9334 Warrick Street, where thoughtful design meets one of Colorado Springs most sought-after communities. Built in 2024 and ideally situated on a quiet cul-de-sac in Wolf Ranch with POSSIBLE SELLER CONCESSIONS, this beautifully designed two-story home offers over 4,000 square feet of living space with room to grow, entertain, and make lasting memories. The bright, open floor plan is designed for today's lifestyle. A private main-level office creates the perfect work from home space, while a spacious guest bedroom and full bath provide an ideal setup for visitors, multigenerational living, or a private retreat. At the heart of the home, the contemporary kitchen is sure to impress with sleek finishes, abundant workspace, a gas cooktop with a convenient pot filler, and an open design that flows effortlessly into the inviting living room, where a cozy fireplace creates the perfect gathering place year-round. Upstairs, a generous loft offers flexible space for a media room, playroom, or second living room. The unfinished basement provides endless possibilities to create additional bedrooms, a home theater, gym, or entertainment space tailored to your needs. Step outside and enjoy direct access to neighborhood walking trails just moments away. As a Wolf Ranch resident, you'll also enjoy exceptional community amenities including parks, scenic open spaces, a recreation center, swimming pool, community events, and miles of trails that make it easy to embrace Colorado's outdoor lifestyle. Located within highly regarded Academy District 20 and just minutes from shopping, dining, healthcare, entertainment, and convenient access to Powers Boulevard and InterQuest Parkway, this home offers the perfect combination of modern comfort, everyday convenience, and an exceptional community. If you've been searching for a home that offers flexibility today and room to grow tomorrow, this one is ready to welcome you home.
For sale
Price cut: $10K (7/29)
$789,000
9334 Warrick St, Colorado Springs, CO 80924
4beds
4,048sqft
Single Family Residence
Built in 2024
0.25 Acres Lot
$-- Zestimate®
$195/sqft
$62/mo HOA
What's special
Cozy fireplaceSleek finishesContemporary kitchenAbundant workspaceBeautifully designed two-story homeQuiet cul-de-sacBright open floor plan
- 106 days
- 122
- 11
Zillow last checked:
Listing updated:
Listed by:
Tanya Walter C2EX MRP RENE SRES 719-661-5627,
ERA Shields Real Estate
Source: elevateMLS,MLS#: 1130881
Facts & features
Interior
Bedrooms & bathrooms
- Bedrooms: 4
- Bathrooms: 3
- Full bathrooms: 3
Other
- Level: Upper
- Area: 234 Square Feet
- Dimensions: 18 x 13
Heating
- Forced Air
Cooling
- Ceiling Fan(s), Central Air
Appliances
- Included: Cooktop, Dishwasher, Disposal, Dryer, Gas in Kitchen, Exhaust Fan, Microwave, Oven, Refrigerator, Washer
- Laundry: Upper Level
Features
- 5-Pc Bath, 9Ft + Ceilings, French Doors, Pantry
- Flooring: Carpet, Luxury Vinyl
- Windows: Window Coverings
- Basement: Full,Unfinished
- Number of fireplaces: 1
- Fireplace features: Gas, One
Interior area
- Total structure area: 4,048
- Total interior livable area: 4,048 sqft
- Finished area above ground: 2,725
- Finished area below ground: 1,323
Video & virtual tour
Property
Parking
- Total spaces: 3
- Parking features: Tandem, Concrete Driveway
- Garage spaces: 3
Features
- Levels: Two
- Stories: 2
- Patio & porch: Concrete
- Exterior features: Auto Sprinkler System
- Fencing: Back Yard
- Has view: Yes
- View description: Mountain(s)
Lot
- Size: 0.25 Acres
- Features: Cul-De-Sac, Level, Hiking Trail, Near Park, Near Shopping Center, Landscaped
Details
- Parcel number: 5231101121
Construction
Type & style
- Home type: SingleFamily
- Property subtype: Single Family Residence
Materials
- Stone, Stucco, Framed on Lot
- Roof: Composite Shingle
Condition
- Existing Home
- New construction: No
- Year built: 2024
Utilities & green energy
- Water: Municipal
- Utilities for property: Electricity Available, Natural Gas Available
Green energy
- Indoor air quality: Radon System
Community & HOA
Community
- Features: Clubhouse, Community Center, Dog Park, Fitness Center, Hiking or Biking Trails, Lake, Parks or Open Space, Playground, Pool
HOA
- Has HOA: Yes
- Services included: Trash Removal
- HOA fee: $62 monthly
Location
- Region: Colorado Springs
Financial & listing details
- Price per square foot: $195/sqft
- Tax assessed value: $749,045
- Annual tax amount: $5,928
- Date on market: 7/8/2026
- Listing terms: Cash,Conventional,VA Loan
- Electric utility on property: Yes
Estimated market value
Not available
Estimated sales range
Not available
Not available
Price history
| Date | Event | Price |
|---|---|---|
| 7/29/2026 | Price change | $789,000-1.3%$195/sqft |
Source:  elevateMLS #1130881 Report a problem elevateMLS #1130881 Report a problem | ||
| 7/8/2026 | Listed for sale | $799,000+2.1%$197/sqft |
Source: elevateMLS #1130881 Report a problem | ||
| 6/3/2024 | Sold | $782,445$193/sqft |
Source: Public Record Report a problem | ||
Public tax history
| Year | Property taxes | Tax assessment |
|---|---|---|
| 2025 | $2,686 -50.5% | $52,800 +144.6% |
| 2024 | $5,422 +4964.6% | $21,590 |
| 2023 | $107 | $21,590 |
Find assessor info on the county website
Monthly payment
Est. payment
Payment breakdown
Explore the cost of this home by adjusting the details. Changes won't be saved.Climate risks
Neighborhood: Briargate
Nearby schools
Schools provided by the listing agent
- District: Academy-20
Source: elevateMLS. This data may not be complete. We recommend contacting the local school district to confirm school assignments for this home.
Similar homes
- $720,0004 bd3 ba3.9k sqft10398 Sharon Springs Dr, Colorado Springs, CO 80924For Sale

 MLS ID #2003318, Kathy Loidolt, The Platinum Group. elevateMLS
 - $695,0004 bd3 ba3.7k sqft8937 Bugaboo Dr, Colorado Springs, CO 80924For Sale
 MLS ID #5155145, Aracely Arvizu ABR MRP , Equity Colorado Real Estate. elevateMLS
 - $775,9004 bd3 ba3.6k sqft4564 Captain Jack Ln, Colorado Springs, CO 80924For Sale
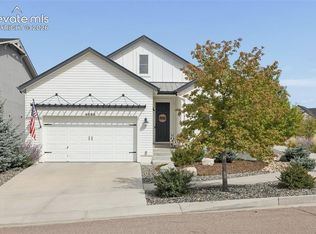 MLS ID #6469696, Dawn Kuster ABR GRI MRP , Key Realty. elevateMLS
 - $799,9005 bd3 ba3.6k sqft10056 Emerald Lake Ln, Colorado Springs, CO 80924For Sale
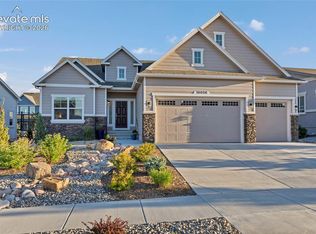 MLS ID #8907446, Jamie Krakofsky MRP , Keller Williams Partners. elevateMLS
 - $939,8004 bd4 ba4k sqft6707 Thimble Ct, Colorado Springs, CO 80924For SaleMLS ID #4924337, Chad William Lauber, Coldwell Banker Realty. elevateMLS
- $725,0005 bd4 ba3.6k sqft5768 Adkisson Pl, Colorado Springs, CO 80924For SaleMLS ID #5531188, Anthony Geraty, Your Castle Real Estate LLC. elevateMLS
- $849,9004 bd3 ba3.2k sqft8505 Country Creek Trl, Colorado Springs, CO 80924New ConstructionelevateMLS
- $645,0004 bd4 ba3.5k sqft8149 Misty Moon Dr, Colorado Springs, CO 80924For SaleMLS ID #9754974, Kelly Ann Gehrmann, REMAX PROPERTIES. elevateMLS
- $759,9004 bd3 ba4.5k sqft9887 Antelope Ravine Dr, Colorado Springs, CO 80908For SaleMLS ID #7659558, Bryan Vail, RE/MAX Real Estate Group LLC. elevateMLS
- $635,0004 bd4 ba3.1k sqft9680 Fresh Air Dr, Colorado Springs, CO 80924For SaleMLS ID #8928962, Raquel Robison MRP , The Platinum Group. elevateMLS
- $785,0004 bd4 ba3.8k sqft9931 Antelope Ravine Dr, Colorado Springs, CO 80908For SaleMLS ID #4230339, Gregory Luczak, Coldwell Banker Realty. elevateMLS
- $820,0005 bd4 ba4.1k sqft8182 Wheatland Dr, Colorado Springs, CO 80908For SaleMLS ID #8218367, Lauren Atkins, Realty One Group Premier. elevateMLS
- $658,9003 bd3 ba2.7k sqft8412 Noreen Falls Dr, Colorado Springs, CO 80924For SaleMLS ID #7226881, Nathan Belote, RE/MAX Professionals. elevateMLS
- $589,9004 bd3 ba3k sqft10239 Odin Dr, Colorado Springs, CO 80924For SaleMLS ID #7160085, Ashley Blasius ABR MRP , Cornerstone Real Estate Team. elevateMLS
- $585,0003 bd3 ba3k sqft9855 Awaken Dr, Colorado Springs, CO 80924For SaleMLS ID #6779017, Brian Sink, The Platinum Group. elevateMLS
- $678,5293 bd4 ba3k sqft6717 Knapp Dr, Colorado Springs, CO 80924New ConstructionelevateMLS
- $849,9005 bd3 ba4k sqft10166 Pine Glade Dr, Colorado Springs, CO 80920For SaleMLS ID #7918883, Elizabeth Moreau, The Platinum Group. elevateMLS
- $900,0005 bd5 ba4.5k sqft10000 Bison Valley Trl, Colorado Springs, CO 80908For SaleMLS ID #6432568, Patti Gottwein, Keller Williams Premier Realty. elevateMLS
- $599,9994 bd3 ba3.1k sqft5133 Janga Dr, Colorado Springs, CO 80924For SaleMLS ID #6366506, Thomas Enck MRP SFR , Great Colorado Homes, Inc.. elevateMLS
- $725,0004 bd3 ba3.7k sqft11386 San Luis Peak Way, Peyton, CO 80831For SaleMLS ID #9325289, Dan Egan, Engel & Voelkers Pikes Peak. elevateMLS
