Welcome to the perfect blend of comfort, convenience, and low-maintenance living in the highly sought-after Day Break at Wolf Ranch community! This beautifully maintained home has been thoughtfully enhanced with a newly finished basement, adding versatility with a spacious family room, an additional bedroom, and a full bathroom—ideal for hosting guests, or simply giving everyone room to spread out. Natural light fills the inviting main living spaces, where an open, functional layout makes everyday living and entertaining feel effortless. The chefs kitchen looks over the living and dining spaces and a light and bright room at the front of the home is perfect for a home office. The inviting porch and private side yard provide just the right amount of outdoor space without the burden of extensive upkeep. Upstairs you'll find the luxurious Primary Suite with a slider out to the balcony, two additional bedrooms and another full bath. As well as a loft space that also walks out to the private balcony. One of the home's greatest advantages is its virtually maintenance-free lifestyle. The HOA takes care of landscaping and snow removal, allowing you to spend more time enjoying everything this exceptional neighborhood has to offer. Just steps away, you'll find miles of scenic walking trails, picturesque Wolf Lake, a neighborhood park only two doors away, as well as additional parks woven throughout the community. Residents also enjoy access to the community pool and clubhouse, creating endless opportunities for recreation, relaxation, and gathering with friends. Whether you're looking for extra living space, an active outdoor lifestyle, or the ease of a lock-and-leave home without sacrificing comfort, this property checks every box. With its thoughtful updates, outstanding community amenities, and unbeatable location, this is an opportunity you won't want to miss. Schedule your private showing today and experience everything this home has to offer!
For sale
$650,000
9680 Fresh Air Dr, Colorado Springs, CO 80924
4beds
3,100sqft
Single Family Residence
Built in 2018
5,039 Square Feet Lot
$-- Zestimate®
$210/sqft
$199/mo HOA
What's special
Private side yardInviting porchOpen functional layoutNewly finished basementSpacious family roomAdditional bedroom
- 24 days
- 377
- 26
Zillow last checked:
Listing updated:
Listed by:
Raquel Robison MRP 719-425-7547,
The Platinum Group
Source: elevateMLS,MLS#: 8928962
Facts & features
Interior
Bedrooms & bathrooms
- Bedrooms: 4
- Bathrooms: 4
- Full bathrooms: 3
- 1/2 bathrooms: 1
Other
- Level: Upper
Heating
- Forced Air, Natural Gas
Cooling
- Central Air
Appliances
- Included: Dishwasher, Double Oven, Gas in Kitchen, Microwave, Range, Refrigerator
- Laundry: Main Level
Features
- Pantry
- Flooring: Carpet, Tile, Wood
- Basement: Full,Partially Finished
- Number of fireplaces: 1
- Fireplace features: Gas, One
Interior area
- Total structure area: 3,100
- Total interior livable area: 3,100 sqft
- Finished area above ground: 2,051
- Finished area below ground: 1,049
Video & virtual tour
Property
Parking
- Total spaces: 3
- Parking features: Attached, Concrete Driveway
- Attached garage spaces: 3
Features
- Levels: Two
- Stories: 2
- Exterior features: Auto Sprinkler System
Lot
- Size: 5,039 Square Feet
- Features: Level, See Remarks, Hiking Trail, Near Hospital, Near Park, Near Schools, Near Shopping Center, HOA Required $, Landscaped
Details
- Parcel number: 5230303019
Construction
Type & style
- Home type: SingleFamily
- Property subtype: Single Family Residence
Materials
- Stucco, Framed on Lot
- Roof: Composite Shingle
Condition
- Existing Home
- New construction: No
- Year built: 2018
Utilities & green energy
- Water: Municipal
- Utilities for property: Cable Available, Electricity Connected, Natural Gas Connected
Community & HOA
Community
- Features: Community Center, Pool
HOA
- Has HOA: Yes
- Services included: Maintenance Grounds, Management, Snow Removal
- HOA fee: $199 monthly
Location
- Region: Colorado Springs
Financial & listing details
- Price per square foot: $210/sqft
- Tax assessed value: $633,120
- Annual tax amount: $5,082
- Date on market: 8/17/2026
- Listing terms: Cash,Conventional,FHA,VA Loan
- Electric utility on property: Yes
Estimated market value
Not available
Estimated sales range
Not available
Not available
Price history
| Date | Event | Price |
|---|---|---|
| 8/17/2026 | Listed for sale | $650,000+32.7%$210/sqft |
Source:  elevateMLS #8928962 Report a problem elevateMLS #8928962 Report a problem | ||
| 12/14/2024 | Listing removed | $490,000-3%$158/sqft |
Source: elevateMLS #2493168 Report a problem | ||
| 12/13/2021 | Sold | $505,000+3.1%$163/sqft |
Source: Public Record Report a problem | ||
| 11/17/2021 | Contingent | $490,000$158/sqft |
Source: elevateMLS #2493168 Report a problem | ||
| 11/15/2021 | Listed for sale | $490,000+22.1%$158/sqft |
Source: elevateMLS #2493168 Report a problem | ||
| 6/19/2019 | Listing removed | $401,210$129/sqft |
Source: Lenka Martin #7736563 Report a problem | ||
| 6/10/2019 | Sold | $401,210$129/sqft |
Source: Public Record Report a problem | ||
| 6/29/2018 | Price change | $401,210+0.6%$129/sqft |
Source: Lenka Martin #7736563 Report a problem | ||
| 6/27/2018 | Price change | $398,710+1%$129/sqft |
Source: Lenka Martin #7736563 Report a problem | ||
| 5/24/2018 | Listed for sale | $394,815$127/sqft |
Source: Lenka Martin #7736563 Report a problem | ||
Public tax history
| Year | Property taxes | Tax assessment |
|---|---|---|
| 2025 | $4,447 +0.9% | $44,630 +13.2% |
| 2024 | $4,406 +18.7% | $39,430 |
| 2023 | $3,711 -5.7% | $39,430 +31% |
| 2022 | $3,936 | $30,100 -2.8% |
| 2021 | -- | $30,960 +6.7% |
| 2020 | $3,867 +0.6% | $29,010 |
| 2019 | $3,843 +77.3% | $29,010 +78.5% |
| 2018 | $2,168 -0.2% | $16,250 |
| 2017 | $2,171 +0.2% | $16,250 +5503.4% |
| 2016 | $2,168 | $290 |
Find assessor info on the county website
Monthly payment
Est. payment
Payment breakdown
Explore the cost of this home by adjusting the details. Changes won't be saved.Climate risks
Neighborhood: Briargate
Nearby schools
Schools provided by the listing agent
- District: Academy-20
Source: elevateMLS. This data may not be complete. We recommend contacting the local school district to confirm school assignments for this home.
- $497,6003 bd2 ba1.9k sqft9670 Fresh Air Dr, Colorado Springs, CO 80924Off Market
- $699,0004 bd4 ba3k sqft9690 Fresh Air Dr, Colorado Springs, CO 80924Sold
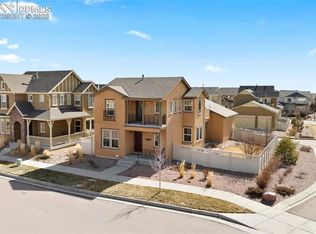
- $683,000-- bd-- ba-- sqft9694 Fresh Air Dr, Colorado Springs, CO 80924Off Market
- $526,4003 bd3 ba1.4k sqft9660 Fresh Air Dr, Colorado Springs, CO 80924Off Market
Similar homes
- $650,0004 bd4 ba3.5k sqft8149 Misty Moon Dr, Colorado Springs, CO 80924For Sale
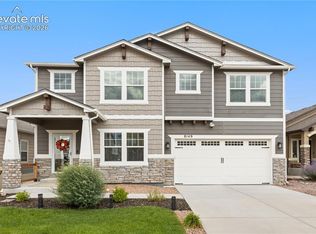
 MLS ID #9754974, Kelly Ann Gehrmann, REMAX PROPERTIES. elevateMLS
 - $659,9004 bd4 ba3.8k sqft6323 Adamants Dr, Colorado Springs, CO 80924For Sale
 MLS ID #2067203, Kevin David Bristow, REMAX PROPERTIES. elevateMLS
 - $664,9004 bd3 ba3.7k sqft5918 Monashee Ct, Colorado Springs, CO 80924For Sale
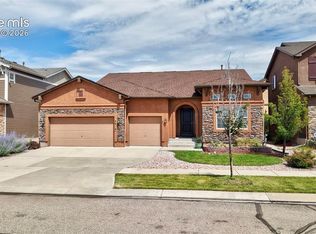 MLS ID #4724454, Jennifer Koffman MRP SRS , Realty One Group Apex. elevateMLS
 - $699,9904 bd3 ba3.7k sqft10227 Kentwood Dr, Colorado Springs, CO 80924For Sale
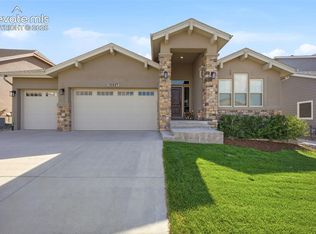 MLS ID #4767343, Marquesa Hobbs CNE MRP , The Platinum Group. elevateMLS
 - $735,0004 bd3 ba3.9k sqft6045 Griffin Dr, Colorado Springs, CO 80924For SaleMLS ID #1780812, Amber Marek, LFR Real Estate, Inc.. elevateMLS
- $749,0005 bd4 ba3.7k sqft5746 Griffin Dr, Colorado Springs, CO 80924For SaleMLS ID #5734490, Kurt Boddicker, HomeSmart. elevateMLS
- $600,0003 bd3 ba2.7k sqft6461 Stonefly Dr, Colorado Springs, CO 80924For SaleMLS ID #7405341, Elizabeth Cobb C2EX CRS DMSM , ERA Shields Real Estate. elevateMLS
- $769,0006 bd4 ba4.5k sqft6081 Rowdy Dr, Colorado Springs, CO 80924For SaleMLS ID #1475898, Mark Main, Best CS Homes. elevateMLS
- $575,0003 bd3 ba2.7k sqft5577 Sunrise Mesa Dr, Colorado Springs, CO 80924For SaleMLS ID #1039013, Gordon Dean GRI , REMAX PROPERTIES. elevateMLS
- $615,0004 bd4 ba3.3k sqft6816 Prairie Wind Dr, Colorado Springs, CO 80923For SaleMLS ID #9403323, Sumer Liebold, 8Z Real Estate LLC. elevateMLS
- $750,0005 bd3 ba3.7k sqft10419 Odin Dr, Colorado Springs, CO 80924For SaleMLS ID #8864220, Chris Cowles, The Cutting Edge. elevateMLS
- $765,0006 bd4 ba4k sqft9155 Lizard Rock Trl, Colorado Springs, CO 80924For SaleMLS ID #9134251, Dan Andrews, RE/MAX Real Estate Group LLC. elevateMLS
- $649,9005 bd3 ba4.2k sqft6987 Fauna Glen Dr, Colorado Springs, CO 80927For SaleMLS ID #3264648, Iggy Beljovkin, Summit Ridge Group LLC. elevateMLS
- $669,0004 bd3 ba3.1k sqft7991 Pennydale Dr, Colorado Springs, CO 80908For SaleMLS ID #8544137, Charles Beaton ABR MRP RENE SRS , Real Broker, LLC DBA Real. elevateMLS
- $615,0004 bd3 ba2.6k sqft13036 Cupcake Hts, Colorado Springs, CO 80921For SaleMLS ID #6980409, Jaime Hernandez, Compass. elevateMLS
- $615,0006 bd4 ba3.1k sqft976 Pistol River Way, Colorado Springs, CO 80921For SaleMLS ID #8904817, Heidi Rupe MRP , Rocky Roots Realty LLC. elevateMLS
- $500,0004 bd4 ba2.8k sqft4591 Lazy River Dr, Colorado Springs, CO 80922For SaleMLS ID #6865008, Richard Gingras REOS , Keller Williams Partners. elevateMLS
- $469,0004 bd4 ba2.9k sqft7669 Camille Ct, Colorado Springs, CO 80908For SaleMLS ID #8141211, Madalyn Tramel, Keller Williams Premier Realty. elevateMLS
- $714,9005 bd4 ba4.6k sqft7055 Antonito Ct, Colorado Springs, CO 80918For SaleMLS ID #5629840, Bethanie Ann Smith, Action Team Realty. elevateMLS
- $615,0004 bd3 ba3.8k sqft10933 Checo Way, Peyton, CO 80831For SaleMLS ID #9821613, Louis Torres ABR ABRM EPRO GRI , The Innovative Group, LLC. elevateMLS
