Now is the time to make the move to Wolf Ranch!! Welcome home to this exceptional ranch-style home in the highly sought-after Wolf Ranch community where comfort, convenience, and Colorado living come together. This home is ideally located near parks, scenic trails on a cul-de-sac with breath-taking Front Range views!! This beautifully maintained, one-owner home offers the ease of main-level living designed for everyday comfort and effortless entertaining. The spacious great room features a cozy, stone-faced gas fireplace, with a wood mantle. The kitchen dining area opens to the covered patio equipped with a natural gas line for grilling and enjoyment. The well appointed kitchen offers abundant workspace on beautiful granite countertops. The maple wood cabinets come with pull out drawers, making storage easy. The butler's pantry has direct access to the formal dining room, making hosting family and friends a breeze. The private primary suite is a peaceful retreat complete with an en-suite 5 piece bath that connects to the main level laundry room. The main-level secondary bedroom/office makes one-level living both practical and flexible. Downstairs, the finished basement expands your living space with two additional bedrooms with walk-in-closets, a full bath, and a generous recreation room for entertaining. It also has abundant storage space with potential to expand. Outside, the oversized three-car garage offers exceptional storage for vehicles, outdoor gear including a ceiling mounted bike rack. The fully landscaped yard is perfect for gardening and includes a storage shed. Enjoy all that Wolf Ranch has to offer, walking and biking trails, community events, and outstanding recreational amenities-all in one of Colorado Springs most desirable neighborhoods. Fantastic Location, Front Ranch Views, Main Level Living all waiting for you to enjoy!!!
For sale
Price cut: $10K (9/8)
$664,900
5918 Monashee Ct, Colorado Springs, CO 80924
4beds
3,712sqft
Single Family Residence
Built in 2013
6,599 Square Feet Lot
$-- Zestimate®
$179/sqft
$32/mo HOA
What's special
Ranch-style homeFront range viewsBreath-taking front range viewsStorage shedMain level livingScenic trailsSpacious great room
- 37 days
- 567
- 44
Zillow last checked:
Listing updated:
Listed by:
Jennifer Koffman MRP SRS 719-661-0716,
Realty One Group Apex
Source: elevateMLS,MLS#: 4724454
Facts & features
Interior
Bedrooms & bathrooms
- Bedrooms: 4
- Bathrooms: 3
- Full bathrooms: 3
Other
- Level: Main
- Area: 255 Square Feet
- Dimensions: 17 x 15
Heating
- Forced Air, Natural Gas
Cooling
- Ceiling Fan(s), Central Air
Appliances
- Included: 220v in Kitchen, Cooktop, Dishwasher, Disposal, Dryer, Exhaust Fan, Microwave, Oven, Refrigerator, Self Cleaning Oven, Washer
- Laundry: Electric Hook-up, Main Level
Features
- 5-Pc Bath, 9Ft + Ceilings, Great Room, Breakfast Bar, High Speed Internet, Pantry
- Flooring: Carpet, Ceramic Tile, Vinyl/Linoleum, Wood
- Windows: Window Coverings
- Basement: Full,Partially Finished
- Has fireplace: Yes
- Fireplace features: Gas
Interior area
- Total structure area: 3,712
- Total interior livable area: 3,712 sqft
- Finished area above ground: 1,856
- Finished area below ground: 1,856
Video & virtual tour
Property
Parking
- Total spaces: 3
- Parking features: Attached, Garage Door Opener, Concrete Driveway
- Attached garage spaces: 3
Accessibility
- Accessibility features: Hand Rails
Features
- Patio & porch: Concrete, Covered
- Exterior features: Auto Sprinkler System
- Has view: Yes
- View description: Mountain(s)
Lot
- Size: 6,599 Square Feet
- Features: Cul-De-Sac, Level, Hiking Trail, Near Fire Station, Near Hospital, Near Park, Near Public Transit, Near Schools, Near Shopping Center, HOA Required $, Landscaped
Details
- Additional structures: Storage
- Parcel number: 5231215003
Construction
Type & style
- Home type: SingleFamily
- Architectural style: Ranch
- Property subtype: Single Family Residence
Materials
- Stone, Stucco, Framed on Lot
- Roof: Composite Shingle
Condition
- Existing Home
- New construction: No
- Year built: 2013
Details
- Builder model: Paradise
- Builder name: Classic Homes
Utilities & green energy
- Electric: 220 Volts in Garage
- Water: Municipal
- Utilities for property: Cable Connected, Electricity Connected, Natural Gas Connected, Phone Available
Community & HOA
Community
- Features: Clubhouse, Community Center, Dog Park, Fitness Center, Hiking or Biking Trails, Lake, Parks or Open Space, Playground, Pool
- Security: Security System
HOA
- Has HOA: Yes
- Services included: Covenant Enforcement, Management, Trash Removal
- HOA fee: $32 monthly
Location
- Region: Colorado Springs
Financial & listing details
- Price per square foot: $179/sqft
- Tax assessed value: $672,469
- Annual tax amount: $4,138
- Date on market: 8/3/2026
- Listing terms: Cash,Conventional,FHA,VA Loan
- Electric utility on property: Yes
Estimated market value
Not available
Estimated sales range
Not available
Not available
Price history
| Date | Event | Price |
|---|---|---|
| 9/8/2026 | Price change | $664,900-1.5%$179/sqft |
Source:  elevateMLS #4724454 Report a problem elevateMLS #4724454 Report a problem | ||
| 8/18/2026 | Price change | $674,900-1.5%$182/sqft |
Source: elevateMLS #4724454 Report a problem | ||
| 8/3/2026 | Listed for sale | $684,900+85.3%$185/sqft |
Source: elevateMLS #4724454 Report a problem | ||
| 5/9/2014 | Sold | $369,559$100/sqft |
Source: Public Record Report a problem | ||
Public tax history
| Year | Property taxes | Tax assessment |
|---|---|---|
| 2025 | $4,630 -0.5% | $47,410 +5.2% |
| 2024 | $4,655 +26.7% | $45,060 |
| 2023 | $3,674 -6.1% | $45,060 +37.3% |
| 2022 | $3,915 | $32,810 -2.8% |
| 2021 | -- | $33,750 +3.1% |
| 2020 | $3,998 +0.7% | $32,730 |
| 2019 | $3,972 +14.3% | $32,730 +15.2% |
| 2018 | $3,474 -0.2% | $28,400 |
| 2017 | $3,481 +0.2% | $28,400 -12.3% |
| 2016 | $3,474 -9.3% | $32,370 |
| 2015 | $3,829 +160% | $32,370 +160.2% |
| 2014 | $1,472 | $12,440 |
Find assessor info on the county website
Monthly payment
Est. payment
Payment breakdown
Explore the cost of this home by adjusting the details. Changes won't be saved.Climate risks
Neighborhood: Briargate
Nearby schools
Schools provided by the listing agent
- District: Academy-20
Source: elevateMLS. This data may not be complete. We recommend contacting the local school district to confirm school assignments for this home.
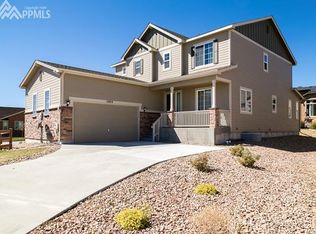
- $676,6005 bd3 ba3.1k sqft5926 Monashee Ct, Colorado Springs, CO 80924Off Market
- $710,0005 bd5 ba4.5k sqft5910 Monashee Ct, Colorado Springs, CO 80924Sold
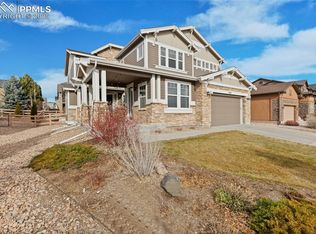
- $624,1005 bd4 ba3.3k sqft5934 Monashee Ct, Colorado Springs, CO 80924Off Market

- $723,9005 bd4 ba4.3k sqft5902 Monashee Ct, Colorado Springs, CO 80924Off Market
Similar homes
- $674,9004 bd4 ba3.8k sqft6323 Adamants Dr, Colorado Springs, CO 80924For Sale

 MLS ID #2067203, Kevin David Bristow, REMAX PROPERTIES. elevateMLS
 - $650,0004 bd4 ba3.1k sqft9680 Fresh Air Dr, Colorado Springs, CO 80924For Sale
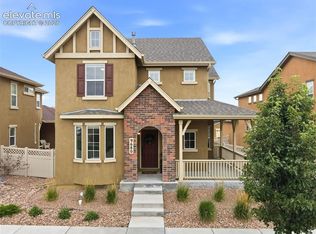 MLS ID #8928962, Raquel Robison MRP , The Platinum Group. elevateMLS
 - $699,9004 bd3 ba3.8k sqft5228 Monarch Crest Way, Colorado Springs, CO 80924For Sale
 MLS ID #4479403, Laura Kaan, The Platinum Group. elevateMLS
 - $699,9904 bd3 ba3.7k sqft10227 Kentwood Dr, Colorado Springs, CO 80924For Sale
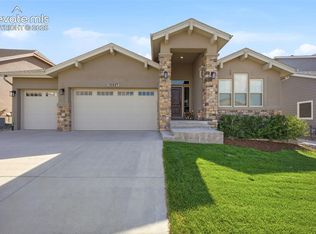 MLS ID #4767343, Marquesa Hobbs CNE MRP , The Platinum Group. elevateMLS
 - $769,0006 bd4 ba4.5k sqft6081 Rowdy Dr, Colorado Springs, CO 80924For SaleMLS ID #1475898, Mark Main, Best CS Homes. elevateMLS
- $735,0004 bd3 ba3.9k sqft6045 Griffin Dr, Colorado Springs, CO 80924For SaleMLS ID #1780812, Amber Marek, LFR Real Estate, Inc.. elevateMLS
- $575,0003 bd3 ba2.7k sqft5577 Sunrise Mesa Dr, Colorado Springs, CO 80924For SaleMLS ID #1039013, Gordon Dean GRI , REMAX PROPERTIES. elevateMLS
- $749,0005 bd4 ba3.7k sqft5746 Griffin Dr, Colorado Springs, CO 80924For SaleMLS ID #5734490, Kurt Boddicker, HomeSmart. elevateMLS
- $765,0006 bd4 ba4k sqft9155 Lizard Rock Trl, Colorado Springs, CO 80924For SaleMLS ID #9134251, Dan Andrews, RE/MAX Real Estate Group LLC. elevateMLS
- $600,0003 bd3 ba2.7k sqft6461 Stonefly Dr, Colorado Springs, CO 80924For SaleMLS ID #7405341, Elizabeth Cobb C2EX CRS DMSM , ERA Shields Real Estate. elevateMLS
- $750,0005 bd3 ba3.7k sqft10419 Odin Dr, Colorado Springs, CO 80924For SaleMLS ID #8864220, Chris Cowles, The Cutting Edge. elevateMLS
- $615,0004 bd4 ba3.3k sqft6816 Prairie Wind Dr, Colorado Springs, CO 80923For SaleMLS ID #9403323, Sumer Liebold, 8Z Real Estate LLC. elevateMLS
- $649,9005 bd3 ba4.2k sqft6987 Fauna Glen Dr, Colorado Springs, CO 80927For SaleMLS ID #3264648, Iggy Beljovkin, Summit Ridge Group LLC. elevateMLS
- $714,9005 bd4 ba4.6k sqft7055 Antonito Ct, Colorado Springs, CO 80918For SaleMLS ID #5629840, Bethanie Ann Smith, Action Team Realty. elevateMLS
- $675,0003 bd3 ba4.2k sqft575 Struthers Ranch Rd, Colorado Springs, CO 80921For SaleMLS ID #5031315, Elizabeth Moreau, The Platinum Group. elevateMLS
- $667,9006 bd5 ba4.5k sqft11925 Hanging Valley Way, Colorado Springs, CO 80921For SaleMLS ID #1410627, Christopher Cooper, The Cutting Edge. elevateMLS
- $815,0005 bd3 ba3.9k sqft3575 Hollycrest Dr, Colorado Springs, CO 80920For SaleMLS ID #7267062, Paula Romanos MRP SRES , ERA Shields Real Estate. elevateMLS
- $519,5005 bd3 ba3.2k sqft6451 Vickie Ln, Colorado Springs, CO 80923For SaleMLS ID #8322056, Anthony Deppe, RE/MAX Real Estate Group LLC. elevateMLS
- $610,0005 bd4 ba3k sqft6660 Big Leaf Ln, Colorado Springs, CO 80927For SaleMLS ID #9172098, Mike Bast, Keller Williams Clients Choice Realty. elevateMLS
