Skip main navigation
Sold for $710,000
  • $710,000

    5910 Monashee Ct, Colorado Springs, CO 80924

    5beds
    4,520sqft
    Single Family Residence
    Built in 2014
    8,023 Square Feet Lot
    $709,000 Zestimate®
    $157/sqft
    $3,645 Estimated rent

    Home value

    $709,000

    $674,000 - $744,000

    $3,645/mo

    Zestimate® history
    Loading
    Loading...

    Owner options

    List your home for rent

    $3,645/mo

    Rent Zestimate®

    Find your next renter with Zillow Rental Manager. Plus, with online applications, you can quickly screen prospective tenants – for free.

    Learn more

    $3,645/mo

    Rent Zestimate®

    Refinance and save

    $4,076/mo

    Est. payment

    Refinancing to a lower rate could help reduce your monthly payments and save thousands over the life of the loan.

    See today's rates

    $4,076/mo

    Est. payment

    Explore your selling options

    Work with a Zillow partner agent

    Leverage their expertise and Zillow's premium Showcase listings to get your home seen by more buyers.

    Get started

    List with your own agent

    Get your home in front of millions of buyers by listing it on Zillow.

    Learn how to do it

    Sell it yourself

    Take full control of how buyers see your home on Zillow by listing For Sale by Owner (FSBO).

    List your home

    What's special

    Gas fireplaceFinished basementLow-maintenance cul-de-sac lotCovered front porchWalk-in pantryLarge walk-in storage closetGranite counters
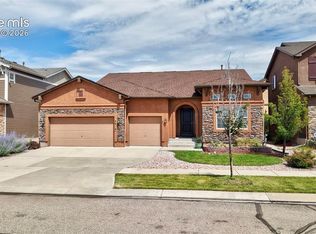
    Spacious 5-bedroom, 5-bath two-story home with finished basement and 3-car tandem garage in Wolf Ranch in District 20, set on a low-maintenance cul-de-sac lot. A dramatic two-story entry with niches and curved staircase leads into the heart of the home, gourmet island kitchen with counter bar, cabinets with pullouts, granite counters, walk-in pantry, stainless appliances including a gas range and double ovens, open to the dining nook and great room with gas fireplace, built-in shelves, and rich wood floors that carry through much of the main level. Upstairs, the primary suite features a tray ceiling, walk-in closet, a spa-like 5-piece bath with separate vanities, make-up area, soaking tub, and oversized shower with seat. Two additional bedrooms share a Jack-and-Jill bath and each have walk-in closets, while a third upper bedroom enjoys its own en-suite bath; convenient upper-level laundry with tile floor sits near the bedrooms, along with a large walk-in storage closet. On the main level, a large front office with adjacent powder bath and its own exterior entrance is ideal for a home-based business, private workspace, guest space, caregiver, or client meetings. A formal dining room with tray ceiling and buffet recess sits just off the kitchen, and a mud room with custom cubbies connects to the garage and offers a convenient landing zone. The finished basement adds a large rec room with a cozy niche for media or play and a custom wet bar with driftwood-look tile, granite counters, bar fridge, and wine rack, plus a spacious fifth bedroom and full bath for guests or longer stays. Central air, two furnaces, whole-house air purifier and humidifier, upgraded window wells and covers, a covered front porch, and a location in the planned Wolf Ranch community with neighborhood parks, walking trails, pool, splash park, community events, and quick access to District 20 schools, shopping, restaurants, hospitals, the Powers corridor, and I-25 complete this well-appointed home.

    Zillow last checked:

    Listing updated:

    Listed by:

    Jason Daniels CDPE CIAS CLHMS MRP 719-999-8901,

    Finch & Gable Real Estate Company

    Bought with:

    Alfredo Saiz PSA

    Redfin Corporation

    Source: elevateMLS,MLS#: 1127208MLS Logo

    Facts & features

    Interior

    Bedrooms & bathrooms
    • Bedrooms: 5
    • Bathrooms: 5
    • Full bathrooms: 4
    • 1/2 bathrooms: 1
    Other
    • Level: Upper
    • Area: 224 Square Feet
    • Dimensions: 14 x 16
    Heating
    • Forced Air
    Cooling
    • Ceiling Fan(s), Central Air
    Appliances
    • Included: Cooktop, Disposal, Double Oven, Exhaust Fan, Microwave, Self Cleaning Oven
    • Laundry: Electric Hook-up, Upper Level
    Features
    • 5-Pc Bath, 9Ft + Ceilings, Great Room, Breakfast Bar, High Speed Internet, Pantry, Wet Bar
    • Flooring: Carpet, Wood
    • Windows: Window Coverings
    • Basement: Full,Partially Finished
    • Number of fireplaces: 1
    • Fireplace features: Gas, One
    Interior area
    • Total structure area: 4,520
    • Total interior livable area: 4,520 sqft
    • Finished area above ground: 3,287
    • Finished area below ground: 1,233

    Property

    Parking
    • Total spaces: 3
    • Parking features: Tandem, Garage Door Opener, Oversized
    • Garage spaces: 3
    Features
    • Levels: Two
    • Stories: 2
    • Patio & porch: Covered
    • Exterior features: Auto Sprinkler System
    Lot
    • Size: 8,023 Square Feet
    • Features: Cul-De-Sac, Level, HOA Required $
    Details
    • Parcel number: 5231215002

    Construction

    Type & style
    • Home type: SingleFamily
    • Property subtype: Single Family Residence
    Materials
    • Stone, Other, Frame
    • Roof: Composite Shingle
    Condition
    • Existing Home
    • New construction: No
    • Year built: 2014

    Utilities & green energy

    • Water: Municipal
    • Utilities for property: Cable Available, Electricity Connected, Natural Gas Available, Phone Available

    Community & HOA

    Community
    • Features: Clubhouse, Dog Park, Fitness Center, Hiking or Biking Trails, Lake, Parks or Open Space, Playground, Pool
    HOA
    • Has HOA: Yes
    • Services included: Covenant Enforcement, Management, Trash Removal
    • HOA fee: $39 monthly
    Location
    • Region: Colorado Springs

    Financial & listing details

    • Price per square foot: $157/sqft
    • Tax assessed value: $769,756
    • Annual tax amount: $5,364
    • Date on market: 12/18/2025
    • Listing terms: Cash,Conventional,VA Loan
    • Electric utility on property: Yes

    Price history

    DateEventPrice
    2/10/2026Sold$710,000+1.4%$157/sqft
    Source: elevateMLS #1127208 Report a problem
    12/30/2025Pending sale$700,000$155/sqft
    Source: elevateMLS #1127208 Report a problem
    12/18/2025Listed for sale$700,000+41.4%$155/sqft
    Source: elevateMLS #1127208 Report a problem
    8/11/2017Sold$495,000-1%$110/sqft
    Source: Public Record Report a problem
    7/7/2017Price change$499,900-2%$111/sqft
    Source: RE/MAX Properties Inc #4799202 Report a problem
    6/27/2017Listed for sale$510,000+0.5%$113/sqft
    Source: RE/MAX Properties Inc #1732314 Report a problem
    5/9/2017Listing removed$507,500$112/sqft
    Source: RE/MAX Properties, Inc. #4799202 Report a problem
    5/5/2017Listed for sale$507,500+12.8%$112/sqft
    Source: RE/MAX Properties Inc #1732314 Report a problem
    8/20/2015Sold$450,000$100/sqft
    Source: Public Record Report a problem

    Public tax history

    YearProperty taxesTax assessment
    2024$5,355 +27.4%$51,570
    2023$4,202 -6.2%$51,570 +37.4%
    2022$4,478 $37,530 -2.8%
    2021-- $38,610 +4.8%
    2020$4,500 +0.7%$36,840
    2019$4,470 +14.9%$36,840 +15.8%
    2018$3,891 -0.2%$31,810
    2017$3,899 +0.2%$31,810 -9.2%
    2016$3,891 -6.1%$35,030 +2.3%
    2015$4,143 +195.4%$34,230 +188.9%
    2014$1,403 $11,850
    Find assessor info on the county website

    Neighborhood: Briargate

    Nearby schools

    GreatSchools rating
    Schools provided by the listing agent
    • Elementary: Legacy Peak
    • Middle: Challenger
    • High: Liberty
    • District: Academy-20

    Source: elevateMLS. This data may not be complete. We recommend contacting the local school district to confirm school assignments for this home.

    Get a cash offer in 3 minutes
    Find out how much your home could sell for in as little as 3 minutes with a no-obligation cash offer.
    Estimated market value
    $709,000
    Get a cash offer in 3 minutes
    Find out how much your home could sell for in as little as 3 minutes with a no-obligation cash offer.
    Estimated market value
    $709,000