Discover refined elegance in this masterfully designed former model home by Goetzmann, perfectly situated on a prime corner lot in Wolf Ranch. This residence boasts five spacious bedrooms, including a sumptuous Primary Suite, a practical Jr. Suite, and a flexible third bedroom currently set up as an office, all located on the main floor. The heart of the home features an open layout with a formal dining area and an upstairs living room complemented by a gas fireplace, creating an inviting space for relaxation and entertainment. The home is enhanced by decorative ceiling beams and premium upgrades throughout, including soft-close wood cabinets, sophisticated lighting, and plantation shutters in the Primary Suite. The main living area is adorned with solid wood floors, adding to the home’s warm and welcoming atmosphere. The fully finished basement is an entertainer's dream, complete with a bar, a cozy living room with a fireplace, and a full bathroom. Two additional bedrooms in the basement provide ample space for family and guests, while a large storage area holds potential for expansion into more living space. Outdoor living is just as impressive, featuring a professionally landscaped yard with a striking fountain in the front, an inviting outdoor fireplace in the back, and awe-inspiring views of Pikes Peak. The home is equipped with a radon mitigation system in the basement, boasts crown molding, speakers throughout, and a solid wood front door that elevate its overall charm. Additional highlights include an insulated three-car garage, exterior lighting, and an external gas grill hookup on the back deck, ideal for outdoor gatherings. Meticulously maintained, this property seamlessly blends luxury, comfort, and practicality, making it a perfect place to call home. This exceptional home is ideally positioned with convenient access to local shopping centers and a variety of restaurants, ensuring all your needs are just a short drive away.
Sold for $762,500
$762,500
5905 Brave Eagle Dr, Colorado Springs, CO 80924
5beds
4,048sqft
Single Family Residence
Built in 2013
8,470 Square Feet Lot
$756,900 Zestimate®
$188/sqft
$3,395 Estimated rent
Home value
$756,900
$719,000 - $795,000
$3,395/mo
Zestimate® history
Owner options
List your home for rent
$3,395/mo
Rent Zestimate®
Find your next renter with Zillow Rental Manager. Plus, with online applications, you can quickly screen prospective tenants – for free.
$3,395/mo
Rent Zestimate®
Refinance and save
$4,476/mo
Est. payment
Refinancing to a lower rate could help reduce your monthly payments and save thousands over the life of the loan.
$4,476/mo
Est. payment
Explore your selling options
Work with a Zillow partner agent
Leverage their expertise and Zillow's premium Showcase listings to get your home seen by more buyers.
Get startedList with your own agent
Get your home in front of millions of buyers by listing it on Zillow.
Learn how to do itSell it yourself
Take full control of how buyers see your home on Zillow by listing For Sale by Owner (FSBO).
List your homeWhat's special
Gas fireplaceWolf ranchSophisticated lightingBack deckLarge storage areaFormal dining areaPrime corner lot
Zillow last checked:
Listing updated:
Listed by:
Crystal Sisler 719-238-1771,
Exp Realty LLC
Bought with:
Darrell Wass
RE/MAX Advantage Realty, Inc.
Source: elevateMLS,MLS#: 7898780
Facts & features
Interior
Bedrooms & bathrooms
- Bedrooms: 5
- Bathrooms: 4
- Full bathrooms: 3
- 1/2 bathrooms: 1
Basement
- Area: 2024
Heating
- Forced Air, Natural Gas
Cooling
- Central Air
Appliances
- Included: Dishwasher, Dryer, Microwave, Oven, Refrigerator, Washer
- Laundry: Electric Hook-up, Main Level
Features
- 9Ft + Ceilings, Beamed Ceilings, Crown Molding, Great Room, Breakfast Bar, High Speed Internet, Pantry, Wet Bar
- Flooring: Carpet, Vinyl/Linoleum, Wood
- Basement: Full,Partially Finished
- Number of fireplaces: 2
- Fireplace features: Basement, Gas, Two
Interior area
- Total structure area: 4,048
- Total interior livable area: 4,048 sqft
- Finished area above ground: 2,024
- Finished area below ground: 2,024
Property
Parking
- Total spaces: 3
- Parking features: Attached, See Remarks, Concrete Driveway
- Attached garage spaces: 3
Features
- Patio & porch: See Prop Desc Remarks
- Exterior features: Auto Sprinkler System
- Has view: Yes
- View description: View of Pikes Peak
Lot
- Size: 8,470 Square Feet
- Features: Corner Lot, Hiking Trail, Near Hospital, Near Park, Near Schools, Near Shopping Center, HOA Required $, Landscaped
Details
- Parcel number: 5231215029
Construction
Type & style
- Home type: SingleFamily
- Architectural style: Ranch
- Property subtype: Single Family Residence
Materials
- Stucco, Framed on Lot
- Roof: Composite Shingle
Condition
- Existing Home
- New construction: No
- Year built: 2013
Utilities & green energy
- Water: Municipal
- Utilities for property: Phone Available
Green energy
- Indoor air quality: Radon System
Community & HOA
Community
- Features: Community Center, Dog Park, Lake, Pool
HOA
- Services included: Covenant Enforcement, Trash Removal
- HOA fee: $31 monthly
Location
- Region: Colorado Springs
Financial & listing details
- Price per square foot: $188/sqft
- Tax assessed value: $712,006
- Annual tax amount: $3,987
- Date on market: 6/5/2024
- Listing terms: Cash,Conventional,FHA,VA Loan
Price history
| Date | Event | Price |
|---|---|---|
| 5/23/2024 | Sold | $762,500-1.9%$188/sqft |
Source:  elevateMLS #7898780 Report a problem elevateMLS #7898780 Report a problem | ||
| 5/6/2024 | Contingent | $777,000$192/sqft |
Source: elevateMLS #7898780 Report a problem | ||
| 4/28/2024 | Price change | $777,000-1.3%$192/sqft |
Source: elevateMLS #7898780 Report a problem | ||
| 4/12/2024 | Listed for sale | $787,000+31.2%$194/sqft |
Source: elevateMLS #7898780 Report a problem | ||
| 1/18/2020 | Listing removed | $600,000$148/sqft |
Source: ERA Shields Real Estate #6584213 Report a problem | ||
| 1/3/2020 | Price change | $600,000-1.6%$148/sqft |
Source: ERA Shields Real Estate #6584213 Report a problem | ||
| 11/6/2019 | Price change | $610,000-2.4%$151/sqft |
Source: ERA Shields Real Estate #6584213 Report a problem | ||
| 10/26/2019 | Listed for sale | $625,000+18.9%$154/sqft |
Source: ERA Shields Real Estate #6584213 Report a problem | ||
| 6/21/2017 | Sold | $525,619$130/sqft |
Source: Public Record Report a problem | ||
Public tax history
| Year | Property taxes | Tax assessment |
|---|---|---|
| 2024 | $4,912 +23.2% | $47,700 |
| 2023 | $3,987 -6.1% | $47,700 +34% |
| 2022 | $4,249 | $35,610 -2.8% |
| 2021 | -- | $36,630 +6.7% |
| 2020 | $4,192 +0.7% | $34,320 |
| 2019 | $4,165 +8.5% | $34,320 +9.4% |
| 2018 | $3,838 -0.2% | $31,370 |
| 2017 | $3,845 +0.2% | $31,370 -9.5% |
| 2016 | $3,838 -6.4% | $34,680 |
| 2015 | $4,102 +197.7% | $34,680 +197.9% |
| 2014 | $1,378 | $11,640 |
Find assessor info on the county website
Neighborhood: Briargate
Nearby homes
- $760,0005 bd3 ba3.6k sqft5913 Brave Eagle Dr, Colorado Springs, CO 80924Sold

- $741,1005 bd5 ba4.5k sqft5906 Brave Eagle Dr, Colorado Springs, CO 80924Off Market
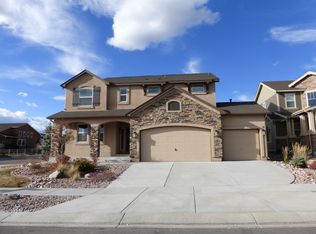
- $735,4005 bd4 ba4.3k sqft5902 Monashee Ct, Colorado Springs, CO 80924Off Market
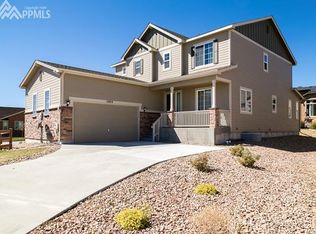
- $710,0005 bd5 ba4.5k sqft5910 Monashee Ct, Colorado Springs, CO 80924Sold
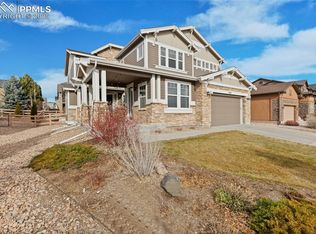
- $634,1006 bd4 ba3.1k sqft5921 Brave Eagle Dr, Colorado Springs, CO 80924Off Market
- $669,0006 bd3 ba4.2k sqft5849 Brave Eagle Dr, Colorado Springs, CO 80924Sold
- $750,0005 bd5 ba4.5k sqft5914 Brave Eagle Dr, Colorado Springs, CO 80924Sold
- $684,9004 bd3 ba3.7k sqft5918 Monashee Ct, Colorado Springs, CO 80924For Sale
Nearby schools
GreatSchools rating
- 7/10Legacy Peak Elementary SchoolGrades: PK-5Distance: 0.7 mi
- 7/10Chinook Trail Middle SchoolGrades: 6-8Distance: 1.1 mi
- 9/10Liberty High SchoolGrades: 9-12Distance: 1 mi
Schools provided by the listing agent
- Elementary: Ranch Creek
- Middle: Chinook Trail
- High: Liberty
- District: Academy-20
Source: elevateMLS. This data may not be complete. We recommend contacting the local school district to confirm school assignments for this home.
Get a cash offer in 3 minutes
Find out how much your home could sell for in as little as 3 minutes with a no-obligation cash offer.
Estimated market value
$756,900
Get a cash offer in 3 minutes
Find out how much your home could sell for in as little as 3 minutes with a no-obligation cash offer.
Estimated market value
$756,900
- Colorado
- El Paso County
- Colorado Springs
- 80924
- Briargate
- 5905 Brave Eagle Dr
Nearby cities
Nearby neighborhoods
- Briargate Real estate
- Central Colorado Springs Real estate
- Cimarron Hills Real estate
- East Colorado Springs Real estate
- Northeast Colorado Springs Real estate
- Northwest Colorado Springs Real estate
- Old Colorado City Real estate
- Powers Real estate
- Southeast Colorado Springs Real estate
- Southwest Colorado Springs Real estate
Nearby zip codes
Other Colorado Springs Topics
- Apartments for Rent in 80924
- Houses for Sale in 80924
- Houses for Rent in 80924
- 80924 Real Estate
- Colorado Springs Condos
- Houses for Sale in Colorado Springs
- Newest Listings in Colorado Springs
- Colorado Springs Home Values
- Colorado Springs Real Estate Agents
- Colorado Springs Refinance
- Colorado Springs Mortgage Rates
