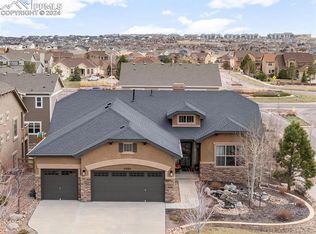
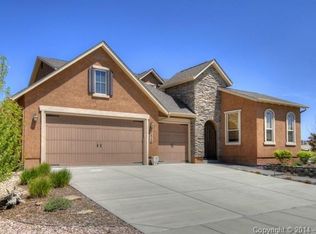
Monarch model home available for sale, two-story plan, 4,546 sq. ft., elevation "C" with front porch, and stucco and stone exterior. Five bedrooms plus Loft & Study, 4.5 baths, and three-car garage. Finished basement. Four bedrooms plus Loft on upper level. Study included on main level in lieu of Formal Living Room. Formal and informal Dining areas. Master Bath includes tile flooring, large walk-in closet, linen closet, oval soaking tub, separate shower with seat, and Livingstone countertop with dual undermount sinks. Kitchen includes breakfast bar with pendant lights, canned lighting, upgraded Maple cabinets with Designer uppers and under cabinet lights, upgraded slab Granite countertops, Blanco Precis undermount sink, and alternate appliance layout including upgraded stainless steel built-in wall oven and Advantium convection oven/microwave, gas cook-top, and dishwasher. Gas fireplace in Great Room. Hickory hardwood flooring in random-width planks in Entry, Hallway, Powder Bath, Dining Room, Great Room, Kitchen and Nook. Upgraded carpet and 8 lb. pad. 50-gallon water heater. 96.5% efficient gas furnace. Rounded bullnose corners. Air conditioning included. Knuckle iron pickets at stairs and Loft. Optional windows included in Breakfast Nook, Study, Master Bedroom, Master Bath, and Garage. 2" faux wood blinds included in upper level beds and baths. Oil rubbed bronze hardware and bath faucets. Toasted Sienna nickel interior lights. Ceiling fans in Great Room, Master Bedroom, and Loft. Upper level Laundry with base cabinets included. Covered 10x18 patio off Breakfast Nook. Finished basement hosts one bedroom with private bath, second full bath, and expanded recreation room with wet bar. 1-foot taller ceilings included in basement. Lot #30 in Filing 20 is 8,459 sq. ft., and backs north on corner. Full landscaping included.
This property is not currently displayed as for sale or rent on Zillow. This may be different from what's on other websites or public sources.