Welcome to your dream home nestled in the heart of a wonderful community! This stunning home offers an expansive living space, custom-designed for both luxurious comfort and everyday family life. This well maintained home presents a unique blend of elegance and functionality that’s perfect for family living, especially for those seeking multigenerational options. Step inside to discover a warm and inviting atmosphere filled with natural light and featuring crown molding ceilings that enhance the spacious layout. The heart of the home is undoubtedly the chef's kitchen, complete with premium granite countertops and an island with a wrap-around breakfast bar. The open-concept design flows seamlessly into the dining area and the open family room, complete with a fireplace for chilly evenings. The main level also features a versatile office space off the mud room that can easily serve as a playroom or study. Heading upstairs you'll find a large loft space. The primary suite boasts an attached bathroom with dual vanities and a generous walk-in closet. Three additional bedrooms provide ample space for family or guests. Head down to the large basement with a family/rec room, perfect for entertaining. Also find an additional bedroom and bathroom, which is fantastic for multigenerational living or accommodating visitors with privacy and comfort. Step outside to a full length concrete patio backing to open space with views of the mountains. The xeriscape yards are just waiting for your personal touch. Living in the desirable Banning Lewis Ranch community means you’ll also enjoy fantastic amenities including a clubhouse, fitness center, playgrounds, miles of trails and a pool, ensuring there’s always something fun to do. Don't miss out on this gem in Colorado Springs! Schedule your private showing today, and discover how this beautiful property can elevate your lifestyle. Make this your forever home! Charger port for electric vehicles in 3 car garage. See show agent remarks.
For sale
$659,900
7260 Mountain Spruce Dr, Colorado Springs, CO 80927
6beds
4,324sqft
:
Get pre-qualified$3,997/mo
Single Family Residence
Built in 2014
7,501 Square Feet Lot
$-- Zestimate®
$153/sqft
$-- HOA
What's special
Fireplace for chilly eveningsXeriscape yardsThree additional bedroomsPremium granite countertopsGenerous walk-in closetDual vanitiesCrown molding ceilings
- 16 days |
- 279 |
- 14 |
Zillow last checked:
Listing updated:
Listed by:
Lori Thompson CDPE 719-332-1807,
REMAX PROPERTIES
Source: elevateMLS,MLS#: 9255345
Facts & features
Interior
Bedrooms & bathrooms
- Bedrooms: 6
- Bathrooms: 4
- Full bathrooms: 3
- 1/2 bathrooms: 1
Other
- Level: Upper
- Area: 289 Square Feet
- Dimensions: 17 x 17
Heating
- Forced Air
Cooling
- Central Air
Appliances
- Included: Dishwasher, Disposal, Gas in Kitchen, Microwave, Range, Refrigerator, Self Cleaning Oven
- Laundry: Electric Hook-up, Upper Level
Features
- 9Ft + Ceilings, Crown Molding, Great Room, Breakfast Bar, Pantry, Smart Home Door Locks
- Flooring: Carpet, Tile, Wood, Luxury Vinyl
- Windows: Window Coverings
- Basement: Full,Partially Finished
- Number of fireplaces: 1
- Fireplace features: Gas, One
Interior area
- Total structure area: 4,324
- Total interior livable area: 4,324 sqft
- Finished area above ground: 3,074
- Finished area below ground: 1,250
Video & virtual tour
Property
Parking
- Total spaces: 3
- Parking features: Attached, Concrete Driveway
- Attached garage spaces: 3
Features
- Levels: Two
- Stories: 2
- Patio & porch: Concrete
- Fencing: Back Yard
- Has view: Yes
- View description: Mountain(s)
Lot
- Size: 7,501 Square Feet
- Features: Backs to Open Space, Level, Hiking Trail, Near Hospital, Near Park, Near Schools, HOA Required $, Landscaped
Details
- Parcel number: 5309201014
Construction
Type & style
- Home type: SingleFamily
- Property subtype: Single Family Residence
Materials
- Alum/Vinyl/Steel, Frame
- Roof: Composite Shingle
Condition
- Existing Home
- New construction: No
- Year built: 2014
Utilities & green energy
- Water: Municipal
- Utilities for property: Cable Available, Electricity Connected, Natural Gas Connected
Community & HOA
Community
- Features: Clubhouse, Fitness Center, Playground, Pool
HOA
- Services included: Snow Removal, Trash Removal, Other, See Show/Agent Remarks
Location
- Region: Colorado Springs
Financial & listing details
- Price per square foot: $153/sqft
- Tax assessed value: $692,649
- Annual tax amount: $5,119
- Date on market: 7/29/2026
- Listing terms: Assumable,Cash,Conventional,FHA,Other,VA Loan
- Electric utility on property: Yes
Estimated market value
Not available
Estimated sales range
Not available
Not available
Price history
| Date | Event | Price |
|---|---|---|
| 7/29/2026 | Listed for sale | $659,900$153/sqft |
Source:  elevateMLS #9255345 Report a problem elevateMLS #9255345 Report a problem | ||
| 3/25/2026 | Listing removed | $659,900$153/sqft |
Source: elevateMLS #8727064 Report a problem | ||
| 11/19/2025 | Listed for sale | $659,900+8.2%$153/sqft |
Source: elevateMLS #8727064 Report a problem | ||
| 11/22/2024 | Sold | $610,000+1.7%$141/sqft |
Source: elevateMLS #4135389 Report a problem | ||
| 10/3/2024 | Price change | $599,900-4.6%$139/sqft |
Source: elevateMLS #4135389 Report a problem | ||
| 9/9/2024 | Price change | $628,988-3.1%$145/sqft |
Source: elevateMLS #4135389 Report a problem | ||
| 7/16/2024 | Price change | $648,988-1.5%$150/sqft |
Source: elevateMLS #4135389 Report a problem | ||
| 6/24/2024 | Price change | $658,988-2.9%$152/sqft |
Source: elevateMLS #4135389 Report a problem | ||
| 6/10/2024 | Price change | $678,988-5.6%$157/sqft |
Source: elevateMLS #4135389 Report a problem | ||
| 5/27/2024 | Price change | $718,988-4%$166/sqft |
Source: elevateMLS #4135389 Report a problem | ||
| 4/29/2024 | Price change | $748,988-2.6%$173/sqft |
Source: elevateMLS #4135389 Report a problem | ||
| 4/6/2024 | Listed for sale | $768,988+73%$178/sqft |
Source: elevateMLS #4135389 Report a problem | ||
| 8/27/2018 | Sold | $444,500-1.2%$103/sqft |
Source: Public Record Report a problem | ||
| 7/1/2018 | Pending sale | $449,900$104/sqft |
Source: Keller Williams Clients Choice Realty #1337029 Report a problem | ||
| 6/1/2018 | Price change | $449,900-1.1%$104/sqft |
Source: Keller Williams Clients Choice Realty #1337029 Report a problem | ||
| 5/24/2018 | Price change | $455,000-1.1%$105/sqft |
Source: Keller Williams Clients Choice Realty #1337029 Report a problem | ||
| 5/10/2018 | Price change | $460,000-2.1%$106/sqft |
Source: Keller Williams Clients Choice Realty #1337029 Report a problem | ||
| 4/30/2018 | Price change | $469,900-1.1%$109/sqft |
Source: Keller Williams Clients Choice Realty #1337029 Report a problem | ||
| 3/20/2018 | Listed for sale | $475,000+18.6%$110/sqft |
Source: Keller Williams Clients Choice Realty #1337029 Report a problem | ||
| 4/17/2015 | Sold | $400,400$93/sqft |
Source: Public Record Report a problem | ||
Public tax history
| Year | Property taxes | Tax assessment |
|---|---|---|
| 2024 | $5,325 +33.9% | $46,410 |
| 2023 | $3,977 -2.1% | $46,410 +41.4% |
| 2022 | $4,061 | $32,820 -2.8% |
| 2021 | -- | $33,760 +6.7% |
| 2020 | $3,828 +0.5% | $31,630 |
| 2019 | $3,807 +5.1% | $31,630 +6% |
| 2018 | $3,624 +0.3% | $29,840 |
| 2017 | $3,615 -0.3% | $29,840 +9.6% |
| 2016 | $3,624 +14.3% | $27,220 +290% |
| 2015 | $3,171 +550.5% | $6,980 +75.8% |
| 2014 | $488 | $3,970 |
| 2013 | -- | -- |
| 2012 | -- | $5,530 |
| 2011 | $667 | $5,530 -2.1% |
| 2010 | -- | $5,650 |
| 2009 | -- | $5,650 -25.2% |
| 2008 | -- | $7,550 +333.9% |
| 2006 | -- | $1,740 |
Find assessor info on the county website
Monthly payment
Est. payment
Payment breakdown
Explore the cost of this home by adjusting the details. Changes won't be saved.Climate risks
Neighborhood: Falcon
Nearby schools
GreatSchools rating
- 5/10Inspiration View Elementary SchoolGrades: PK-5Distance: 1 mi
- 7/10Skyview Middle SchoolGrades: 6-8Distance: 2.1 mi
- 4/10Vista Ridge High SchoolGrades: 9-12Distance: 1.4 mi
Schools provided by the listing agent
- Elementary: Inspiration View
- Middle: Skyview
- High: Vista Ridge
- District: District 49
Source: elevateMLS. This data may not be complete. We recommend contacting the local school district to confirm school assignments for this home.
- $554,0004 bd3 ba3.7k sqft7248 Mountain Spruce Dr, Colorado Springs, CO 80927Off Market
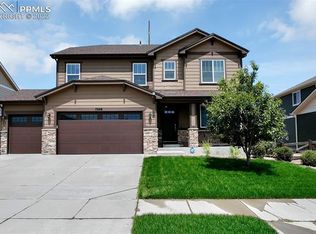
- $586,0004 bd3 ba3.3k sqft7272 Mountain Spruce Dr, Colorado Springs, CO 80927Off Market

- $533,6004 bd2 ba2.2k sqft7236 Mountain Spruce Dr, Colorado Springs, CO 80927Off Market
- $534,7004 bd2 ba1.5k sqft7284 Mountain Spruce Dr, Colorado Springs, CO 80927Off Market
- $526,7004 bd4 ba2.7k sqft8078 Cedarstone Ln, Colorado Springs, CO 80927Off Market
- $545,3004 bd3 ba1.9k sqft8077 Cedarstone Ln, Colorado Springs, CO 80927Off Market
- $554,8004 bd3 ba3.5k sqft7224 Mountain Spruce Dr, Colorado Springs, CO 80927Off Market
- $604,9004 bd3 ba3.8k sqft8003 Bigcone Cir, Colorado Springs, CO 80927Off Market
A local agent can set up tours, give advice and negotiate with sellers.
Similar homes
- $590,0004 bd3 ba3.2k sqft8107 Cedarstone Ln, Colorado Springs, CO 80927For Sale
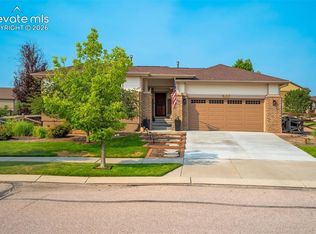
 MLS ID #2209982, Cori Cutler, The Cutting Edge. elevateMLS
 - $599,9005 bd4 ba4.3k sqft7262 Jagged Tree Cir, Colorado Springs, CO 80927For Sale
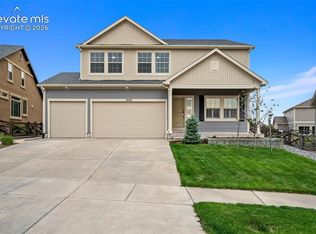 MLS ID #3110919, Chris Cowles, The Cutting Edge. elevateMLS
 - $555,0005 bd4 ba2.6k sqft8276 Cypress Wood Dr, Colorado Springs, CO 80927For Sale
 MLS ID #1933174, Michael Esty, Essential Realty LLC. elevateMLS
 - $654,9006 bd3 ba3.2k sqft8913 Bugaboo Dr, Colorado Springs, CO 80924For Sale
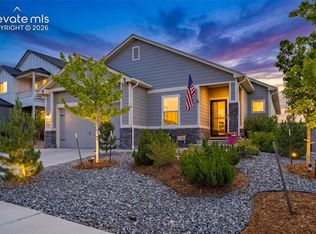 MLS ID #4858731, Tara Dudley, Welcome Home CO, Inc.. elevateMLS
 - $535,0004 bd3 ba2.7k sqft7938 Silver Birch Dr, Colorado Springs, CO 80927For SaleMLS ID #4984011, Kelli Klingenberg, McGraw Pikes Peak Group. elevateMLS
- $749,9006 bd4 ba3.7k sqft6151 Vickie Ln, Colorado Springs, CO 80923For SaleMLS ID #2192478, Jerry Clark ABR AHWD C2EX CDPE CLP CNE CNHS MRP SFR , REMAX PROPERTIES. elevateMLS
- $625,0004 bd4 ba3.3k sqft6816 Prairie Wind Dr, Colorado Springs, CO 80923For SaleMLS ID #9403323, Sumer Liebold, 8Z Real Estate LLC. elevateMLS
- $714,9005 bd4 ba4.6k sqft7055 Antonito Ct, Colorado Springs, CO 80918For SaleMLS ID #5629840, Bethanie Ann Smith, Action Team Realty. elevateMLS
- $600,0005 bd4 ba3.3k sqft6885 Tullamore Dr, Colorado Springs, CO 80923For SaleMLS ID #9022907, Jerry Clark ABR AHWD C2EX CDPE CLP CNE CNHS MRP SFR , REMAX PROPERTIES. elevateMLS
- $529,0004 bd4 ba2.6k sqft6667 Cottonwood Tree Dr, Colorado Springs, CO 80927For SaleMLS ID #5020189, Elizabeth Maloney CDPE , REMAX PROPERTIES. elevateMLS
- $569,0005 bd4 ba3.3k sqft8825 Canary Cir, Colorado Springs, CO 80908For SaleMLS ID #6999918, Yanshuang Tan, HomeSmart. elevateMLS
- $650,0005 bd4 ba3.7k sqft8347 Tibbs Rd, Peyton, CO 80831For SaleMLS ID #4982898, Ramona Williams, Exp Realty LLC. elevateMLS
- $655,0004 bd3 ba3.4k sqft9347 Mayflower Gulch Way, Colorado Springs, CO 80927For SaleMLS ID #7500580, Gigi Stangle, Coldwell Banker Realty. elevateMLS
- $583,0006 bd4 ba3.8k sqft7824 Antelope Meadows Cir, Peyton, CO 80831For SaleMLS ID #7618522, Skip Johnson, The Platinum Group. elevateMLS
- $650,0006 bd4 ba4.3k sqft10643 Pictured Rocks Dr, Peyton, CO 80831For SaleMLS ID #3902833, Ramona Williams, Exp Realty LLC. elevateMLS
- $659,9003 bd3 ba2.7k sqft8412 Noreen Falls Dr, Colorado Springs, CO 80924For SaleMLS ID #7226881, Nathan Belote, RE/MAX Professionals. elevateMLS
- $669,0004 bd3 ba3.1k sqft7991 Pennydale Dr, Colorado Springs, CO 80908For SaleMLS ID #8544137, Charles Beaton ABR MRP RENE SRS , Real Broker, LLC DBA Real. elevateMLS
- $750,0004 bd3 ba4k sqft6202 Rowdy Dr, Colorado Springs, CO 80924For SaleMLS ID #9791035, Gregory Luczak, Coldwell Banker Realty. elevateMLS
- $575,0006 bd4 ba3.2k sqft8293 Lodge Grass Way, Colorado Springs, CO 80908For SaleMLS ID #5131313, Peter Sahhar, Compass Real Estate Group. elevateMLS
- $495,0004 bd4 ba3k sqft7995 Tremble Point, Colorado Springs, CO 80908For SaleMLS ID #8033135, Sarah Barber, The Cutting Edge. elevateMLS
