This stunning former model home is loaded with upgrades and has thoughtfully designed living spaces throughout. The main level features an open-concept great room, formal dining area, and a spacious kitchen complete with a large island, granite countertops, and ample storage—perfect for entertaining and everyday living. Upstairs, you'll find two secondary bedrooms, a versatile bonus room, and a luxurious primary suite featuring a spa-inspired walk-in shower, double vanity, and an oversized walk-in closet. The fully finished basement expands the living space with two additional bedrooms, a full bathroom, and a great recreation or entertainment area, providing plenty of room for guests, hobbies, or family activities. Outside, the xeriscape yard has beautifully landscaped grounds and an extended back patio, ideal for relaxing or entertaining. Located in the highly sought-after Banning Lewis Ranch community, residents enjoy access to outstanding amenities, including the award-winning Banning Lewis Ranch Academy, a clubhouse with a 24-hour fitness center, outdoor Jr. Olympic-sized heated pool, splash park, tennis courts, pickle-ball courts, over 50 acres of hiking trails and parks, plus trash and recycling services. Don't miss the opportunity to own this beautifully upgraded home in one of the area's premier master-planned communities.
For sale
Price cut: $5K (8/4)
$555,000
8276 Cypress Wood Dr, Colorado Springs, CO 80927
5beds
2,665sqft
Single Family Residence
Built in 2012
5,052 Square Feet Lot
$-- Zestimate®
$208/sqft
$-- HOA
What's special
Thoughtfully designed living spacesAmple storageLarge islandLuxurious primary suiteXeriscape yardFully finished basementGranite countertops
- 66 days
- 363
- 9
Zillow last checked:
Listing updated:
Listed by:
Michael Esty 719-433-5404,
Essential Realty LLC,
Frances Esty 719-433-5404
Source: elevateMLS,MLS#: 1933174
Facts & features
Interior
Bedrooms & bathrooms
- Bedrooms: 5
- Bathrooms: 4
- Full bathrooms: 3
- 1/2 bathrooms: 1
Other
- Level: Upper
- Area: 221 Square Feet
- Dimensions: 13 x 17
Heating
- Forced Air
Cooling
- Ceiling Fan(s), Central Air
Appliances
- Included: Dishwasher, Disposal, Microwave
Features
- Basement: Full,Partially Finished
Interior area
- Total structure area: 2,665
- Total interior livable area: 2,665 sqft
- Finished area above ground: 1,877
- Finished area below ground: 788
Video & virtual tour
Property
Parking
- Total spaces: 2
- Parking features: Attached, Concrete Driveway
- Attached garage spaces: 2
Features
- Levels: Two
- Stories: 2
- Patio & porch: Concrete, Covered
- Fencing: Back Yard
Lot
- Size: 5,052 Square Feet
- Features: Level, Near Park, Landscaped
Details
- Parcel number: 5309303060
Construction
Type & style
- Home type: SingleFamily
- Property subtype: Single Family Residence
Materials
- Alum/Vinyl/Steel, Framed on Lot
- Roof: Composite Shingle
Condition
- Existing Home
- New construction: No
- Year built: 2012
Details
- Builder model: Alamosa
- Builder name: Oakwood Homes
Utilities & green energy
- Water: Municipal
- Utilities for property: Cable Available, Electricity Connected, Natural Gas Connected, Other
Community & HOA
Community
- Features: Clubhouse, Community Center, Dog Park, Fitness Center, Hiking or Biking Trails, Parks or Open Space, Playground, Pool, Tennis Court(s)
Location
- Region: Colorado Springs
Financial & listing details
- Price per square foot: $208/sqft
- Tax assessed value: $525,973
- Annual tax amount: $3,782
- Date on market: 6/25/2026
- Listing terms: Cash,Conventional,FHA,VA Loan
- Electric utility on property: Yes
Estimated market value
Not available
Estimated sales range
Not available
Not available
Price history
| Date | Event | Price |
|---|---|---|
| 8/4/2026 | Price change | $555,000-0.9%$208/sqft |
Source:  elevateMLS #1933174 Report a problem elevateMLS #1933174 Report a problem | ||
| 7/8/2026 | Price change | $560,000-0.9%$210/sqft |
Source: elevateMLS #1933174 Report a problem | ||
| 6/25/2026 | Listed for sale | $565,000-4.2%$212/sqft |
Source: elevateMLS #1933174 Report a problem | ||
| 6/16/2022 | Sold | $590,000+5.5%$221/sqft |
Source: Public Record Report a problem | ||
| 5/9/2022 | Contingent | $559,000$210/sqft |
Source: elevateMLS #6820895 Report a problem | ||
| 5/6/2022 | Listed for sale | $559,000+59.7%$210/sqft |
Source: elevateMLS #6820895 Report a problem | ||
| 5/24/2017 | Sold | $350,000$131/sqft |
Source: Public Record Report a problem | ||
Public tax history
| Year | Property taxes | Tax assessment |
|---|---|---|
| 2024 | $3,899 +32.5% | $35,240 |
| 2023 | $2,943 -2.1% | $35,240 +45.1% |
| 2022 | $3,006 | $24,290 -2.8% |
| 2021 | -- | $24,990 +6.7% |
| 2020 | $2,834 +0.5% | $23,420 |
| 2019 | $2,819 +15.7% | $23,420 +16.7% |
| 2018 | $2,436 +0.3% | $20,060 |
| 2017 | $2,430 -0.3% | $20,060 -11.7% |
| 2016 | $2,436 -7.9% | $22,710 |
| 2015 | $2,646 -2.3% | $22,710 +3% |
| 2014 | $2,708 | $22,050 |
| 2013 | -- | -- |
| 2012 | -- | $4,110 |
| 2011 | $589 | $4,110 -17.6% |
| 2010 | -- | $4,990 |
| 2009 | -- | $4,990 |
Find assessor info on the county website
Monthly payment
Est. payment
Payment breakdown
Explore the cost of this home by adjusting the details. Changes won't be saved.Climate risks
Neighborhood: Falcon
Nearby schools
Schools provided by the listing agent
- Elementary: Inspiration View
- Middle: Skyview
- High: Vista Ridge
- District: District 49
Source: elevateMLS. This data may not be complete. We recommend contacting the local school district to confirm school assignments for this home.
- $550,0004 bd4 ba3k sqft8268 Cypress Wood Dr, Colorado Springs, CO 80927Sold
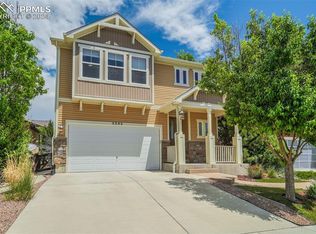
- $489,6003 bd3 ba2.3k sqft8284 Cypress Wood Dr, Colorado Springs, CO 80927Off Market

- $512,0005 bd3 ba3.1k sqft8260 Cypress Wood Dr, Colorado Springs, CO 80927Off Market
- $457,4003 bd4 ba1.6k sqft8239 Mahogany Wood Ct, Colorado Springs, CO 80927Off Market
Similar homes
- $534,0004 bd3 ba2.7k sqft7938 Silver Birch Dr, Colorado Springs, CO 80927For Sale

 MLS ID #4984011, Kelli Klingenberg, McGraw Pikes Peak Group. elevateMLS
 - $555,0004 bd4 ba2.7k sqft6945 Sedgerock Ln, Colorado Springs, CO 80927For Sale
 MLS ID #6474420, Breanna Williams MRP , Exp Realty LLC. elevateMLS
 - $529,0004 bd3 ba2.7k sqft8276 Birch Tree Loop, Colorado Springs, CO 80927For Sale
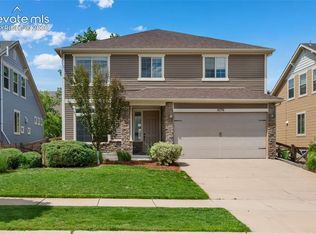 MLS ID #6416889, Jessica Pero, Redfin Corporation. elevateMLS
 - $559,9002 bd2 ba2.4k sqft6031 Bennach Grv, Colorado Springs, CO 80927For Sale
 MLS ID #3881865, Janet Hill, HomeSmart. elevateMLS
 - $599,0004 bd4 ba3.8k sqft5926 Carrick Ln, Colorado Springs, CO 80927For SaleMLS ID #5765797, Daniel Hayes MRP , HomeSmart. elevateMLS
- $600,0005 bd4 ba3.3k sqft6885 Tullamore Dr, Colorado Springs, CO 80923For SaleMLS ID #9022907, Jerry Clark ABR AHWD C2EX CDPE CLP CNE CNHS MRP SFR , REMAX PROPERTIES. elevateMLS
- $539,5005 bd4 ba3.2k sqft3456 Heather Glen Dr, Colorado Springs, CO 80922For SaleMLS ID #8750303, Cole Underwood GRI , REMAX PROPERTIES. elevateMLS
- $500,0004 bd4 ba2.7k sqft8122 Goldenray Pl, Colorado Springs, CO 80918For SaleMLS ID #3527358, Carine Jouanny-Czohara, Colorado RE Group LLC. elevateMLS
- $499,9004 bd3 ba2.9k sqft6032 Vallecito Dr, Colorado Springs, CO 80923For SaleMLS ID #8129462, Kyle Petitt, Real Broker, LLC DBA Real. elevateMLS
- $540,0005 bd3 ba3.1k sqft3153 Loot Dr, Colorado Springs, CO 80939For SaleMLS ID #6487047, Brian Coram, The Cutting Edge. elevateMLS
- $539,9006 bd4 ba3.6k sqft3327 Macgregor Dr, Colorado Springs, CO 80922For SaleMLS ID #5885129, Jose Medina, HomeSmart. elevateMLS
- $550,0004 bd5 ba3.1k sqft4675 Peak Crst View, Colorado Springs, CO 80918For SaleMLS ID #4736413, Sara Aparicio SFR , The Cutting Edge. elevateMLS
- $460,0003 bd3 ba2.2k sqft7274 Fauna Glen Dr, Colorado Springs, CO 80927For SaleMLS ID #1894745, Raul Andino MRP , Home at 6035 LLC. elevateMLS
- $494,9005 bd3 ba2.6k sqft2925 Walton Creek Dr, Colorado Springs, CO 80922For SaleMLS ID #2424028, Gary Fossceco, Fossceco Realty LLC. elevateMLS
- $399,0003 bd3 ba2.2k sqft6670 John Muir Trl, Colorado Springs, CO 80927For SaleMLS ID #1654074, Galen Becker NCREA , LPT Realty LLC. elevateMLS
- $495,0004 bd4 ba3.2k sqft7701 Frigid Air Point, Colorado Springs, CO 80908For SaleMLS ID #6654534, Anneliese Henley, CORE Real Estate Group, LLC. elevateMLS
- $490,0004 bd4 ba3k sqft7995 Tremble Point, Colorado Springs, CO 80908For SaleMLS ID #8033135, Sarah Barber, The Cutting Edge. elevateMLS
- $580,0004 bd4 ba2.9k sqft9509 Bur Oak Ln, Colorado Springs, CO 80925For SaleMLS ID #7983623, Monica Breckenridge ABR CDPE CLHMS GRI MRP PSA RSPS SFR SRES , Pink Realty Inc. elevateMLS
- $583,0006 bd4 ba3.8k sqft7824 Antelope Meadows Cir, Peyton, CO 80831For SaleMLS ID #7618522, Skip Johnson, The Platinum Group. elevateMLS
- $489,9004 bd4 ba2.6k sqft5902 Desoto Dr, Colorado Springs, CO 80922For SaleMLS ID #3562072, Ryan Marquez, Better Homes and Gardens Real Estate Kenney & Company. elevateMLS
