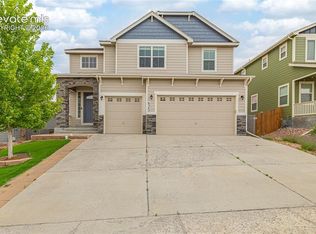
Welcome home to this move-in-ready 4-bedroom, 4 bath residence in the sought-after Aspen Meadows community. This 2-story home built in 2023, combines contemporary style with a practical floor plan designed for comfortable everyday living and effortless entertaining. The bright, open-concept main level is filled with natural light and mountain views and creates a seamless connection between the living room, dining area, and kitchen and even a small walk space. The well-appointed kitchen offers ample cabinetry and workspace. Upstairs, you'll find the convenience of a dedicated laundry room along with a spacious primary master bedroom featuring views of Pikes Peak and two walk-in closets with in-suite bathroom with a double vanity. The 2 bedrooms offer flexibility for family, guests, a home office, or hobbies. The finished basement expands the home's versatility with additional living space (one bedroom and one full bathroom) that can easily also accommodate a media room, recreation area, fitness space, or guest suite. An attached two-car garage provides plenty of room for vehicles and extra storage. Outside, the backyard, right out of the kitchen and dining area, is the perfect place for kids and pets alike or for simply enjoying your morning coffee while watching the mountain views. This home comes with central air conditioning with built-in humidifier, forced-air heating, tankless water heater. Its location offers convenient access to neighborhood parks, walking trails, schools, shopping, dining, and major commuter routes. Enjoy the benefits of a newer home while adding your own personal touches to make it truly yours. Schedule your showing today!
For sale
Price cut: $20K (8/15)
$500,000
8122 Goldenray Pl, Colorado Springs, CO 80918
4beds
2,712sqft
Single Family Residence
Built in 2023
4,726 Square Feet Lot
$-- Zestimate®
$184/sqft
$28/mo HOA
What's special
Contemporary styleDedicated laundry roomForced-air heatingTankless water heater
- 5 days
- 226
- 16
Likely to sell faster than
Zillow last checked:
Listing updated:
Listed by:
Carine Jouanny-Czohara 719-351-1530,
Colorado RE Group LLC
Source: elevateMLS,MLS#: 3527358
Facts & features
Interior
Bedrooms & bathrooms
- Bedrooms: 4
- Bathrooms: 4
- Full bathrooms: 2
- 3/4 bathrooms: 1
- 1/2 bathrooms: 1
Other
- Level: Upper
- Area: 195 Square Feet
- Dimensions: 15 x 13
Heating
- Forced Air
Cooling
- Ceiling Fan(s), Central Air
Appliances
- Included: 220v in Kitchen, Dishwasher, Disposal, Dryer, Gas in Kitchen, Microwave, Range, Refrigerator, Washer, Humidifier
- Laundry: Upper Level
Features
- Breakfast Bar, Pantry
- Flooring: Carpet, Luxury Vinyl
- Windows: Window Coverings
- Basement: Full,Partially Finished
- Has fireplace: No
- Fireplace features: None
Interior area
- Total structure area: 2,712
- Total interior livable area: 2,712 sqft
- Finished area above ground: 1,820
- Finished area below ground: 892
Property
Parking
- Total spaces: 2
- Parking features: Attached
- Attached garage spaces: 2
Features
- Levels: Two
- Stories: 2
- Patio & porch: Concrete
- Has view: Yes
- View description: Mountain(s), View of Pikes Peak
Lot
- Size: 4,726 Square Feet
- Features: HOA Required $
Details
- Parcel number: 5304201080
- Other equipment: Sump Pump
Construction
Type & style
- Home type: SingleFamily
- Property subtype: Single Family Residence
Materials
- Fiber Cement, Framed on Lot
- Roof: Composite Shingle
Condition
- Existing Home
- New construction: No
- Year built: 2023
Details
- Builder model: Olive
- Builder name: Aspen View Homes
Utilities & green energy
- Water: Municipal
- Utilities for property: Cable Available
Green energy
- Indoor air quality: Radon System
Community & HOA
HOA
- Has HOA: Yes
- Services included: Covenant Enforcement
- HOA fee: $85 quarterly
Location
- Region: Colorado Springs
Financial & listing details
- Price per square foot: $184/sqft
- Tax assessed value: $598,287
- Annual tax amount: $3,405
- Date on market: 8/27/2026
- Listing terms: Cash,Conventional,FHA,VA Loan
Estimated market value
Not available
Estimated sales range
Not available
Not available
Price history
| Date | Event | Price |
|---|---|---|
| 8/15/2026 | Price change | $500,000-3.8%$184/sqft |
Source:  elevateMLS #2368985 Report a problem elevateMLS #2368985 Report a problem | ||
| 8/6/2026 | Price change | $520,000-1.9%$192/sqft |
Source: elevateMLS #2368985 Report a problem | ||
| 7/18/2026 | Listed for sale | $530,000-4.2%$195/sqft |
Source: elevateMLS #2368985 Report a problem | ||
| 12/28/2023 | Sold | $553,288-0.6%$204/sqft |
Source: elevateMLS #2364981 Report a problem | ||
| 11/15/2023 | Price change | $556,450+1.6%$205/sqft |
Source:  View Homes Report a problem View Homes Report a problem | ||
| 11/12/2023 | Price change | $547,786-1.6%$202/sqft |
Source: elevateMLS #2364981 Report a problem | ||
| 11/11/2023 | Listed for sale | $556,450$205/sqft |
Source: elevateMLS #2364981 Report a problem | ||
| 10/24/2023 | Listing removed | -- |
Source: elevateMLS #2364981 Report a problem | ||
| 6/8/2023 | Listed for sale | $556,450$205/sqft |
Source: elevateMLS #2364981 Report a problem | ||
Public tax history
| Year | Property taxes | Tax assessment |
|---|---|---|
| 2024 | $3,727 +2954.9% | $40,090 +102.9% |
| 2023 | $122 | $19,760 |
Find assessor info on the county website
Monthly payment
Est. payment
Payment breakdown
Explore the cost of this home by adjusting the details. Changes won't be saved.Climate risks
Neighborhood: Falcon
Nearby schools
Schools provided by the listing agent
- District: District 49
Source: elevateMLS. This data may not be complete. We recommend contacting the local school district to confirm school assignments for this home.
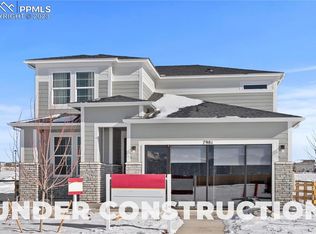
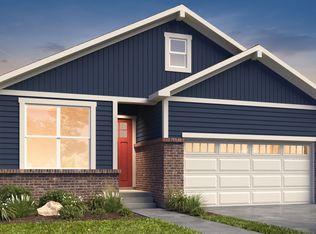

Similar homes
- $469,0004 bd4 ba2.9k sqft7669 Camille Ct, Colorado Springs, CO 80908For Sale
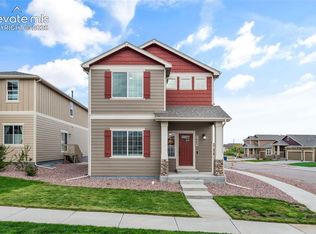
 MLS ID #8141211, Madalyn Tramel, Keller Williams Premier Realty. elevateMLS
 - $469,0003 bd3 ba2.2k sqft8803 Briar Brush Ln, Colorado Springs, CO 80927For Sale
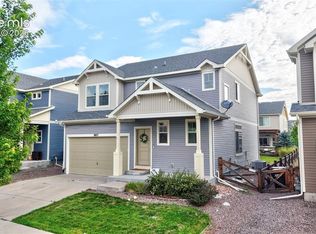 MLS ID #1505420, Troy Macdonald MRP , Exp Realty LLC. elevateMLS
 - $490,0003 bd3 ba2.5k sqft6229 Finglas Dr, Colorado Springs, CO 80923For Sale
 MLS ID #5244897, Alfredo Saiz PSA , Redfin Corporation. elevateMLS
 - $524,9004 bd2 ba3.4k sqft6345 Tramore Way, Colorado Springs, CO 80923For Sale
 MLS ID #8419656, Kendall Roth-Sukach ABR MRP SFR , Kendall Roth Sukach. elevateMLS
 - $524,9004 bd3 ba2k sqft8514 Blue Feather Loop, Colorado Springs, CO 80908New ConstructionelevateMLS
- $465,0003 bd3 ba1.6k sqft8691 Dry Needle Pl, Colorado Springs, CO 80908For SaleMLS ID #4180503, Joshua Fugate GRI , MacKenzie-Jackson Real Estate. elevateMLS
- $449,9954 bd3 ba1.9k sqft7916 Lightwood Way, Colorado Springs, CO 80908For SaleMLS ID #5479989, Daniel Kenney, Better Homes and Gardens Real Estate Kenney & Company. elevateMLS
- $499,9003 bd3 ba2k sqft7740 Clear Amber Pl, Colorado Springs, CO 80908New ConstructionMLS ID #2110907, Thomas Ullrich, RE/MAX Professionals. elevateMLS
- $479,0003 bd3 ba2k sqft7827 Lathrop Vw, Colorado Springs, CO 80924For SaleMLS ID #2072975, Tanner Gibson, The Cutting Edge. elevateMLS
- $500,0003 bd3 ba3.3k sqft3082 Namib Dr, Colorado Springs, CO 80939For SaleMLS ID #6092023, Jerry Clark ABR AHWD C2EX CDPE CLP CNE CNHS MRP SFR , REMAX PROPERTIES. elevateMLS
- $460,0003 bd3 ba2.2k sqft7274 Fauna Glen Dr, Colorado Springs, CO 80927For SaleMLS ID #1894745, Raul Andino MRP , Home at 6035 LLC. elevateMLS
- $575,0006 bd4 ba3.2k sqft8293 Lodge Grass Way, Colorado Springs, CO 80908For SaleMLS ID #5131313, Peter Sahhar, Compass Real Estate Group. elevateMLS
- $509,9004 bd3 ba2.8k sqft10138 Golf Crest Dr, Peyton, CO 80831For SaleMLS ID #3892207, Tamara San Agustin ABR MRP , San Agustin Realty Inc.. elevateMLS
- $635,0004 bd3 ba3.4k sqft7207 Winterstone Ct, Colorado Springs, CO 80927For SaleMLS ID #3974475, Karol Vander Ploeg ABR CRS MRP , REMAX PROPERTIES. elevateMLS
- $589,9004 bd4 ba3k sqft7786 Tuscan Sun Ct, Colorado Springs, CO 80908New ConstructionelevateMLS
- $450,0003 bd3 ba2.3k sqft4418 Quartzite Pl, Colorado Springs, CO 80938For SaleMLS ID #5942448, Cheri Whobrey, Quest Real Estate Partners. elevateMLS
- $499,9993 bd3 ba2.8k sqft10240 Hidden Park Way, Peyton, CO 80831For SaleMLS ID #5441272, Ramona Williams, Exp Realty LLC. elevateMLS
- $599,0004 bd3 ba3.3k sqft8017 Gilpin Peak Dr, Colorado Springs, CO 80924For SaleMLS ID #6126942, Linda Leslie MRP PSA PSC SRES , HomeSmart. elevateMLS
- $495,0004 bd3 ba2.5k sqft8121 Lookout Ct, Colorado Springs, CO 80925For SaleMLS ID #4814676, Tonya Mohr MRP , Welcome Home CO, Inc.. elevateMLS
- $574,9003 bd3 ba3.1k sqft7716 Clear Amber Pl, Colorado Springs, CO 80908New ConstructionelevateMLS
