****Assumable VA option at 3.99% with $13K Gap. Built in 2023 and backing to open space, this ranch in Windermere offers nearly two thousand five hundred finished square feet, four bedrooms, a walkout basement, and an assumable loan at an enticing rate. Luxury vinyl floors, nine-foot-plus ceilings, and a covered entry flow through a clean, modern main level where a fireplace anchors the living room and the walkout dining area connects seamlessly to the composite and covered patio. Three main-level bedrooms include a primary suite with a walk-in closet and a double vanity bath with free-standing shower, while a second full bath and main-level laundry round out the single-level footprint. The walkout basement adds a fourth bedroom with a walk-in closet, a sprawling family room with its own walkout, and a large storage room, creating a private and flexible lower level that opens directly to the backyard and open space beyond. Two-car attached garage, fenced backyard, central air, kitchen pantry, and a low annual metro district fee complete this exceptional nearly new home near fire stations, hospitals, parks, and schools in the Sand Creek High School feeder zone.
For sale
Price cut: $5K (10/13)
$574,000
4107 Wyedale Way, Colorado Springs, CO 80922
4beds
2,930sqft
Single Family Residence
Built in 2023
6,211 Square Feet Lot
$-- Zestimate®
$196/sqft
$-- HOA
What's special
Walkout basementFenced backyardWalkout dining areaTwo-car attached garageFour bedroomsLarge storage roomBacking to open space
- 52 days
- 218
- 21
Zillow last checked:
Listing updated:
Listed by:
Dean Jaeger 303-437-1878,
Exp Realty LLC
Source: elevateMLS,MLS#: 9670513
Facts & features
Interior
Bedrooms & bathrooms
- Bedrooms: 4
- Bathrooms: 3
- Full bathrooms: 3
Other
- Level: Main
- Area: 195 Square Feet
- Dimensions: 15 x 13
Heating
- Forced Air, Natural Gas
Cooling
- Central Air
Appliances
- Included: Dishwasher, Dryer, Gas in Kitchen, Microwave, Oven, Refrigerator, Washer
- Laundry: Electric Hook-up, Main Level
Features
- 9Ft + Ceilings, Breakfast Bar, High Speed Internet, Pantry
- Flooring: Carpet, Luxury Vinyl
- Basement: Full,Partially Finished
- Number of fireplaces: 1
- Fireplace features: One
Interior area
- Total structure area: 2,930
- Total interior livable area: 2,930 sqft
- Finished area above ground: 1,465
- Finished area below ground: 1,465
Video & virtual tour
Property
Parking
- Total spaces: 2
- Parking features: Attached, Concrete Driveway
- Attached garage spaces: 2
Features
- Patio & porch: Composite, Concrete, Covered, See Prop Desc Remarks
- Fencing: Back Yard
Lot
- Size: 6,211 Square Feet
- Features: Backs to Open Space, Level, Near Fire Station, Near Hospital, Near Park, Near Schools, HOA Required $, Landscaped
Details
- Parcel number: 5329111226
Construction
Type & style
- Home type: SingleFamily
- Architectural style: Ranch
- Property subtype: Single Family Residence
Materials
- Masonite, Frame
- Foundation: Walk Out
- Roof: Composite Shingle
Condition
- Existing Home
- New construction: No
- Year built: 2023
Utilities & green energy
- Water: Municipal
- Utilities for property: Electricity Connected, Natural Gas Connected
Community & HOA
Location
- Region: Colorado Springs
Financial & listing details
- Price per square foot: $196/sqft
- Tax assessed value: $577,747
- Annual tax amount: $5,800
- Date on market: 9/4/2026
- Listing terms: Assumable,Cash,Conventional,FHA,VA Loan
- Electric utility on property: Yes
Estimated market value
Not available
Estimated sales range
Not available
Not available
Price history
| Date | Event | Price |
|---|---|---|
| 10/13/2026 | Price change | $574,000-0.9%$196/sqft |
Source:  elevateMLS #9670513 Report a problem elevateMLS #9670513 Report a problem | ||
| 9/4/2026 | Listed for sale | $579,000+1%$198/sqft |
Source: elevateMLS #9670513 Report a problem | ||
| 5/6/2024 | Sold | $573,507+2.3%$196/sqft |
Source: elevateMLS #7931482 Report a problem | ||
| 10/9/2023 | Listed for sale | $560,445$191/sqft |
Source: elevateMLS #7931482 Report a problem | ||
Public tax history
| Year | Property taxes | Tax assessment |
|---|---|---|
| 2025 | $5,719 +49.5% | $40,730 +1.3% |
| 2024 | $3,826 +2612.3% | $40,210 +180.8% |
| 2023 | $141 | $14,320 |
Find assessor info on the county website
Monthly payment
Est. payment
Payment breakdown
Explore the cost of this home by adjusting the details. Changes won't be saved.Climate risks
Neighborhood: Cimarron Hills
Nearby schools
Schools provided by the listing agent
- Elementary: Springs Ranch
- Middle: Horizon
- High: Sand Creek
- District: District 49
Source: elevateMLS. This data may not be complete. We recommend contacting the local school district to confirm school assignments for this home.
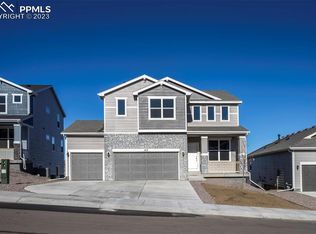

Similar homes
- $625,0004 bd3 ba3.4k sqft7207 Winterstone Ct, Colorado Springs, CO 80927For Sale
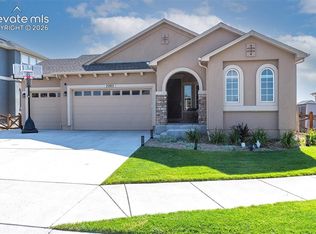
 MLS ID #3974475, Karol Vander Ploeg ABR CRS MRP , REMAX PROPERTIES. elevateMLS
 - $534,0004 bd3 ba3.9k sqft6670 Golden Briar Ln, Colorado Springs, CO 80927For Sale
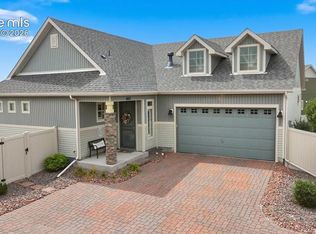 MLS ID #1551541, Brandy Mendones, MacKenzie-Jackson Real Estate. elevateMLS
 - $574,9003 bd3 ba3.1k sqft9186 Cut Bank Way, Colorado Springs, CO 80908For Sale
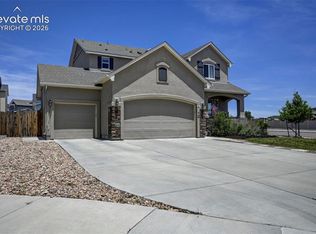 MLS ID #8406102, Susanne Lenox MRP SRS , REMAX PROPERTIES. elevateMLS
 - $528,0005 bd3 ba3.2k sqft7830 Springwood Ter, Colorado Springs, CO 80908For Sale
 MLS ID #4934285, Erica Schlecht, Real Broker, LLC DBA Real. elevateMLS
 - $630,0005 bd3 ba3.2k sqft8913 Bugaboo Dr, Colorado Springs, CO 80924For SaleMLS ID #7529766, Jennifer Watton ABR EPRO GRI MRP PSA , Welcome Home CO, Inc.. elevateMLS
- $500,0003 bd3 ba3.3k sqft3082 Namib Dr, Colorado Springs, CO 80939For SaleMLS ID #6092023, Jerry Clark ABR AHWD C2EX CDPE CLP CNE CNHS MRP SFR , REMAX PROPERTIES. elevateMLS
- $580,0004 bd3 ba2.7k sqft8747 Bynum Dr, Colorado Springs, CO 80908For SaleMLS ID #1421097, Taryn Simental, The Cutting Edge. elevateMLS
- $539,9004 bd4 ba3.3k sqft5804 Wild Rye Dr, Colorado Springs, CO 80919For SaleMLS ID #7549996, Christine Callender CRS MRP RLC , EXIT Realty DTC, Cherry Creek, Pikes Peak. elevateMLS
- $450,0003 bd3 ba2.3k sqft4418 Quartzite Pl, Colorado Springs, CO 80938For SaleMLS ID #5942448, Cheri Whobrey, Quest Real Estate Partners. elevateMLS
- $575,0006 bd4 ba3.2k sqft8293 Lodge Grass Way, Colorado Springs, CO 80908For SaleMLS ID #5131313, Peter Sahhar, Compass Real Estate Group. elevateMLS
- $575,0004 bd3 ba3.5k sqft11045 Rolling Mesa Dr, Peyton, CO 80831For SaleMLS ID #4244607, Mercede Ragghianti ABR GRI SRES , Redfin Corporation. elevateMLS
- $629,0004 bd3 ba3.4k sqft8318 Sam Bass Dr, Colorado Springs, CO 80908For SaleMLS ID #2538024, Ali Applegate, The Cutting Edge. elevateMLS
- $580,0004 bd4 ba3.6k sqft8232 Falling Rock Dr, Colorado Springs, CO 80925For SaleMLS ID #5285566, Noemi Arciniega, Your Castle Real Estate LLC. elevateMLS
- $549,9002 bd2 ba2k sqft8948 Braemore Hts, Colorado Springs, CO 80927For SaleMLS ID #3742740, Janet Hill, HomeSmart. elevateMLS
- $495,0004 bd4 ba3.2k sqft7701 Frigid Air Point, Colorado Springs, CO 80908For SaleMLS ID #6654534, Anneliese Henley, CORE Real Estate Group, LLC. elevateMLS
- $695,0004 bd3 ba3.6k sqft9395 Mayflower Gulch Way, Colorado Springs, CO 80927New ConstructionelevateMLS
- $530,0004 bd3 ba2.5k sqft5592 Silverstone Ter, Colorado Springs, CO 80919For SaleMLS ID #6731675, Kevin Patterson CRS GRI RSPS SFR , The Patterson Group. elevateMLS
- $469,0004 bd4 ba2.9k sqft7669 Camille Ct, Colorado Springs, CO 80908For SaleMLS ID #8141211, Madalyn Tramel, Keller Williams Premier Realty. elevateMLS
- $544,9995 bd4 ba3.5k sqft5735 Bowerman Ln, Colorado Springs, CO 80927New ConstructionelevateMLS
