Skip main navigation
Sold for $631,033
  • $631,033

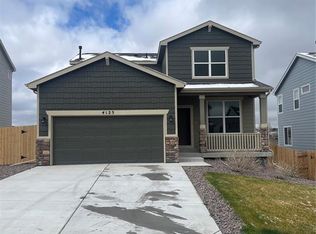
    4113 Wyedale Way, Colorado Springs, CO 80922

    4beds
    3,489sqft
    Single Family Residence
    Built in 2022
    6,882.48 Square Feet Lot
    $632,700 Zestimate®
    $181/sqft
    $3,486 Estimated rent

    Home value

    $632,700

    $601,000 - $664,000

    $3,486/mo

    Zestimate® history
    Loading
    Loading...

    Owner options

    List your home for rent

    $3,486/mo

    Rent Zestimate®

    Find your next renter with Zillow Rental Manager. Plus, with online applications, you can quickly screen prospective tenants – for free.

    Learn more

    $3,486/mo

    Rent Zestimate®

    Refinance and save

    $3,581/mo

    Est. payment

    Refinancing to a lower rate could help reduce your monthly payments and save thousands over the life of the loan.

    See today's rates

    $3,581/mo

    Est. payment

    Explore your selling options

    Work with a Zillow partner agent

    Leverage their expertise and Zillow's premium Showcase listings to get your home seen by more buyers.

    Get started

    List with your own agent

    Get your home in front of millions of buyers by listing it on Zillow.

    Learn how to do it

    Sell it yourself

    Take full control of how buyers see your home on Zillow by listing For Sale by Owner (FSBO).

    List your home

    What's special

    Mountain viewsDeck areaLarge rec roomPantry spaceGranite counter topsJunior suitePlenty of cabinet
    Come check this unique Very large 2 story home with over 3400 total square feet on a walk out lot with mountain views. 3 Bedrooms plus a loft upstairs with a Super large Primary bedroom and Bathroom that has 2 walk in closets, double vanities, a soaking tub and separate shower. The second bedroom upstairs is a junior suite with its own bathroom and walk in closet. Open floor plan and great for entertaining. Enjoy the mountain views from the main level and deck area with stairs that lead down the the backyard. There is a flex area as you walk in to the home that is perfect for that home office or an extra seating or play area. Large kitchen with plenty of cabinet and pantry space with granite counter tops. Head down to walkout basement into the very large rec room, 4th bedroom and full bathroom.

    Zillow last checked:

    Listing updated:

    Listed by:

    Margarita Gutierrez MRP 719-209-5726,

    PCS Partners, LLC

    Bought with:

    Louis Torres ABR ABRM EPRO GRI

    The Innovative Group, LLC

    Source: elevateMLS,MLS#: 4842121MLS Logo

    Facts & features

    Interior

    Bedrooms & bathrooms
    • Bedrooms: 4
    • Bathrooms: 5
    • Full bathrooms: 4
    • 1/2 bathrooms: 1
    Basement
    • Area: 965
    Heating
    • Forced Air
    Cooling
    • None, See Prop Desc Remarks
    Appliances
    • Included: Dishwasher, Disposal, Microwave
    • Laundry: Electric Hook-up, Upper Level
    Features
    • Pantry
    • Flooring: Carpet
    • Basement: Full,Partially Finished
    • Has fireplace: No
    • Fireplace features: None
    Interior area
    • Total structure area: 3,489
    • Total interior livable area: 3,489 sqft
    • Finished area above ground: 2,524
    • Finished area below ground: 965

    Property

    Parking
    • Total spaces: 3
    • Parking features: Attached
    • Attached garage spaces: 3
    Features
    • Levels: Two
    • Stories: 2
    Lot
    • Size: 6,882 sqft
    • Features: Level, Near Park, Near Schools
    Details
    • Parcel number: 5329111225

    Construction

    Type & style
    • Home type: SingleFamily
    • Property subtype: Single Family Residence
    Materials
    • Masonite, Stone, Framed on Lot
    • Foundation: Walk Out
    • Roof: Composite Shingle
    Condition
    • New Construction
    • New construction: Yes
    • Year built: 2022
    Details
    • Builder name: Tralon Homes
    • Warranty included: Yes

    Utilities & green energy

    • Water: Assoc/Distr

    Community & neighborhood

    Location
    • Region: Colorado Springs

    Other

    Other facts
    • Listing terms: Cash,Conventional,FHA,VA Loan

    Price history

    DateEventPrice
    3/26/2024Sold$631,033+4.3%$181/sqft
    Source: elevateMLS #4842121 Report a problem
    10/30/2023Listed for sale$604,873$173/sqft
    Source: elevateMLS #4842121 Report a problem
    10/16/2023Listing removed--
    Source: elevateMLS #4842121 Report a problem
    10/10/2023Listed for sale$604,873$173/sqft
    Source: elevateMLS #4842121 Report a problem

    Public tax history

    YearProperty taxesTax assessment
    2024$3,826 +2612.3%$41,290 +188.3%
    2023$141 $14,320

    Find assessor info on the county website

    Neighborhood: Cimarron Hills

    Nearby schools

    GreatSchools rating
    Schools provided by the listing agent
    • District: Falcon-49

    Source: elevateMLS. This data may not be complete. We recommend contacting the local school district to confirm school assignments for this home.

    Get a cash offer in 3 minutes
    Find out how much your home could sell for in as little as 3 minutes with a no-obligation cash offer.
    Estimated market value
    $632,700
    Get a cash offer in 3 minutes
    Find out how much your home could sell for in as little as 3 minutes with a no-obligation cash offer.
    Estimated market value
    $632,700