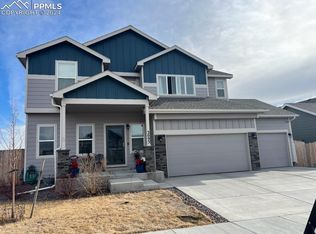
Impressive 3 bedroom, 3 bath home with a 3 car garage on a desirable corner lot featuring a sprinkler system and A/C. Bright living room offers abundant windows, vaulted ceiling with recessed lighting, carpet, gas fireplace, and views to the upstairs loft, plus walkout access to a large 48x13 stamped-concrete patio in the fenced backyard. The kitchen includes granite countertops, pantry with decorative door, counter bar, stainless appliances, and generous recessed lighting. A spacious front dining room overlooks the front yard. Desirable main level primary bedroom has carpet, vaulted ceiling, and a 5 piece bath with soaking tub, plus convenient main level laundry nearby. Upstairs loft overlooks the living room and provides flexible space for furniture. Two upstairs bedrooms are nicely sized with vaulted ceilings; hall bath includes tiled shower and ceramic tile floor. Unfinished basement offers endless potential with plumbing for a 4th bath and space for additional bedrooms, a large entertainment or hobby area, plus storage. Home is close to schools, shopping, and military bases, and located in a newer area with exciting new amenities coming soon.
For sale
$500,000
3082 Namib Dr, Colorado Springs, CO 80939
3beds
3,368sqft
:
Get pre-qualified$3,066/mo
Single Family Residence
Built in 2020
6,843 Square Feet Lot
$-- Zestimate®
$148/sqft
$-- HOA
What's special
Gas fireplaceFenced backyardMain level primary bedroomSprinkler systemStainless appliancesGranite countertopsCounter bar
- 3 days |
- 135 |
- 12 |
Likely to sell faster than
Zillow last checked:
Listing updated:
Listed by:
Jerry Clark ABR AHWD C2EX CDPE CLP CNE CNHS MRP SFR 719-761-0171,
REMAX PROPERTIES
Source: elevateMLS,MLS#: 6092023
Facts & features
Interior
Bedrooms & bathrooms
- Bedrooms: 3
- Bathrooms: 3
- Full bathrooms: 2
- 1/2 bathrooms: 1
Other
- Level: Main
- Area: 238 Square Feet
- Dimensions: 14 x 17
Heating
- Forced Air, Natural Gas
Cooling
- Central Air
Appliances
- Included: 220v in Kitchen, Dishwasher, Disposal, Microwave, Range, Refrigerator
- Laundry: Main Level
Features
- 5-Pc Bath, 9Ft + Ceilings, High Speed Internet, Pantry
- Flooring: Carpet, Tile, Wood Laminate
- Windows: Window Coverings
- Basement: Full,Unfinished
- Number of fireplaces: 1
- Fireplace features: Gas, One
Interior area
- Total structure area: 3,368
- Total interior livable area: 3,368 sqft
- Finished area above ground: 1,982
- Finished area below ground: 1,386
Video & virtual tour
Property
Parking
- Total spaces: 3
- Parking features: Attached, Garage Door Opener
- Attached garage spaces: 3
Features
- Levels: Two
- Stories: 2
- Patio & porch: Concrete
- Exterior features: Auto Sprinkler System
Lot
- Size: 6,843 Square Feet
- Features: Corner Lot, Level
Details
- Parcel number: 5333206010
Construction
Type & style
- Home type: SingleFamily
- Property subtype: Single Family Residence
Materials
- Masonite, Frame
- Roof: Composite Shingle
Condition
- Existing Home
- New construction: No
- Year built: 2020
Utilities & green energy
- Water: Municipal
- Utilities for property: Cable Connected, Electricity Connected, Natural Gas Connected, Phone Available
Green energy
- Indoor air quality: Radon System
Community & HOA
Location
- Region: Colorado Springs
Financial & listing details
- Price per square foot: $148/sqft
- Tax assessed value: $522,110
- Annual tax amount: $4,432
- Date on market: 7/27/2026
- Listing terms: Assumable,Cash,Conventional,FHA,VA Loan
- Electric utility on property: Yes

Jerry R Clark
(719) 761-0171
By pressing Contact Agent, you agree that the real estate professional identified above may call/text you about your search, which may involve use of automated means and pre-recorded/artificial voices. You don't need to consent as a condition of buying any property, goods, or services. Message/data rates may apply. You also agree to our Terms of Use. Zillow does not endorse any real estate professionals. We may share information about your recent and future site activity with your agent to help them understand what you're looking for in a home.
Estimated market value
Not available
Estimated sales range
Not available
Not available
Price history
| Date | Event | Price |
|---|---|---|
| 7/27/2026 | Listed for sale | $500,000+16.3%$148/sqft |
Source:  elevateMLS #6092023 Report a problem elevateMLS #6092023 Report a problem | ||
| 12/4/2020 | Sold | $429,900-3.4%$128/sqft |
Source: Public Record Report a problem | ||
| 10/19/2020 | Price change | $444,900-2.2%$132/sqft |
Source: Property Solutions Team Llc #2781189 Report a problem | ||
| 10/5/2020 | Price change | $454,900+4.6%$135/sqft |
Source: Property Solutions Team Llc #2781189 Report a problem | ||
| 8/28/2020 | Listed for sale | $434,900$129/sqft |
Source: Property Solutions Team Llc #2781189 Report a problem | ||
Public tax history
| Year | Property taxes | Tax assessment |
|---|---|---|
| 2024 | $4,304 +13.9% | $34,980 |
| 2023 | $3,780 -2.2% | $34,980 +20.7% |
| 2022 | $3,865 | $28,980 -2.8% |
| 2021 | -- | $29,820 +254.6% |
| 2020 | $1,096 +318.4% | $8,410 +316.3% |
| 2019 | $262 | $2,020 |
Find assessor info on the county website
Monthly payment
Est. payment
Payment breakdown
Explore the cost of this home by adjusting the details. Changes won't be saved.Climate risks
Neighborhood: Falcon
Nearby schools
GreatSchools rating
- 5/10Evans Elementary SchoolGrades: PK-5Distance: 1.6 mi
- 6/10Horizon Middle SchoolGrades: 6-8Distance: 1.6 mi
- 5/10Sand Creek High SchoolGrades: 9-12Distance: 1.2 mi
Schools provided by the listing agent
- District: District 49
Source: elevateMLS. This data may not be complete. We recommend contacting the local school district to confirm school assignments for this home.
- $503,0004 bd2 ba1.9k sqft3072 Namib Dr, Colorado Springs, CO 80939Off Market
- $536,2006 bd4 ba3.1k sqft3093 Loot Dr, Colorado Springs, CO 80939Sold
- $494,7003 bd2 ba1.5k sqft3062 Namib Dr, Colorado Springs, CO 80939Off Market
- $491,7004 bd3 ba1.2k sqft3083 Loot Dr, Colorado Springs, CO 80939Off Market
- $526,0003 bd2 ba2.3k sqft3102 Namib Dr, Colorado Springs, CO 80939Off Market
- $504,4005 bd3 ba1.6k sqft3081 Namib Dr, Colorado Springs, CO 80939Off Market
- $385,0005 bd3 ba1.6k sqft3073 Loot Dr, Colorado Springs, CO 80939Off Market
- $524,2004 bd3 ba3k sqft3071 Namib Dr, Colorado Springs, CO 80939Off Market
Similar homes
- $540,0005 bd3 ba3.1k sqft3153 Loot Dr, Colorado Springs, CO 80939For Sale

 MLS ID #6487047, Brian Coram, The Cutting Edge. elevateMLS
 - $520,0004 bd3 ba2.5k sqft3112 Namib Dr, Colorado Springs, CO 80939For Sale
 MLS ID #4250109, Cesar Bueno, Bronze Star Realty, LLC. elevateMLS
 - $499,0004 bd3 ba2.5k sqft2962 Namib Dr, Colorado Springs, CO 80939For Sale
 MLS ID #2418746, Robert Wodell, The Warner Group. elevateMLS
 - $459,9003 bd3 ba2.8k sqft6952 Cobblecreek Dr, Colorado Springs, CO 80922For Sale
 MLS ID #5632129, Mike MacGuire, The Platinum Group. elevateMLS
 - $535,0006 bd3 ba3.1k sqft3041 Namib Dr, Colorado Springs, CO 80939For SaleMLS ID #6977133, Megan O'connor, Real Broker, LLC DBA Real. elevateMLS
- $449,9004 bd3 ba1.9k sqft3014 Loot Dr, Colorado Springs, CO 80939For SaleMLS ID #4999144, Mark Davis, Coldwell Banker Realty. elevateMLS
- $499,9005 bd3 ba2.6k sqft2925 Walton Creek Dr, Colorado Springs, CO 80922For SaleMLS ID #2424028, Gary Fossceco, Fossceco Realty LLC. elevateMLS
- $574,9005 bd4 ba3.7k sqft3204 Loot Dr, Colorado Springs, CO 80939For Sale
 MLS ID #1063887, Errol Roy, RE Brokers. IRES as distributed by MLS GRID
 - $490,0004 bd3 ba2.5k sqft7326 Allens Park Dr, Colorado Springs, CO 80922For SaleMLS ID #2699815, Angela Fugate, MacKenzie-Jackson Real Estate. elevateMLS
- $490,0003 bd4 ba2.1k sqft7481 Sun Chaser Hts, Colorado Springs, CO 80922For SaleMLS ID #2622758, Jeanne Guischard CDPE GRI MRP SRES , Compass. elevateMLS
- $485,0005 bd4 ba2.6k sqft2483 Majestic Plains Ct, Colorado Springs, CO 80915For SaleMLS ID #1561791, Joel Nath ABR C2EX MRP , Stone Gable Realty. elevateMLS
- $--4 bd4 ba1.8k sqft2845 Richmond Dr, Colorado Springs, CO 80922AuctionAuction.com 2
- $471,0003 bd3 ba2k sqft6650 Riata Ct, Colorado Springs, CO 80922For SaleMLS ID #3163778, Tara Jones, Opendoor Brokerage LLC. elevateMLS
- $470,0004 bd4 ba2.6k sqft8162 Postrock Dr, Colorado Springs, CO 80951For SaleMLS ID #5730974, E. Nicole Happel, Top Tier Real Estate & Notary LLC. elevateMLS
- $459,9004 bd2 ba1.7k sqft2719 Gobi Dr, Colorado Springs, CO 80915For SaleMLS ID #5026611, Margarita Gutierrez MRP , PCS Partners, LLC. elevateMLS
- $510,0004 bd4 ba2.2k sqft3752 Pony Tracks Dr, Colorado Springs, CO 80922For SaleMLS ID #4184762, Maria Theresa Cordova SRS , Real Broker, LLC DBA Real. elevateMLS
- $480,0004 bd4 ba2.5k sqft8375 Lupan Dr, Colorado Springs, CO 80951For SaleMLS ID #9428750, James Kinnett GRI MRP PSA RENE SFR , Apex Realty Group. elevateMLS
- $484,9003 bd3 ba2.8k sqft4262 Knollvale Dr, Colorado Springs, CO 80922For SaleMLS ID #3444144, Kevin Basinger, RE/MAX Real Estate Group LLC. elevateMLS
- $495,0003 bd3 ba2.3k sqft8172 Basaltic Dr, Colorado Springs, CO 80938For SaleMLS ID #8013601, Patrick Manchester, Manchester Properties, LLC. elevateMLS
- $480,0004 bd4 ba2.7k sqft3410 Leoti Dr, Colorado Springs, CO 80922For SaleMLS ID #4940115, Gene Ramirez, American Integrity Realty Inc. elevateMLS
