Move-in ready and beautifully maintained, this exceptional Spring Ranch home is perfectly situated on a premium lot showcasing breathtaking Pikes Peak and Front Range views. Step inside to soaring ceilings, extensive wood flooring, and a bright, inviting great room centered around a cozy fireplace. The spacious kitchen is designed for everyday living and entertaining with abundant cabinetry, granite countertops, stainless steel appliances, a pantry, and a sunny dining area. The convenient laundry room includes a washer and dryer along with a cubby shoe and coat organizer with bench. Upstairs, the spacious primary suite is a true retreat, featuring spectacular Pikes Peak views, a five-piece bath with a soaking tub perfectly positioned to capture the scenery, and a large walk-in closet. Two additional generously sized bedrooms and a full bath complete the upper level. The unfinished basement offers endless possibilities to expand and customize to fit your needs. Step outside to the low-maintenance composite deck and relax while enjoying sweeping mountain views overlooking the beautifully landscaped backyard. Fresh interior paint and brand-new carpet make this home truly move-in ready. Ideally located just blocks from the neighborhood elementary school and minutes from the Powers Corridor, Peterson Space Force Base, shopping, dining, and everyday conveniences, this home offers the perfect combination of comfort, convenience, and Colorado living.
Pending
$459,900
6952 Cobblecreek Dr, Colorado Springs, CO 80922
3beds
2,878sqft
Single Family Residence
Built in 2006
7,679 Square Feet Lot
$-- Zestimate®
$160/sqft
$21/mo HOA
What's special
Cozy fireplaceSweeping mountain viewsSpectacular pikes peak viewsBeautifully landscaped backyardLow-maintenance composite deckPremium lotSpacious primary suite
- 18 days |
- 797 |
- 91 |
Zillow last checked:
Listing updated:
Listed by:
Mike MacGuire 719-660-6793,
The Platinum Group
Source: elevateMLS,MLS#: 5632129
Facts & features
Interior
Bedrooms & bathrooms
- Bedrooms: 3
- Bathrooms: 3
- Full bathrooms: 2
- 1/2 bathrooms: 1
Other
- Level: Upper
- Area: 210 Square Feet
- Dimensions: 15 x 14
Heating
- Forced Air, Natural Gas
Cooling
- Ceiling Fan(s), Central Air
Appliances
- Included: Dishwasher, Disposal, Dryer, Microwave, Range, Refrigerator, Washer
- Laundry: Main Level
Features
- 5-Pc Bath, 6-Panel Doors, Great Room, Vaulted Ceiling(s), Pantry
- Flooring: Carpet, Vinyl/Linoleum, Wood, Luxury Vinyl
- Windows: Window Coverings
- Basement: Unfinished
- Has fireplace: Yes
- Fireplace features: Gas
Interior area
- Total structure area: 2,878
- Total interior livable area: 2,878 sqft
- Finished area above ground: 1,933
- Finished area below ground: 945
Video & virtual tour
Property
Parking
- Total spaces: 2
- Parking features: Attached, Garage Door Opener, Concrete Driveway
- Attached garage spaces: 2
Features
- Levels: Two
- Stories: 2
- Patio & porch: Composite
- Fencing: Back Yard
- Has view: Yes
- View description: View of Pikes Peak
Lot
- Size: 7,679 Square Feet
- Features: Near Park, Near Schools, Near Shopping Center, Landscaped
Details
- Parcel number: 5329220008
Construction
Type & style
- Home type: SingleFamily
- Property subtype: Single Family Residence
Materials
- Masonite, Frame
- Foundation: Slab, Walk Out
- Roof: Composite Shingle
Condition
- Existing Home
- New construction: No
- Year built: 2006
Details
- Builder name: Engle Homes Co
Utilities & green energy
- Water: Municipal
- Utilities for property: Electricity Connected, Natural Gas Connected
Community & HOA
Community
- Features: Parks or Open Space
HOA
- Has HOA: Yes
- Services included: Covenant Enforcement, Management
- HOA fee: $250 annually
Location
- Region: Colorado Springs
Financial & listing details
- Price per square foot: $160/sqft
- Tax assessed value: $389,842
- Annual tax amount: $2,150
- Date on market: 7/29/2026
- Listing terms: Cash,Conventional,FHA,VA Loan
- Electric utility on property: Yes
Estimated market value
Not available
Estimated sales range
Not available
Not available
Price history
| Date | Event | Price |
|---|---|---|
| 8/13/2026 | Pending sale | $459,900$160/sqft |
Source:  elevateMLS #5632129 Report a problem elevateMLS #5632129 Report a problem | ||
| 8/1/2026 | Contingent | $459,900$160/sqft |
Source: elevateMLS #5632129 Report a problem | ||
| 7/29/2026 | Listed for sale | $459,900$160/sqft |
Source: elevateMLS #5632129 Report a problem | ||
Public tax history
| Year | Property taxes | Tax assessment |
|---|---|---|
| 2022 | $1,646 | $27,090 -2.8% |
| 2021 | -- | $27,870 +26% |
| 2020 | $1,323 +1.1% | $22,120 |
| 2019 | $1,308 +12.1% | $22,120 +14.9% |
| 2018 | $1,167 +0.5% | $19,250 |
| 2017 | $1,161 -0.5% | $19,250 -1.2% |
| 2016 | $1,167 -2.6% | $19,490 |
| 2015 | $1,199 +3.7% | $19,490 +5.9% |
| 2014 | $1,156 | $18,400 |
| 2013 | -- | -- |
| 2012 | -- | -- |
| 2011 | $1,545 | -- |
| 2010 | -- | $24,800 |
| 2009 | -- | $24,800 +5% |
| 2008 | -- | $23,610 |
| 2006 | -- | $23,610 |
Find assessor info on the county website
Monthly payment
Est. payment
Payment breakdown
Explore the cost of this home by adjusting the details. Changes won't be saved.Climate risks
Neighborhood: Powers
Nearby schools
GreatSchools rating
- 6/10Springs Ranch Elementary SchoolGrades: PK-5Distance: 0.1 mi
- 6/10Horizon Middle SchoolGrades: 6-8Distance: 2.4 mi
- 5/10Sand Creek High SchoolGrades: 9-12Distance: 0.7 mi
Schools provided by the listing agent
- District: District 49
Source: elevateMLS. This data may not be complete. We recommend contacting the local school district to confirm school assignments for this home.
- $499,0004 bd3 ba3.3k sqft6960 Cobblecreek Dr, Colorado Springs, CO 80922Sold

- $546,9004 bd3 ba4.1k sqft6944 Cobblecreek Dr, Colorado Springs, CO 80922Off Market
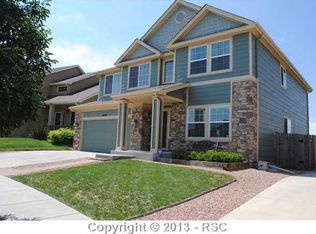
- $555,8004 bd4 ba3.1k sqft6936 Cobblecreek Dr, Colorado Springs, CO 80922Off Market
- $547,2003 bd2 ba2.2k sqft6968 Cobblecreek Dr, Colorado Springs, CO 80922Off Market
- $500,0003 bd3 ba3.7k sqft6928 Cobblecreek Dr, Colorado Springs, CO 80922Sold
- $307,9003 bd2 ba1.2k sqft7084 Ash Creek Hts APT 102, Colorado Springs, CO 80922Off Market
- $290,0003 bd2 ba1.2k sqft7084 Ash Creek Hts BUILDING 7084-201, Colorado Springs, CO 80922Sold
- $488,9003 bd2 ba2.5k sqft6977 Cobblecreek Dr, Colorado Springs, CO 80922Off Market
A local agent can set up tours, give advice and negotiate with sellers.
Similar homes
- $499,9005 bd3 ba3.3k sqft5266 Blackcloud Loop, Colorado Springs, CO 80922For Sale

 MLS ID #9101624, Jennifer Koslowsky ABR MRP SRES SRS , Coldwell Banker Realty. elevateMLS
 - $450,0003 bd3 ba2.7k sqft6347 Alibi Cir, Colorado Springs, CO 80923For Sale
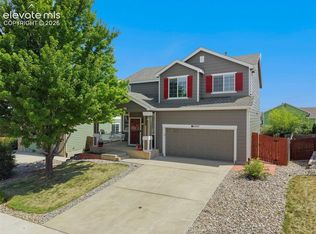 MLS ID #1979275, Nathan Rains, Exp Realty LLC. elevateMLS
 - $485,0004 bd4 ba2.6k sqft3893 Roan Dr, Colorado Springs, CO 80922For Sale
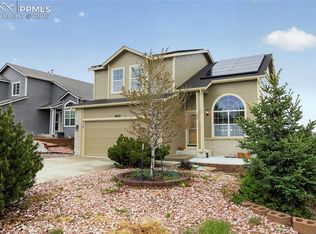 MLS ID #3972942, Camellia Coray, Coldwell Banker Realty. elevateMLS
 - $474,9005 bd3 ba2.5k sqft6553 Andretti Ct, Colorado Springs, CO 80922For Sale
 MLS ID #5268534, Anastasia Morgan, Exp Realty LLC. elevateMLS
 - $499,9005 bd3 ba2.6k sqft2925 Walton Creek Dr, Colorado Springs, CO 80922For SaleMLS ID #2424028, Gary Fossceco, Fossceco Realty LLC. elevateMLS
- $489,9994 bd4 ba2.7k sqft3510 Richmond Dr, Colorado Springs, CO 80922For SaleMLS ID #3897204, Sheri Bennett, Coldwell Banker Realty. elevateMLS
- $450,0003 bd3 ba2.3k sqft4418 Quartzite Pl, Colorado Springs, CO 80938For SaleMLS ID #5942448, Cheri Whobrey, Quest Real Estate Partners. elevateMLS
- $492,0003 bd3 ba2.5k sqft6229 Finglas Dr, Colorado Springs, CO 80923For SaleMLS ID #5244897, Alfredo Saiz PSA , Redfin Corporation. elevateMLS
- $447,9993 bd3 ba2.2k sqft6678 Cottonwood Tree Dr, Colorado Springs, CO 80927For SaleMLS ID #7569063, Julienne Vernetti, HomeSmart. elevateMLS
- $450,0003 bd3 ba2.6k sqft1683 Woodpark Dr, Colorado Springs, CO 80951For SaleMLS ID #8627729, Cienna Stalteri-Crosby RENE , Cienna Stalteri-Crosby. elevateMLS
- $459,9003 bd2 ba1.5k sqft6631 Dance Hall Ln, Colorado Springs, CO 80923For SaleMLS ID #1366921, Mark McWilliams, The Gold Medal Team. elevateMLS
- $535,0005 bd3 ba3k sqft5536 Ansel Dr, Colorado Springs, CO 80923For SaleMLS ID #9117679, Brian Coram, The Cutting Edge. elevateMLS
- $440,0003 bd3 ba1.7k sqft4349 Kaolin Ct, Colorado Springs, CO 80938For SaleMLS ID #5271399, Brandon Guerrero MRP , The Cutting Edge. elevateMLS
- $420,0003 bd3 ba1.5k sqft7559 Manistique Dr, Colorado Springs, CO 80923For SaleMLS ID #9596696, Jerrell Young, The Platinum Group. elevateMLS
- $450,0003 bd3 ba2.2k sqft9528 Timberlake Loop, Colorado Springs, CO 80927For SaleMLS ID #3531193, Jennifer Briseno, Success Realty Experts, LLC. elevateMLS
- $444,9003 bd3 ba1.9k sqft4934 Galileo Dr, Colorado Springs, CO 80917For SaleMLS ID #7371562, Elizabeth Maloney CDPE , REMAX PROPERTIES. elevateMLS
- $640,0004 bd3 ba3.3k sqft6600 Vistancia Ave, Colorado Springs, CO 80922For SaleMLS ID #6077200, Jessica Rimbert, Keller Williams Clients Choice Realty. elevateMLS
- $622,5004 bd3 ba2.7k sqft6840 Mustang Rim Dr, Colorado Springs, CO 80923For SaleMLS ID #1084210, Nathan Fisk, Exp Realty LLC. elevateMLS
- $450,0004 bd3 ba2.3k sqft5963 Mumford Dr, Colorado Springs, CO 80925For SaleMLS ID #2207914, Ryan Meyer, Exp Realty LLC. elevateMLS
- $449,9954 bd3 ba1.9k sqft7916 Lightwood Way, Colorado Springs, CO 80908For SaleMLS ID #5479989, Daniel Kenney, Better Homes and Gardens Real Estate Kenney & Company. elevateMLS
