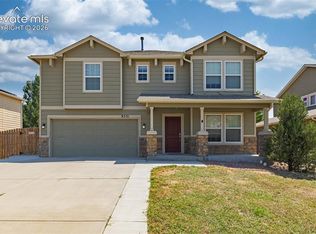
Look no further! This fantastic 3 bed, 3 bath residence located in sought-after Banning Lewis Ranch features tasteful stone accents, a large front yard w/natural grass, 2 car garage, extended driveway, and a welcoming front porch. Inside you will find a comfortable living area perfect for entertaining. Elegant wood-look flooring, soft carpet in all the right places, and soothing palette throughout! The eat-in kitchen offers staggered cabinetry w/crown molding, ample counter space, a two-tiered island, pantry, and all the built-in appliances you'll need for preparing your favorite meals. End your busy day in the primary suite, showcasing soaring ceilings and a lavish bath w/dual sinks plus a garden tub. Full unfinished basement can easily be converted into additional living space as well! Also included is a quaint backyard where you can spend a relaxing summer evening. The community of Banning Lewis Ranch is a beautiful and has so much to offer! Award winning neighborhood charter schools, miles of hiking trails, Clubhouse with fitness center and weight room, 2 swimming pools, parks, pickleball and tennis courts, summer concerts featuring food trucks and farmer's markets, large grassy area for July 4th festivities, Labor Day Lift-Off with hot air balloons, and community gatherings.This home simply has it all! Schedule your showing today!
For sale
Price cut: $2K (8/19)
$445,999
6678 Cottonwood Tree Dr, Colorado Springs, CO 80927
3beds
2,275sqft
Single Family Residence
Built in 2011
4,939 Square Feet Lot
$-- Zestimate®
$196/sqft
$92/mo HOA
What's special
Soothing palette throughoutTasteful stone accentsWelcoming front porchTwo-tiered islandBuilt-in appliancesGarden tubEat-in kitchen
- 35 days |
- 704 |
- 46 |
Likely to sell faster than
Zillow last checked:
Listing updated:
Listed by:
Julienne Vernetti 561-886-7661,
HomeSmart
Source: elevateMLS,MLS#: 7569063
Facts & features
Interior
Bedrooms & bathrooms
- Bedrooms: 3
- Bathrooms: 3
- Full bathrooms: 2
- 1/2 bathrooms: 1
Other
- Level: Upper
- Area: 187 Square Feet
- Dimensions: 17 x 11
Heating
- Forced Air
Cooling
- Central Air
Appliances
- Included: Dishwasher, Disposal, Dryer, Microwave, Range, Refrigerator, Washer
- Laundry: Upper Level
Features
- 5-Pc Bath, Vaulted Ceiling(s), High Speed Internet, Pantry
- Flooring: Carpet, Other, Tile, Wood
- Windows: Window Coverings
- Basement: Full,Unfinished
- Has fireplace: No
- Fireplace features: None
Interior area
- Total structure area: 2,275
- Total interior livable area: 2,275 sqft
- Finished area above ground: 1,613
- Finished area below ground: 662
Property
Parking
- Total spaces: 2
- Parking features: Attached, Garage Door Opener, Concrete Driveway
- Attached garage spaces: 2
Accessibility
- Accessibility features: Accessible Kitchen
Features
- Levels: Two
- Stories: 2
- Patio & porch: Other
- Fencing: Back Yard
Lot
- Size: 4,939 Square Feet
- Features: Level, HOA Required $, Front Landscaped
Details
- Parcel number: 5309404029
Construction
Type & style
- Home type: SingleFamily
- Property subtype: Single Family Residence
Materials
- Stone, Wood Siding, Other, Frame
- Roof: Composite Shingle
Condition
- Existing Home
- New construction: No
- Year built: 2011
Utilities & green energy
- Water: Assoc/Distr
- Utilities for property: Cable Available, Electricity Available, Natural Gas Available, Phone Available
Community & HOA
Community
- Features: Clubhouse, Dog Park, Fitness Center, Hiking or Biking Trails, Parks or Open Space, Playground, Pool, Tennis Court(s), Green Areas, Landscape Maintenance
- Security: Security System
HOA
- Has HOA: Yes
- Services included: Covenant Enforcement, Maintenance Grounds, Snow Removal, Trash Removal, See Show/Agent Remarks
- HOA fee: $92 monthly
Location
- Region: Colorado Springs
Financial & listing details
- Price per square foot: $196/sqft
- Tax assessed value: $470,526
- Annual tax amount: $3,384
- Date on market: 7/18/2026
- Listing terms: Cash,Conventional,FHA,VA Loan
- Electric utility on property: Yes
Estimated market value
Not available
Estimated sales range
Not available
Not available
Price history
| Date | Event | Price |
|---|---|---|
| 8/19/2026 | Price change | $445,999-0.4%$196/sqft |
Source:  elevateMLS #7569063 Report a problem elevateMLS #7569063 Report a problem | ||
| 8/4/2026 | Price change | $447,999-0.4%$197/sqft |
Source: elevateMLS #7569063 Report a problem | ||
| 7/18/2026 | Listed for sale | $450,000+116.3%$198/sqft |
Source: elevateMLS #7569063 Report a problem | ||
| 12/2/2011 | Sold | $208,059$91/sqft |
Source: Public Record Report a problem | ||
Public tax history
| Year | Property taxes | Tax assessment |
|---|---|---|
| 2024 | $3,424 +27.9% | $31,520 |
| 2023 | $2,677 -2.1% | $31,520 +42.7% |
| 2022 | $2,735 | $22,090 -2.9% |
| 2021 | -- | $22,740 +14.8% |
| 2020 | $2,396 +0.5% | $19,800 |
| 2019 | $2,383 +19.7% | $19,800 +20.7% |
| 2018 | $1,992 +0.3% | $16,400 |
| 2017 | $1,987 -0.3% | $16,400 -0.5% |
| 2016 | $1,992 +3.7% | $16,480 |
| 2015 | $1,920 -2.3% | $16,480 +3% |
| 2014 | $1,965 | $16,000 |
| 2013 | -- | -- |
| 2012 | -- | $8,450 |
| 2011 | $883 | $8,450 +13% |
| 2010 | -- | $7,480 +5.2% |
| 2009 | -- | $7,110 -5.8% |
| 2008 | -- | $7,550 +299.5% |
| 2006 | -- | $1,890 |
Find assessor info on the county website
Monthly payment
Est. payment
Payment breakdown
Explore the cost of this home by adjusting the details. Changes won't be saved.Climate risks
Neighborhood: Falcon
Nearby schools
GreatSchools rating
- 6/10Inspiration View Elementary SchoolGrades: PK-5Distance: 0.6 mi
- 6/10Skyview Middle SchoolGrades: 6-8Distance: 2.2 mi
- 5/10Vista Ridge High SchoolGrades: 9-12Distance: 1.8 mi
Schools provided by the listing agent
- District: District 49
Source: elevateMLS. This data may not be complete. We recommend contacting the local school district to confirm school assignments for this home.
- $457,8005 bd2 ba1.3k sqft6688 Cottonwood Tree Dr, Colorado Springs, CO 80927Off Market
- $429,7003 bd2 ba2.4k sqft6658 Cottonwood Tree Dr, Colorado Springs, CO 80927Off Market

- $522,5004 bd3 ba3.7k sqft6633 Hidden Hickory Cir, Colorado Springs, CO 80927Sold

- $568,5005 bd5 ba3.2k sqft6641 Hidden Hickory Cir, Colorado Springs, CO 80927Off Market

- $525,9004 bd2 ba2.9k sqft6625 Hidden Hickory Cir, Colorado Springs, CO 80927Off Market
- $422,4003 bd2 ba1.5k sqft6698 Cottonwood Tree Dr, Colorado Springs, CO 80927Off Market
- $480,2003 bd3 ba3.3k sqft6648 Cottonwood Tree Dr, Colorado Springs, CO 80927Off Market
- $540,4004 bd4 ba3.2k sqft6649 Hidden Hickory Cir, Colorado Springs, CO 80927Off Market
A local agent can set up tours, give advice and negotiate with sellers.
Similar homes
- $535,0004 bd3 ba2.7k sqft7938 Silver Birch Dr, Colorado Springs, CO 80927For Sale

 MLS ID #4984011, Kelli Klingenberg, McGraw Pikes Peak Group. elevateMLS
 - $454,9003 bd2 ba1.5k sqft6631 Dance Hall Ln, Colorado Springs, CO 80923For Sale
 MLS ID #1366921, Mark McWilliams, The Gold Medal Team. elevateMLS
 - $495,0004 bd3 ba2.5k sqft6121 Anders Ridge Ln, Colorado Springs, CO 80927For Sale
 MLS ID #5888342, Russell Brooks, NAV Real Estate. elevateMLS
 - $450,0003 bd3 ba2.3k sqft9531 Desert Poppy Ln, Colorado Springs, CO 80925For Sale
 MLS ID #6523110, Ricardo Novelo, You 1st Realty - Unity. elevateMLS
 - $459,9003 bd3 ba1.5k sqft6726 Lucky Star Ln, Colorado Springs, CO 80923For SaleMLS ID #4161530, Robyn Klee, HomeSmart. elevateMLS
- $454,9003 bd3 ba2k sqft7386 Quaking Aspen Trl, Colorado Springs, CO 80908For SaleMLS ID #2374111, Dain Bornhofen, Better Homes and Gardens Real Estate Kenney & Company. elevateMLS
- $449,9954 bd3 ba1.9k sqft7916 Lightwood Way, Colorado Springs, CO 80908For SaleMLS ID #5479989, Daniel Kenney, Better Homes and Gardens Real Estate Kenney & Company. elevateMLS
- $450,0003 bd3 ba2.3k sqft4418 Quartzite Pl, Colorado Springs, CO 80938For SaleMLS ID #5942448, Cheri Whobrey, Quest Real Estate Partners. elevateMLS
- $469,0004 bd4 ba2.9k sqft7669 Camille Ct, Colorado Springs, CO 80908For SaleMLS ID #8141211, Madalyn Tramel, Keller Williams Premier Realty. elevateMLS
- $440,0004 bd3 ba2.6k sqft5315 Paradox Dr, Colorado Springs, CO 80923For SaleMLS ID #9306805, Chantel Parker, The Cutting Edge. elevateMLS
- $479,9004 bd3 ba2.3k sqft7027 Davey Crocket Ct, Colorado Springs, CO 80922For SaleMLS ID #1016345, Carey Goldberg SFR , Trek Real Estate Group, Inc. elevateMLS
- $450,0003 bd3 ba2.4k sqft8202 Potentilla Grv, Colorado Springs, CO 80908For SaleMLS ID #4757765, Clay Martin, The Cutting Edge. elevateMLS
- $450,0003 bd3 ba2.6k sqft1683 Woodpark Dr, Colorado Springs, CO 80951For SaleMLS ID #8627729, Cienna Stalteri-Crosby RENE , Cienna Stalteri-Crosby. elevateMLS
- $489,9004 bd4 ba2.6k sqft5902 Desoto Dr, Colorado Springs, CO 80922For SaleMLS ID #3562072, Ryan Marquez, Better Homes and Gardens Real Estate Kenney & Company. elevateMLS
- $499,0005 bd4 ba2.7k sqft5239 Arroyo St, Colorado Springs, CO 80922For SaleMLS ID #8607006, Mike Sperry, Your Neighborhood Realty, Inc.. elevateMLS
- $425,0003 bd2 ba1.8k sqft4625 Whimsical Dr, Colorado Springs, CO 80917For SaleMLS ID #3344300, Jamie Krakofsky MRP , Keller Williams Partners. elevateMLS
- $425,0003 bd3 ba1.6k sqft2971 Namib Dr, Colorado Springs, CO 80939For SaleMLS ID #4390007, Nichole Dennis, Muldoon Associates Inc. elevateMLS
- $495,0004 bd4 ba3.2k sqft7701 Frigid Air Point, Colorado Springs, CO 80908For SaleMLS ID #6654534, Anneliese Henley, CORE Real Estate Group, LLC. elevateMLS
- $499,9005 bd3 ba3.3k sqft5266 Blackcloud Loop, Colorado Springs, CO 80922For SaleMLS ID #9101624, Jennifer Koslowsky ABR MRP SRES SRS , Coldwell Banker Realty. elevateMLS
- $450,0003 bd4 ba2.8k sqft3691 Plantation Grv, Colorado Springs, CO 80920For SaleMLS ID #2544522, Maya Lewis, Redfin Corporation. elevateMLS
