Fantastic 4-bedroom, 3-bath ranch-style home in a great location right next to the community park. The stucco exterior, covered front porch, and inviting curb appeal give this home a welcoming first impression. Inside, the home offers a comfortable and functional layout with new carpet, hardwood flooring, and plenty of space for everyday living. The ranch-style design provides easy flow between the main living areas, bedrooms, and outdoor spaces. The park-side setting is a standout feature, offering convenient access to open space, recreation, and neighborhood amenities just steps from the home. Whether enjoying the covered front porch, relaxing inside, or taking advantage of the nearby community park, this home offers a great combination of comfort, location, and practicality. A solid opportunity for anyone looking for a well-located home with room to spread out.
For sale
Price cut: $10K (7/21)
$479,900
7027 Davey Crocket Ct, Colorado Springs, CO 80922
4beds
2,342sqft
:
Get pre-qualified$3,013/mo
Single Family Residence
Built in 2014
4,608 Square Feet Lot
$-- Zestimate®
$205/sqft
$70/mo HOA
What's special
Covered front porchPark-side settingStucco exteriorInviting curb appealComfortable and functional layoutHardwood flooringNew carpet
- 55 days |
- 282 |
- 12 |
Zillow last checked:
Listing updated:
Listed by:
Carey Goldberg SFR 719-499-6226,
Trek Real Estate Group, Inc
Source: elevateMLS,MLS#: 1016345
Facts & features
Interior
Bedrooms & bathrooms
- Bedrooms: 4
- Bathrooms: 3
- Full bathrooms: 3
Other
- Level: Main
- Area: 180 Square Feet
- Dimensions: 12 x 15
Heating
- Forced Air, Natural Gas
Cooling
- Ceiling Fan(s), Central Air
Appliances
- Included: Dishwasher, Disposal, Gas in Kitchen, Microwave, Range, Refrigerator
- Laundry: Main Level
Features
- 9Ft + Ceilings, See Prop Desc Remarks, Pantry
- Flooring: Carpet, Ceramic Tile, Wood
- Windows: Window Coverings
- Basement: Full,Partially Finished
Interior area
- Total structure area: 2,342
- Total interior livable area: 2,342 sqft
- Finished area above ground: 1,171
- Finished area below ground: 1,171
Property
Parking
- Total spaces: 2
- Parking features: Attached, Garage Door Opener
- Attached garage spaces: 2
Features
- Patio & porch: Concrete
- Fencing: Community
Lot
- Size: 4,608 Square Feet
- Features: Level, Near Park, HOA Required $, Landscaped
Details
- Parcel number: 5320220004
Construction
Type & style
- Home type: SingleFamily
- Architectural style: Ranch
- Property subtype: Single Family Residence
Materials
- Stucco, Frame
- Roof: Composite Shingle
Condition
- Existing Home
- New construction: No
- Year built: 2014
Utilities & green energy
- Water: Municipal
- Utilities for property: Cable Available, Electricity Connected, Natural Gas Connected
Community & HOA
Community
- Features: Parks or Open Space
HOA
- Has HOA: Yes
- Services included: Covenant Enforcement, Trash Removal
- HOA fee: $210 quarterly
Location
- Region: Colorado Springs
Financial & listing details
- Price per square foot: $205/sqft
- Tax assessed value: $528,933
- Annual tax amount: $2,003
- Date on market: 5/29/2026
- Listing terms: Cash,Conventional,FHA,VA Loan
- Electric utility on property: Yes
Estimated market value
Not available
Estimated sales range
Not available
Not available
Price history
| Date | Event | Price |
|---|---|---|
| 7/21/2026 | Price change | $479,900-2%$205/sqft |
Source:  elevateMLS #1016345 Report a problem elevateMLS #1016345 Report a problem | ||
| 5/29/2026 | Listed for sale | $489,900$209/sqft |
Source: elevateMLS #1016345 Report a problem | ||
| 5/21/2019 | Listing removed | $1,700$1/sqft |
Source: Synergy Realty Group - PM Report a problem | ||
| 5/14/2019 | Listed for rent | $1,700+6.6%$1/sqft |
Source: Synergy Realty Group - PM Report a problem | ||
| 7/6/2018 | Listing removed | $1,595$1/sqft |
Source: Synergy Realty Group - PM Report a problem | ||
| 6/20/2018 | Price change | $1,595-11.1%$1/sqft |
Source: Synergy Realty Group - PM Report a problem | ||
| 6/6/2018 | Price change | $1,795-5.3%$1/sqft |
Source: Synergy Realty Group - PM Report a problem | ||
| 5/17/2018 | Listed for rent | $1,895$1/sqft |
Source: Synergy Realty Group - PM Report a problem | ||
Public tax history
| Year | Property taxes | Tax assessment |
|---|---|---|
| 2024 | $1,903 +26.7% | $35,440 |
| 2023 | $1,502 -4% | $35,440 +46.6% |
| 2022 | $1,564 | $24,170 -2.8% |
| 2021 | -- | $24,860 +8.3% |
| 2020 | $1,461 +1% | $22,950 |
| 2019 | $1,446 +20.4% | $22,950 +23.3% |
| 2018 | $1,201 +0.5% | $18,620 |
| 2017 | $1,195 -0.5% | $18,620 -3.3% |
| 2016 | $1,201 -4.6% | $19,260 |
| 2015 | $1,259 +98% | $19,260 +101.9% |
| 2014 | $636 | $9,540 |
| 2013 | -- | -- |
| 2012 | -- | $10,070 |
| 2011 | $757 | $10,070 -12% |
| 2010 | -- | $11,440 +5.2% |
| 2009 | -- | $10,870 -22.7% |
| 2008 | -- | $14,060 +536.2% |
| 2006 | -- | $2,210 |
Find assessor info on the county website
Monthly payment
Est. payment
Payment breakdown
Explore the cost of this home by adjusting the details. Changes won't be saved.Climate risks
Neighborhood: Powers
Nearby schools
GreatSchools rating
- 7/10Stetson Elementary SchoolGrades: PK-5Distance: 0.2 mi
- 7/10Skyview Middle SchoolGrades: 6-8Distance: 1.2 mi
- 4/10Vista Ridge High SchoolGrades: 9-12Distance: 1.9 mi
Schools provided by the listing agent
- District: District 49
Source: elevateMLS. This data may not be complete. We recommend contacting the local school district to confirm school assignments for this home.
- $509,600-- bd-- ba-- sqft7015 Davey Crocket Ct, Colorado Springs, CO 80922Off Market
- $408,1003 bd2 ba960 sqft5020 Mountain Man Ln, Colorado Springs, CO 80922Off Market
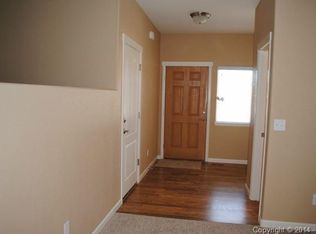
- $431,2003 bd2 ba960 sqft5030 Mountain Man Ln, Colorado Springs, CO 80922Off Market

- $423,3003 bd3 ba1.9k sqft5010 Mountain Man Ln, Colorado Springs, CO 80922Off Market
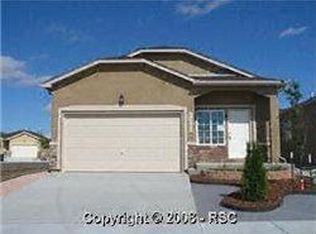
- $415,5003 bd3 ba1.9k sqft5010 Mountain Man Ln, Colorado Springs, CO 80922Off Market
- $469,8004 bd3 ba2.3k sqft7026 Davey Crocket Ct, Colorado Springs, CO 80922Off Market
- $471,0004 bd3 ba2.2k sqft7020 Davey Crocket Ct, Colorado Springs, CO 80922Off Market
- $459,3004 bd3 ba1.1k sqft7032 Davey Crocket Ct, Colorado Springs, CO 80922Off Market
A local agent can set up tours, give advice and negotiate with sellers.
Similar homes
- $475,0003 bd3 ba2.3k sqft4942 Dunecrest Dr, Colorado Springs, CO 80922For Sale
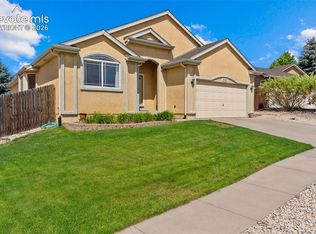
 MLS ID #6795423, Jeff Boals ABR CDPE CMHS CRS GRI , RE/MAX Real Estate Group LLC. elevateMLS
 - $539,5005 bd4 ba3.4k sqft7239 Withers Pl, Colorado Springs, CO 80922For Sale
 MLS ID #4971394, Brandon Stokes, Realty One Group Apex. elevateMLS
 - $417,5003 bd3 ba2.2k sqft7723 Autumn Leaf Way, Colorado Springs, CO 80922For Sale
 MLS ID #6000913, Adam Wiley, Keller Williams Realty DTC LLC. elevateMLS
 - $450,0003 bd3 ba2.1k sqft6678 Cottonwood Tree Dr, Colorado Springs, CO 80927For Sale
 MLS ID #7569063, Julienne Vernetti, HomeSmart. elevateMLS
 - $520,0004 bd3 ba2.6k sqft6351 Confederate Ridge Dr, Colorado Springs, CO 80923For SaleMLS ID #1113530, Frank Griffin ABR AHWD CRETS EPRO GRI MRP PSA RENE RSPS SFR SRES SRS , Flat Rate Realty Group LLC. elevateMLS
- $490,0004 bd3 ba2.8k sqft8391 Hardwood Cir, Colorado Springs, CO 80908For SaleMLS ID #4797746, Mackenzie Piggot, The Cutting Edge. elevateMLS
- $475,0004 bd3 ba2.8k sqft7658 Colorado Tech Dr, Colorado Springs, CO 80915For SaleMLS ID #6308155, Treasure Davis, Exp Realty LLC. elevateMLS
- $550,0004 bd4 ba3k sqft3330 Flying Horse Rd, Colorado Springs, CO 80922For SaleMLS ID #2357951, Kevin David Bristow, REMAX PROPERTIES. elevateMLS
- $499,0003 bd3 ba2.7k sqft7032 New Meadow Dr, Colorado Springs, CO 80923For SaleMLS ID #5124845, James Tabur, Your Castle Real Estate LLC. elevateMLS
- $450,0003 bd3 ba2.2k sqft9528 Timberlake Loop, Colorado Springs, CO 80927For SaleMLS ID #3531193, Jennifer Briseno, Success Realty Experts, LLC. elevateMLS
- $454,9003 bd3 ba2k sqft7386 Quaking Aspen Trl, Colorado Springs, CO 80908For SaleMLS ID #2374111, Dain Bornhofen, Better Homes and Gardens Real Estate Kenney & Company. elevateMLS
- $450,0003 bd3 ba2.6k sqft1683 Woodpark Dr, Colorado Springs, CO 80951For SaleMLS ID #8627729, Cienna Stalteri-Crosby RENE , Cienna Stalteri-Crosby. elevateMLS
- $494,0003 bd3 ba2.6k sqft8809 Christy Ct, Colorado Springs, CO 80951For SaleMLS ID #7205475, Taryn Simental, The Cutting Edge. elevateMLS
- $525,0004 bd3 ba2.9k sqft5875 Drifter St, Colorado Springs, CO 80918For SaleMLS ID #3886129, Ruth Gissa ABR AHWD CDPE CRS GRI REOS , Gissa Real Estate Inc. elevateMLS
- $449,9003 bd3 ba1.9k sqft4934 Galileo Dr, Colorado Springs, CO 80917For SaleMLS ID #7371562, Elizabeth Maloney CDPE , REMAX PROPERTIES. elevateMLS
- $485,0004 bd3 ba2.6k sqft4580 Scarlet Dr, Colorado Springs, CO 80920For SaleMLS ID #2190100, Aaron Salladay, Best Colorado Homes. elevateMLS
- $480,0004 bd3 ba2.5k sqft9437 Beryl Dr, Peyton, CO 80831For SaleMLS ID #6981318, Megan O'connor, Real Broker, LLC DBA Real. elevateMLS
- $460,0004 bd3 ba1.9k sqft7020 Churchwood Cir, Colorado Springs, CO 80918For SaleMLS ID #5196287, Cerena Paterson MRP , Realty One Group Apex. elevateMLS
- $460,0002 bd2 ba1.4k sqft7543 Bandana Way, Colorado Springs, CO 80923For SaleMLS ID #9339365, Caprice King, REMAX PROPERTIES. elevateMLS
- $399,9003 bd3 ba1.3k sqft7874 Fedora Ln, Colorado Springs, CO 80923For SaleMLS ID #4453992, Mai Robinson ABR AHWD CDPE CLHMS GRI MRP RENE , Peak Real Estate Connection LLC. elevateMLS
