Spacious 5-bedroom, 4-bath home with a 3-car garage, office, loft, walkout basement, and multiple indoor and outdoor living spaces. Located on a cul-de-sac street, this home offers a functional floor plan with formal living/dining space, a family room with fireplace and built-ins, main-level office with French doors, and main-level laundry. The kitchen features hardwood floors, upgraded cabinets with pull-outs, stainless steel appliances, Corian countertops, island, and pantry. The upper level includes a spacious primary suite with a 5-piece tiled bath, jetted tub, double vanity, dressing area, and walk-in closet, plus a loft for added flexibility. The walkout basement includes a large rec room, full wet bar/kitchenette, 2 bedrooms, and a full bath. Additional amenities include central A/C, central vacuum, Cat 5 wiring throughout, built-in main-level speakers, surround-sound prewire in the basement, solid maple 6-panel doors, 4 linen closets, and generous storage throughout. Exterior features include a large newly updated deck, 28x10 patio, flagstone stairwork, storage shed, level backyard, mountain views, and no HOA dues. Conveniently located near shopping, dining, parks, trails, schools, and Peterson Space Force Base.
For sale
$544,000
7239 Withers Pl, Colorado Springs, CO 80922
5beds
3,443sqft
Single Family Residence
Built in 2004
7,474 Square Feet Lot
$-- Zestimate®
$158/sqft
$-- HOA
What's special
Mountain viewsWalkout basementStorage shedLevel backyardGenerous storage throughoutOffice with french doorsSpacious primary suite
- 20 days |
- 1,188 |
- 100 |
Zillow last checked:
Listing updated:
Listed by:
Brandon Stokes 719-413-8413,
Realty One Group Apex
Source: elevateMLS,MLS#: 4971394
Loading...
Facts & features
Interior
Bedrooms & bathrooms
- Bedrooms: 5
- Bathrooms: 4
- Full bathrooms: 3
- 1/2 bathrooms: 1
Other
- Level: Upper
Heating
- Forced Air
Cooling
- Attic Fan, Ceiling Fan(s), Central Air
Appliances
- Included: Dishwasher, Microwave, Oven, Range, Refrigerator
- Laundry: Main Level
Features
- 5-Pc Bath, French Doors, Vaulted Ceiling(s), Pantry, Wet Bar
- Flooring: Carpet, Ceramic Tile, Wood
- Basement: Full,Partially Finished
- Has fireplace: Yes
Interior area
- Total structure area: 3,443
- Total interior livable area: 3,443 sqft
- Finished area above ground: 2,273
- Finished area below ground: 1,170
Property
Parking
- Total spaces: 3
- Parking features: Attached, Concrete Driveway
- Attached garage spaces: 3
Features
- Levels: Two
- Stories: 2
- Fencing: Back Yard
Lot
- Size: 7,474 Square Feet
- Features: Cul-De-Sac, Sloped, Near Fire Station, Near Hospital, Near Park, Near Schools, Near Shopping Center
Details
- Additional structures: Storage
- Parcel number: 5320208041
Construction
Type & style
- Home type: SingleFamily
- Property subtype: Single Family Residence
Materials
- Wood Siding, Framed on Lot
- Roof: Composite Shingle
Condition
- Existing Home
- New construction: No
- Year built: 2004
Utilities & green energy
- Water: Municipal
- Utilities for property: Electricity Connected, Natural Gas Connected
Community & HOA
Location
- Region: Colorado Springs
Financial & listing details
- Price per square foot: $158/sqft
- Tax assessed value: $562,573
- Annual tax amount: $2,147
- Date on market: 6/22/2026
- Listing terms: Assumable,Cash,Conventional,FHA,VA Loan
- Electric utility on property: Yes
Estimated market value
Not available
Estimated sales range
Not available
Not available
Price history
| Date | Event | Price |
|---|---|---|
| 6/22/2026 | Listed for sale | $544,000$158/sqft |
Source:  elevateMLS #4971394 Report a problem elevateMLS #4971394 Report a problem | ||
| 6/5/2026 | Listing removed | $544,000$158/sqft |
Source: elevateMLS #4971394 Report a problem | ||
| 5/15/2026 | Price change | $544,000-1.1%$158/sqft |
Source: elevateMLS #4971394 Report a problem | ||
| 4/29/2026 | Price change | $549,900-0.9%$160/sqft |
Source: elevateMLS #4971394 Report a problem | ||
| 4/15/2026 | Price change | $555,000-1.8%$161/sqft |
Source: elevateMLS #4971394 Report a problem | ||
| 3/21/2026 | Listed for sale | $565,000+54.8%$164/sqft |
Source: elevateMLS #4971394 Report a problem | ||
| 2/15/2018 | Sold | $365,000$106/sqft |
Source: Public Record Report a problem | ||
| 1/6/2018 | Pending sale | $365,000$106/sqft |
Source: Priority Home Realty Group Inc #9746674 Report a problem | ||
| 1/2/2018 | Listed for sale | $365,000+14.2%$106/sqft |
Source: Priority Home Realty Group Inc #9746674 Report a problem | ||
| 12/26/2014 | Sold | $319,500-1.7%$93/sqft |
Source: Public Record Report a problem | ||
| 9/22/2014 | Listed for sale | $325,000+9.4%$94/sqft |
Source: Coldwell Banker Residential Brokerage - Colorado Springs #2314424 Report a problem | ||
| 6/28/2013 | Sold | $297,000+14.2%$86/sqft |
Source: Public Record Report a problem | ||
| 12/17/2007 | Sold | $260,000-9.8%$76/sqft |
Source: Public Record Report a problem | ||
| 3/23/2005 | Sold | $288,183$84/sqft |
Source: Public Record Report a problem | ||
Public tax history
| Year | Property taxes | Tax assessment |
|---|---|---|
| 2024 | $2,048 +15.6% | $37,690 |
| 2023 | $1,772 -4% | $37,690 +32.2% |
| 2022 | $1,846 | $28,510 -2.8% |
| 2021 | -- | $29,330 +15.7% |
| 2020 | $1,613 +1% | $25,340 |
| 2019 | $1,596 +2.4% | $25,340 +4.9% |
| 2018 | $1,558 +0.5% | $24,160 |
| 2017 | $1,551 -0.5% | $24,160 +9.4% |
| 2016 | $1,558 +7.9% | $22,090 |
| 2015 | $1,444 +7.4% | $22,090 +9.5% |
| 2014 | $1,345 | $20,170 |
| 2013 | -- | -- |
| 2012 | -- | $20,160 |
| 2011 | $1,547 | $20,160 -13.8% |
| 2010 | -- | $23,390 |
| 2009 | -- | $23,390 +3% |
| 2008 | -- | $22,710 |
| 2006 | -- | $22,710 +335.1% |
| 2004 | -- | $5,220 +374.5% |
| 2003 | -- | $1,100 |
Find assessor info on the county website
Monthly payment
Est. payment$--/mo
Payment breakdown
Explore the cost of this home by adjusting the details. Changes won't be saved.All calculations are estimates and provided by Zillow, Inc. for informational purposes only. Actual amounts may vary.
HOA fees may include property taxes on listings classified as Co-Ops. Contact the listing agent and/or owner for fee details.
Mortgage interest rates are dependent on a number of factors, including credit score, down payment, and repayment length. Interest rate data provided by Zillow Group Marketplace, Inc. as of 1/1/1970 from various mortgage lenders with which we have lead or other similar arrangements; the Estimated Payment is an average of those rates.
See how much you could borrow to make a competitive offer.
Climate risks
Neighborhood: Powers
Nearby schools
GreatSchools rating
- 7/10Stetson Elementary SchoolGrades: PK-5Distance: 0.5 mi
- 7/10Skyview Middle SchoolGrades: 6-8Distance: 1 mi
- 4/10Vista Ridge High SchoolGrades: 9-12Distance: 1.4 mi
Schools provided by the listing agent
- District: District 49
Source: elevateMLS. This data may not be complete. We recommend contacting the local school district to confirm school assignments for this home.
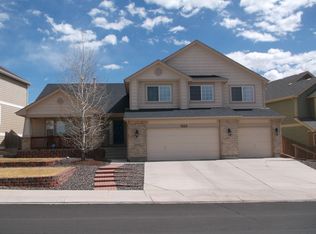
- $627,2006 bd4 ba4.1k sqft7223 Withers Pl, Colorado Springs, CO 80922Off Market
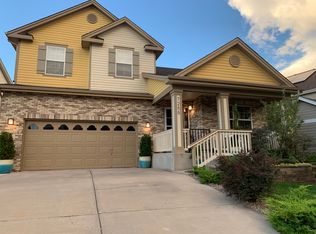
- $563,3004 bd2 ba2.4k sqft7255 Withers Pl, Colorado Springs, CO 80922Off Market
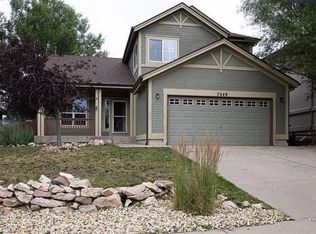
- $560,5005 bd4 ba2.7k sqft7245 Withers Pl, Colorado Springs, CO 80922Off Market
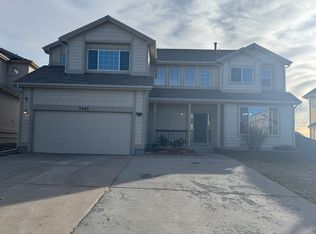
- $640,0006 bd4 ba4.3k sqft7263 Withers Pl, Colorado Springs, CO 80922Off Market
- $486,9003 bd3 ba3.2k sqft7215 Withers Pl, Colorado Springs, CO 80922Off Market
- $574,4007 bd3 ba2.8k sqft5446 Hopalong Trl, Colorado Springs, CO 80922Off Market
- $652,6005 bd3 ba3.1k sqft5486 Chasm Pl, Colorado Springs, CO 80922Off Market
- $524,8005 bd4 ba3.2k sqft7240 Withers Pl, Colorado Springs, CO 80922Off Market
A local agent can set up tours, give advice and negotiate with sellers.
Similar homes
- $525,0004 bd4 ba3k sqft5248 Arroyo St, Colorado Springs, CO 80922For Sale

 MLS ID #5581819, John Chudzinski ABR AHWD CMLXV EPRO MRP PSA RSPS SFR SRES SRS , Coldwell Banker Realty. elevateMLS
 - $499,9003 bd3 ba3.4k sqft5163 Belle Star Dr, Colorado Springs, CO 80922For Sale
 MLS ID #7193879, Chris Freeman, Keller Williams Partners. elevateMLS
 - $474,9005 bd3 ba2.5k sqft6553 Andretti Ct, Colorado Springs, CO 80922For Sale
 MLS ID #5268534, Anastasia Morgan, Exp Realty LLC. elevateMLS
 - $550,0004 bd4 ba3k sqft3330 Flying Horse Rd, Colorado Springs, CO 80922For Sale
 MLS ID #2357951, Kevin David Bristow, REMAX PROPERTIES. elevateMLS
 - $555,0005 bd3 ba3k sqft5376 Spoked Wheel Dr, Colorado Springs, CO 80923For SaleMLS ID #5541599, Ramona Williams, Exp Realty LLC. elevateMLS
- $475,0004 bd4 ba2.1k sqft5126 Copen Dr, Colorado Springs, CO 80922For SaleMLS ID #9957424, Belinda Seville, Guide Real Estate. elevateMLS
- $475,0003 bd3 ba2.3k sqft4942 Dunecrest Dr, Colorado Springs, CO 80922For SaleMLS ID #6795423, Jeff Boals ABR CDPE CMHS CRS GRI , RE/MAX Real Estate Group LLC. elevateMLS
- $530,0005 bd4 ba2.8k sqft7961 Ultra Dr, Colorado Springs, CO 80920For SaleMLS ID #9714667, Aimee Fletcher CLHMS GRI , Exp Realty LLC. elevateMLS
- $499,0004 bd4 ba2.6k sqft3310 Heather Glen Dr, Colorado Springs, CO 80922For SaleMLS ID #7459009, Benjamin Sage, Orchard Brokerage LLC. elevateMLS
- $439,0003 bd3 ba2.1k sqft4860 Feathers Way, Colorado Springs, CO 80922For SaleMLS ID #1377125, Mike Rosenhahn, The Cutting Edge. elevateMLS
- $522,0005 bd4 ba2.3k sqft8279 Horn Run Rd, Colorado Springs, CO 80920For SaleMLS ID #2481188, Craig Domann, Home at 6035 LLC. elevateMLS
- $540,0004 bd3 ba2.9k sqft5875 Drifter St, Colorado Springs, CO 80918For SaleMLS ID #3886129, Ruth Gissa ABR AHWD CDPE CRS GRI REOS , Gissa Real Estate Inc. elevateMLS
- $540,0005 bd4 ba3.1k sqft7955 Chancellor Dr, Colorado Springs, CO 80920For SaleMLS ID #5874430, Tricia Mandeville ABR CLHMS CNHS CRS GRI MRP SFR , Exp Realty LLC. elevateMLS
- $475,0005 bd4 ba2.7k sqft6126 Jorie Rd, Colorado Springs, CO 80927For SaleMLS ID #3485054, Sol Martin MRP , Stone Gable Realty. elevateMLS
- $595,0004 bd3 ba3.1k sqft6137 Cumbre Vista Way, Colorado Springs, CO 80924For SaleMLS ID #5989233, Barbara Harris CRP CRS GRI , Harris Group Realty Inc. elevateMLS
- $519,9005 bd4 ba3.5k sqft6355 Northwind Dr, Colorado Springs, CO 80918For SaleMLS ID #1609848, Cole Underwood GRI , REMAX PROPERTIES. elevateMLS
- $510,0004 bd4 ba2.7k sqft8082 Scarborough Dr, Colorado Springs, CO 80920For SaleMLS ID #1182061, Mary Ellen Lynch GRI , REMAX PROPERTIES. elevateMLS
- $544,9004 bd3 ba2.1k sqft9604 Tall Trees Dr, Colorado Springs, CO 80920For SaleMLS ID #5665254, Melissa Rosine, Worth Clark Realty. elevateMLS
- $599,9005 bd4 ba3.3k sqft8055 Candleflower Cir, Colorado Springs, CO 80920For SaleMLS ID #7968009, Christina Smith MRP , CK Smith & Associates. elevateMLS
- $614,9005 bd4 ba3.8k sqft7475 Chancellor Dr, Colorado Springs, CO 80920For SaleMLS ID #4508477, Sam Sparks MRP , Realty One Group Apex. elevateMLS
- Colorado
- El Paso County
- Colorado Springs
- 80922
- Powers
- 7239 Withers Pl
Nearby cities
Nearby neighborhoods
- Briargate Real estate
- Central Colorado Springs Real estate
- Cimarron Hills Real estate
- East Colorado Springs Real estate
- Northeast Colorado Springs Real estate
- Northwest Colorado Springs Real estate
- Old Colorado City Real estate
- Powers Real estate
- Southeast Colorado Springs Real estate
- Southwest Colorado Springs Real estate
Nearby zip codes
Other Colorado Springs Topics
- Apartments for Rent in 80922
- Houses for Sale in 80922
- Houses for Rent in 80922
- 80922 Real Estate
- Colorado Springs Condos
- Houses for Sale in Colorado Springs
- Newest Listings in Colorado Springs
- Colorado Springs Home Values
- Colorado Springs Real Estate Agents
- Colorado Springs Refinance
- Colorado Springs Mortgage Rates
