Quiet neighborhood setting, modern functionality, and exceptional convenience. Located in Quail Brush Creek with the neighborhood park just steps away, this well-designed 2-story offers the space buyers actually use. The open-concept main level connects the kitchen, dining, and living areas for easy everyday living and entertaining, while the dedicated main-level office provides ideal work-from-home flexibility. Upstairs, the expansive loft creates a true second living space—perfect for media, hobbies, fitness, or play. The oversized primary retreat features French door entry, a 5-piece bath, and generous walk-in closet. Two additional bedrooms, upper-level laundry, and a 3-car garage round out the functionality. Situated just minutes from Woodmen and Powers for quick access to shopping, dining, schools, and daily commuting—this is the kind of layout that simply makes life easier.
Under contract
Price cut: $9K (7/26)
$490,000
7032 New Meadow Dr, Colorado Springs, CO 80923
3beds
2,723sqft
:
Get pre-qualified$2,996/mo
Single Family Residence
Built in 2018
5,998 Square Feet Lot
$-- Zestimate®
$180/sqft
$25/mo HOA
What's special
Upper-level laundryOpen-concept main levelOversized primary retreatGenerous walk-in closetFrench door entryDedicated main-level office
- 87 days |
- 826 |
- 73 |
Zillow last checked:
Listing updated:
Listed by:
James Tabur 508-265-6709,
Your Castle Real Estate LLC
Source: elevateMLS,MLS#: 5124845
Facts & features
Interior
Bedrooms & bathrooms
- Bedrooms: 3
- Bathrooms: 3
- Full bathrooms: 2
- 1/2 bathrooms: 1
Other
- Level: Upper
- Area: 272 Square Feet
- Dimensions: 16 x 17
Heating
- Forced Air, Natural Gas
Cooling
- Central Air
Appliances
- Included: Dishwasher, Disposal, Dryer, Microwave, Range, Refrigerator, Washer
- Laundry: Electric Hook-up, Upper Level
Features
- 5-Pc Bath, French Doors, High Speed Internet, Pantry
- Flooring: Carpet, Ceramic Tile, Luxury Vinyl
- Windows: Window Coverings
- Has basement: No
- Has fireplace: No
- Fireplace features: None
Interior area
- Total structure area: 2,723
- Total interior livable area: 2,723 sqft
- Finished area above ground: 2,723
- Finished area below ground: 0
Property
Parking
- Total spaces: 3
- Parking features: Attached, Garage Door Opener, Concrete Driveway
- Attached garage spaces: 3
Features
- Levels: Two
- Stories: 2
- Patio & porch: Concrete
- Exterior features: Auto Sprinkler System
- Fencing: Back Yard
Lot
- Size: 5,998 Square Feet
- Features: Level, Near Fire Station, Near Hospital, Near Park, Near Schools, Near Shopping Center, HOA Required $, Landscaped
Details
- Parcel number: 5308312006
Construction
Type & style
- Home type: SingleFamily
- Property subtype: Single Family Residence
Materials
- Masonite, Framed on Lot, Frame
- Foundation: Slab
- Roof: Composite Shingle
Condition
- Existing Home
- New construction: No
- Year built: 2018
Utilities & green energy
- Water: Municipal
- Utilities for property: Electricity Connected, Natural Gas Connected
Community & HOA
Community
- Features: Parks or Open Space, Playground
HOA
- Has HOA: Yes
- Services included: Covenant Enforcement, Trash Removal
- HOA fee: $25 monthly
Location
- Region: Colorado Springs
Financial & listing details
- Price per square foot: $180/sqft
- Tax assessed value: $560,579
- Annual tax amount: $3,271
- Date on market: 5/14/2026
- Listing terms: Assumable,Cash,Conventional,FHA,VA Loan
- Electric utility on property: Yes
Estimated market value
Not available
Estimated sales range
Not available
Not available
Price history
| Date | Event | Price |
|---|---|---|
| 8/10/2026 | Contingent | $490,000$180/sqft |
Source:  elevateMLS #5124845 Report a problem elevateMLS #5124845 Report a problem | ||
| 7/26/2026 | Price change | $490,000-1.8%$180/sqft |
Source: elevateMLS #5124845 Report a problem | ||
| 7/6/2026 | Listed for sale | $499,000$183/sqft |
Source: elevateMLS #5124845 Report a problem | ||
| 6/28/2026 | Contingent | $499,000$183/sqft |
Source: elevateMLS #5124845 Report a problem | ||
| 6/15/2026 | Price change | $499,000-3.1%$183/sqft |
Source: elevateMLS #5124845 Report a problem | ||
| 5/14/2026 | Listed for sale | $515,000+29.6%$189/sqft |
Source: elevateMLS #5124845 Report a problem | ||
| 4/5/2024 | Listing removed | -- |
Source: Zillow Rentals Report a problem | ||
| 3/28/2024 | Listed for rent | $2,700$1/sqft |
Source: Zillow Rentals Report a problem | ||
| 7/7/2020 | Sold | $397,500$146/sqft |
Source: Public Record Report a problem | ||
| 4/30/2020 | Sold | $397,500+0.6%$146/sqft |
Source: Agent Provided Report a problem | ||
| 3/12/2020 | Listed for sale | $395,000+24.6%$145/sqft |
Source: Exit Realty Dtc Cherry Ck Pike #9487051 Report a problem | ||
| 10/5/2018 | Sold | $317,050-9.4%$116/sqft |
Source: Public Record Report a problem | ||
| 9/8/2018 | Price change | $349,900-5.4%$128/sqft |
Source: My Challenger Homes Report a problem | ||
| 8/28/2018 | Price change | $369,900-0.8%$136/sqft |
Source: My Challenger Homes Report a problem | ||
| 7/11/2018 | Price change | $373,000+1.7%$137/sqft |
Source: My Challenger Homes Report a problem | ||
| 7/7/2018 | Listed for sale | $366,775$135/sqft |
Source: My Challenger Homes Report a problem | ||
Public tax history
| Year | Property taxes | Tax assessment |
|---|---|---|
| 2024 | $3,061 +12.1% | $37,560 |
| 2023 | $2,731 -19.2% | $37,560 +33.1% |
| 2022 | $3,381 | $28,210 -2.8% |
| 2021 | -- | $29,030 +21.2% |
| 2020 | $2,991 -4.1% | $23,960 |
| 2019 | $3,120 +4793.1% | $23,960 +239.4% |
| 2018 | $64 -93.1% | $7,060 +1284.3% |
| 2017 | $925 | $510 |
Find assessor info on the county website
Monthly payment
Est. payment
Payment breakdown
Explore the cost of this home by adjusting the details. Changes won't be saved.Climate risks
Neighborhood: Powers
Nearby schools
GreatSchools rating
- 5/10Inspiration View Elementary SchoolGrades: PK-5Distance: 1.9 mi
- 7/10Skyview Middle SchoolGrades: 6-8Distance: 1.2 mi
- 4/10Vista Ridge High SchoolGrades: 9-12Distance: 0.4 mi
Schools provided by the listing agent
- Elementary: Ridgeview
- Middle: Skyview
- High: Vista Ridge
- District: District 49
Source: elevateMLS. This data may not be complete. We recommend contacting the local school district to confirm school assignments for this home.
- $490,0003 bd3 ba2.2k sqft7018 New Meadow Dr, Colorado Springs, CO 80923Sold

- $511,5003 bd2 ba2.7k sqft7046 New Meadow Dr, Colorado Springs, CO 80923Off Market
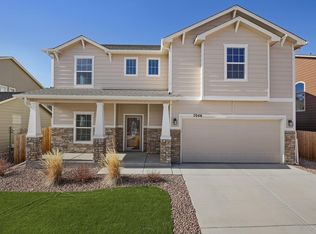
- $543,5003 bd2 ba1.3k sqft6989 Thorn Brush Way, Colorado Springs, CO 80923Off Market
- $557,1003 bd3 ba2.5k sqft6975 Thorn Brush Way, Colorado Springs, CO 80923Off Market

- $522,1004 bd3 ba2.7k sqft7004 New Meadow Dr, Colorado Springs, CO 80923Off Market
- $529,0004 bd3 ba2.8k sqft7003 Thorn Brush Way, Colorado Springs, CO 80923Sold
- $475,0003 bd3 ba2.7k sqft7060 New Meadow Dr, Colorado Springs, CO 80923For Sale
- $478,8003 bd3 ba2.2k sqft7203 Silver Moon Dr, Colorado Springs, CO 80923Off Market
A local agent can set up tours, give advice and negotiate with sellers.
Similar homes
- $492,0003 bd3 ba2.5k sqft6229 Finglas Dr, Colorado Springs, CO 80923For Sale

 MLS ID #5244897, Alfredo Saiz PSA , Redfin Corporation. elevateMLS
 - $539,5005 bd3 ba3.2k sqft6451 Vickie Ln, Colorado Springs, CO 80923For Sale
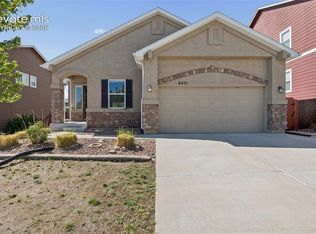 MLS ID #8322056, Anthony Deppe, RE/MAX Real Estate Group LLC. elevateMLS
 - $535,0005 bd4 ba3.4k sqft7645 Kiana Dr, Colorado Springs, CO 80908For Sale
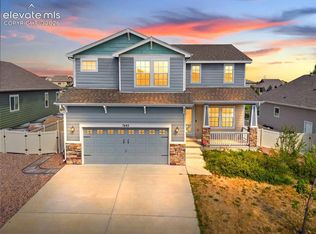 MLS ID #5602866, Jeffrey Johnson, Keller Williams Premier Realty. elevateMLS
 - $475,0005 bd4 ba2.7k sqft6126 Jorie Rd, Colorado Springs, CO 80927For Sale
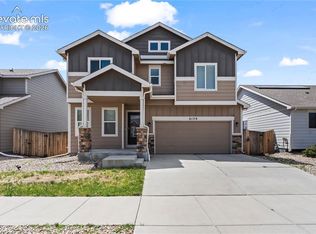 MLS ID #3485054, Sol Martin MRP , Stone Gable Realty. elevateMLS
 - $479,9004 bd3 ba2.3k sqft7027 Davey Crocket Ct, Colorado Springs, CO 80922For SaleMLS ID #1016345, Carey Goldberg SFR , Trek Real Estate Group, Inc. elevateMLS
- $499,9003 bd3 ba2.2k sqft8151 Berwyn Loop, Peyton, CO 80831For SaleMLS ID #7796877, Kevin David Bristow, REMAX PROPERTIES. elevateMLS
- $480,0003 bd3 ba2.2k sqft4652 Amazonite Dr, Colorado Springs, CO 80938For SaleMLS ID #6810903, Tyler Eberhart C2EX CREPS MRP RENE , Colorado Homes CO. elevateMLS
- $505,0003 bd2 ba1.9k sqft9233 Bugaboo Dr, Colorado Springs, CO 80924For SaleMLS ID #3306472, Sally Ann Vargas CDPE , Keller Williams Partners. elevateMLS
- $579,9004 bd4 ba3.2k sqft7801 Dry Willow Way, Colorado Springs, CO 80908For SaleMLS ID #8808284, Sarah McGarry C2EX GRI MRP RENE SFR , Real Broker, LLC DBA Real. elevateMLS
- $450,0003 bd3 ba2.3k sqft4418 Quartzite Pl, Colorado Springs, CO 80938For SaleMLS ID #5942448, Cheri Whobrey, Quest Real Estate Partners. elevateMLS
- $500,0003 bd3 ba2.3k sqft9799 Aberdale Ct, Peyton, CO 80831For SaleMLS ID #1077634, Angela Fugate, MacKenzie-Jackson Real Estate. elevateMLS
- $600,0003 bd3 ba2.7k sqft6461 Stonefly Dr, Colorado Springs, CO 80924For SaleMLS ID #7405341, Elizabeth Cobb C2EX CRS DMSM , ERA Shields Real Estate. elevateMLS
- $519,9003 bd3 ba2.1k sqft7882 Tuscan Sun Ct, Colorado Springs, CO 80908New ConstructionelevateMLS
- $409,9003 bd3 ba2.2k sqft7723 Autumn Leaf Way, Colorado Springs, CO 80922For SaleMLS ID #6000913, Adam Wiley, Keller Williams Realty DTC LLC. elevateMLS
- $480,0004 bd3 ba2.5k sqft9437 Beryl Dr, Peyton, CO 80831For SaleMLS ID #6981318, Megan O'connor, Real Broker, LLC DBA Real. elevateMLS
- $559,0004 bd5 ba3.1k sqft4675 Peak Crst View, Colorado Springs, CO 80918For SaleMLS ID #4736413, Sara Aparicio SFR , The Cutting Edge. elevateMLS
- $480,0004 bd3 ba2k sqft10024 Jaggar Way, Peyton, CO 80831For SaleMLS ID #3058976, JP Speers CDPE SRES , Berkshire Hathaway HomeServices Rocky Mountain. elevateMLS
- $450,0003 bd3 ba2.6k sqft1683 Woodpark Dr, Colorado Springs, CO 80951For SaleMLS ID #8627729, Cienna Stalteri-Crosby RENE , Cienna Stalteri-Crosby. elevateMLS
- $574,9003 bd3 ba3.2k sqft5297 Makalu Dr, Colorado Springs, CO 80924For SaleMLS ID #4934632, Ali Applegate, The Cutting Edge. elevateMLS
- $565,0003 bd3 ba2.7k sqft8814 Beaverhead Cir, Colorado Springs, CO 80908For SaleMLS ID #4920472, Brandy Brown ABR C2EX EPRO MRP PSA , EXIT Realty DTC, Cherry Creek, Pikes Peak. elevateMLS
