This beautiful, newer home built in 2018 provides laminate flooring throughout the main level, a large, open kitchen with plenty of cabinet/countertop space as well as an island and spacious corner pantry, a main level office, a spacious master bedroom with a 5-piece bathroom and walk-in closet, 2nd and 3rd bedrooms on the upper floor with their own walk-in closets, and an additional open area on the upper floor floor for more opportunities and creativity! The house comes with A/C and a sprinkler system! Beautiful, younger neighborhood that is close to shops and Power's Blvd.
For sale
Price cut: $10K (7/27)
$475,000
7060 New Meadow Dr, Colorado Springs, CO 80923
3beds
2,723sqft
:
Get pre-qualified$2,902/mo
Single Family Residence
Built in 2018
6,011 Square Feet Lot
$-- Zestimate®
$174/sqft
$25/mo HOA
What's special
Sprinkler systemSpacious master bedroomWalk-in closetLarge open kitchenSpacious corner pantryMain level office
- 62 days |
- 234 |
- 18 |
Likely to sell faster than
Zillow last checked:
Listing updated:
Listed by:
Dana Stanecek 719-231-9556,
Mountain Mgt & Real Estate, Inc.
Source: elevateMLS,MLS#: 2966894
Facts & features
Interior
Bedrooms & bathrooms
- Bedrooms: 3
- Bathrooms: 3
- Full bathrooms: 2
- 1/2 bathrooms: 1
Other
- Level: Upper
- Area: 288 Square Feet
- Dimensions: 18 x 16
Heating
- Forced Air
Cooling
- Central Air
Appliances
- Included: Dishwasher, Dryer, Microwave, Oven, Range, Refrigerator, Washer
- Laundry: Upper Level
Features
- 5-Pc Bath, French Doors, Pantry
- Flooring: Carpet, Wood Laminate
- Has basement: No
- Number of fireplaces: 1
- Fireplace features: One
Interior area
- Total structure area: 2,723
- Total interior livable area: 2,723 sqft
- Finished area above ground: 2,723
- Finished area below ground: 0
Property
Parking
- Total spaces: 2
- Parking features: Attached
- Attached garage spaces: 2
Features
- Levels: Two
- Stories: 2
- Patio & porch: Concrete
- Exterior features: Auto Sprinkler System
Lot
- Size: 6,011 Square Feet
- Features: Level
Details
- Parcel number: 5308203021
Construction
Type & style
- Home type: SingleFamily
- Property subtype: Single Family Residence
Materials
- Masonite, Frame
- Foundation: Slab
- Roof: Composite Shingle
Condition
- Existing Home
- New construction: No
- Year built: 2018
Utilities & green energy
- Water: Municipal
- Utilities for property: Electricity Available, Natural Gas Available
Community & HOA
HOA
- Has HOA: Yes
- Services included: Trash Removal
- HOA fee: $25 monthly
Location
- Region: Colorado Springs
Financial & listing details
- Price per square foot: $174/sqft
- Tax assessed value: $566,183
- Annual tax amount: $3,195
- Date on market: 6/12/2026
- Listing terms: Cash,Conventional,FHA,VA Loan
- Electric utility on property: Yes
Estimated market value
Not available
Estimated sales range
Not available
Not available
Price history
| Date | Event | Price |
|---|---|---|
| 7/27/2026 | Price change | $475,000-2.1%$174/sqft |
Source:  elevateMLS #2966894 Report a problem elevateMLS #2966894 Report a problem | ||
| 7/2/2026 | Price change | $485,000-2%$178/sqft |
Source: elevateMLS #2966894 Report a problem | ||
| 6/12/2026 | Listed for sale | $495,000-0.8%$182/sqft |
Source: elevateMLS #2966894 Report a problem | ||
| 5/11/2026 | Listing removed | $499,000$183/sqft |
Source: elevateMLS #6754253 Report a problem | ||
| 4/30/2026 | Price change | $499,000-2.2%$183/sqft |
Source: elevateMLS #6754253 Report a problem | ||
| 4/12/2026 | Price change | $510,000-1%$187/sqft |
Source: elevateMLS #6754253 Report a problem | ||
| 11/18/2025 | Price change | $515,000-1.9%$189/sqft |
Source: elevateMLS #6754253 Report a problem | ||
| 10/18/2025 | Price change | $525,000-0.9%$193/sqft |
Source: elevateMLS #6754253 Report a problem | ||
| 9/29/2025 | Listed for sale | $530,000+7.6%$195/sqft |
Source: elevateMLS #6754253 Report a problem | ||
| 1/17/2023 | Sold | $492,500-4.4%$181/sqft |
Source: Public Record Report a problem | ||
| 1/17/2023 | Listed for sale | $515,000$189/sqft |
Source: elevateMLS #1180806 Report a problem | ||
| 9/30/2022 | Listing removed | -- |
Source: elevateMLS #2384326 Report a problem | ||
| 7/22/2022 | Price change | $515,000-2.8%$189/sqft |
Source: elevateMLS #2384326 Report a problem | ||
| 6/16/2022 | Listed for sale | $530,000+51.4%$195/sqft |
Source: elevateMLS #2384326 Report a problem | ||
| 8/3/2018 | Sold | $350,105$129/sqft |
Source: Public Record Report a problem | ||
Public tax history
| Year | Property taxes | Tax assessment |
|---|---|---|
| 2024 | $3,096 +10.9% | $37,930 |
| 2023 | $2,790 -19.2% | $37,930 +31.6% |
| 2022 | $3,453 | $28,820 -2.8% |
| 2021 | -- | $29,650 +12.7% |
| 2020 | $3,286 -4.1% | $26,320 |
| 2019 | $3,428 +5275% | $26,320 +272.8% |
| 2018 | $64 -93.1% | $7,060 +1284.3% |
| 2017 | $925 | $510 |
Find assessor info on the county website
Monthly payment
Est. payment
Payment breakdown
Explore the cost of this home by adjusting the details. Changes won't be saved.Climate risks
Neighborhood: Powers
Nearby schools
GreatSchools rating
- 5/10Inspiration View Elementary SchoolGrades: PK-5Distance: 1.9 mi
- 7/10Skyview Middle SchoolGrades: 6-8Distance: 1.2 mi
- 4/10Vista Ridge High SchoolGrades: 9-12Distance: 0.4 mi
Schools provided by the listing agent
- District: District 49
Source: elevateMLS. This data may not be complete. We recommend contacting the local school district to confirm school assignments for this home.
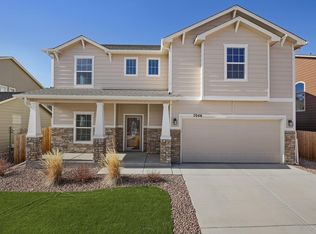
- $511,5003 bd2 ba2.7k sqft7046 New Meadow Dr, Colorado Springs, CO 80923Off Market
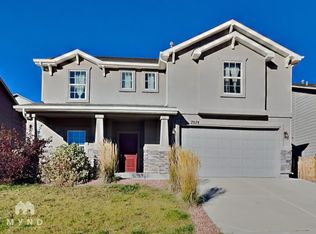
- $533,6003 bd3 ba2.7k sqft7074 New Meadow Dr, Colorado Springs, CO 80923Off Market
- $550,1004 bd3 ba2.1k sqft7017 Thorn Brush Way, Colorado Springs, CO 80923Off Market
- $529,0004 bd3 ba2.8k sqft7003 Thorn Brush Way, Colorado Springs, CO 80923Sold

- $530,0004 bd3 ba2.6k sqft7031 Thorn Brush Way, Colorado Springs, CO 80923Sold
- $540,0003 bd3 ba2.7k sqft7088 New Meadow Dr, Colorado Springs, CO 80923Sold
- $490,0003 bd3 ba2.7k sqft7032 New Meadow Dr, Colorado Springs, CO 80923For Sale
- $472,5003 bd2 ba1.6k sqft7202 Silver Moon Dr, Colorado Springs, CO 80923Off Market
A local agent can set up tours, give advice and negotiate with sellers.
Similar homes
- $492,0003 bd3 ba2.5k sqft6229 Finglas Dr, Colorado Springs, CO 80923For Sale

 MLS ID #5244897, Alfredo Saiz PSA , Redfin Corporation. elevateMLS
 - $479,0004 bd4 ba2.4k sqft6608 Summer Grace St, Colorado Springs, CO 80923For Sale
 MLS ID #3876735, Ron Mast, Morning Star Real Estate LLC. elevateMLS
 - $475,0003 bd3 ba2.3k sqft4942 Dunecrest Dr, Colorado Springs, CO 80922For Sale
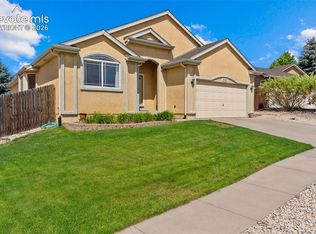 MLS ID #6795423, Jeff Boals ABR CDPE CMHS CRS GRI , RE/MAX Real Estate Group LLC. elevateMLS
 - $557,0004 bd3 ba2.9k sqft6440 Stonefly Dr, Colorado Springs, CO 80924For Sale
 MLS ID #9102449, Tara Jones, Opendoor Brokerage LLC. elevateMLS
 - $465,0003 bd3 ba1.6k sqft8691 Dry Needle Pl, Colorado Springs, CO 80908For SaleMLS ID #4180503, Joshua Fugate GRI , MacKenzie-Jackson Real Estate. elevateMLS
- $454,9003 bd3 ba2k sqft7386 Quaking Aspen Trl, Colorado Springs, CO 80908For SaleMLS ID #2374111, Dain Bornhofen, Better Homes and Gardens Real Estate Kenney & Company. elevateMLS
- $475,0005 bd4 ba2.7k sqft6126 Jorie Rd, Colorado Springs, CO 80927For SaleMLS ID #3485054, Sol Martin MRP , Stone Gable Realty. elevateMLS
- $499,0005 bd4 ba2.7k sqft5239 Arroyo St, Colorado Springs, CO 80922For SaleMLS ID #8607006, Mike Sperry, Your Neighborhood Realty, Inc.. elevateMLS
- $599,9994 bd3 ba3.1k sqft6960 Mustang Rim Dr, Colorado Springs, CO 80923For SaleMLS ID #3586690, Sharon Leroy CDPE , REMAX PROPERTIES. elevateMLS
- $499,9994 bd3 ba2.5k sqft6121 Anders Ridge Ln, Colorado Springs, CO 80927For SaleMLS ID #5888342, Russell Brooks, NAV Real Estate. elevateMLS
- $600,0005 bd4 ba3.3k sqft6885 Tullamore Dr, Colorado Springs, CO 80923For SaleMLS ID #9022907, Jerry Clark ABR AHWD C2EX CDPE CLP CNE CNHS MRP SFR , REMAX PROPERTIES. elevateMLS
- $474,9003 bd3 ba2.9k sqft8445 Grand Peak Summit Vw, Colorado Springs, CO 80920For SaleMLS ID #7747571, Kim Seidel, Coldwell Banker Realty. elevateMLS
- $535,0005 bd4 ba3.4k sqft7645 Kiana Dr, Colorado Springs, CO 80908For SaleMLS ID #5602866, Jeffrey Johnson, Keller Williams Premier Realty. elevateMLS
- $480,0003 bd3 ba2.2k sqft4652 Amazonite Dr, Colorado Springs, CO 80938For SaleMLS ID #6810903, Tyler Eberhart C2EX CREPS MRP RENE , Colorado Homes CO. elevateMLS
- $429,9993 bd3 ba1.6k sqft7240 Bonnie Brae Ln, Colorado Springs, CO 80922For SaleMLS ID #7248439, Michael Hensley, The Cutting Edge. elevateMLS
- $450,0003 bd3 ba2.6k sqft1683 Woodpark Dr, Colorado Springs, CO 80951For SaleMLS ID #8627729, Cienna Stalteri-Crosby RENE , Cienna Stalteri-Crosby. elevateMLS
- $579,9004 bd4 ba3.2k sqft7801 Dry Willow Way, Colorado Springs, CO 80908For SaleMLS ID #8808284, Sarah McGarry C2EX GRI MRP RENE SFR , Real Broker, LLC DBA Real. elevateMLS
- $600,0003 bd3 ba2.7k sqft6461 Stonefly Dr, Colorado Springs, CO 80924For SaleMLS ID #7405341, Elizabeth Cobb C2EX CRS DMSM , ERA Shields Real Estate. elevateMLS
- $575,0003 bd3 ba2.7k sqft5577 Sunrise Mesa Dr, Colorado Springs, CO 80924For SaleMLS ID #1039013, Gordon Dean GRI , REMAX PROPERTIES. elevateMLS
- $480,0004 bd3 ba2.5k sqft9437 Beryl Dr, Peyton, CO 80831For SaleMLS ID #6981318, Megan O'connor, Real Broker, LLC DBA Real. elevateMLS
