Welcome to this beautifully maintained 4-bedroom, 3-bathroom ranch-style home tucked away in a quiet cul-de-sac in the desirable Meridian Ranch community. Built in 2016, this 2,544 sq. ft. home offers a spacious, functional layout with soaring ceilings, abundant natural light, newer paint, and new LVP flooring throughout the main living areas. The open-concept kitchen is perfect for entertaining, featuring a gas stove, a large center island with seating, ample cabinet space, and seamless flow into the dining and living areas. The main-level primary suite provides a private retreat, while the additional bedrooms and finished basement offer plenty of space for family, guests, or a home office. Situated on a generous 0.18-acre lot, you'll have room to relax, entertain, or enjoy Colorado's beautiful weather. The washer and dryer are included, making this home truly move-in ready. Located in the award-winning Meridian Ranch golf community, you'll enjoy easy access to golf, parks, trails, recreation, restaurants, bars, grocery stores, shopping, and everyday conveniences just minutes from your front door. With its ideal location, thoughtful floor plan and large lot, this home is ready for its next owner to enjoy.
For sale
Price cut: $10K (9/17)
$470,000
9437 Beryl Dr, Peyton, CO 80831
4beds
2,544sqft
Single Family Residence
Built in 2016
7,823 Square Feet Lot
$-- Zestimate®
$185/sqft
$270/mo HOA
What's special
Newer paintGas stoveAbundant natural lightOpen-concept kitchenSpacious functional layoutAmple cabinet spaceSoaring ceilings
- 118 days
- 145
- 30
Zillow last checked:
Listing updated:
Listed by:
Megan O'connor 847-727-2771,
Real Broker, LLC DBA Real
Source: elevateMLS,MLS#: 6981318
Facts & features
Interior
Bedrooms & bathrooms
- Bedrooms: 4
- Bathrooms: 3
- Full bathrooms: 3
Other
- Level: Main
Heating
- Forced Air
Cooling
- Central Air
Appliances
- Included: Dishwasher, Dryer, Microwave, Oven, Range, Refrigerator, Washer
Features
- Basement: Full,Partially Finished
Interior area
- Total structure area: 2,544
- Total interior livable area: 2,544 sqft
- Finished area above ground: 1,272
- Finished area below ground: 1,272
Property
Parking
- Total spaces: 2
- Parking features: Attached
- Attached garage spaces: 2
Features
- Has view: Yes
- View description: Mountain(s), View of Pikes Peak
Lot
- Size: 7,823 Square Feet
- Features: Cul-De-Sac, Level, Wooded
Details
- Parcel number: 4230319018
Construction
Type & style
- Home type: SingleFamily
- Architectural style: Ranch
- Property subtype: Single Family Residence
Materials
- Alum/Vinyl/Steel, Stone, Framed on Lot
- Roof: Composite Shingle
Condition
- Existing Home
- New construction: No
- Year built: 2016
Utilities & green energy
- Water: Assoc/Distr
- Utilities for property: Electricity Connected, Natural Gas Connected
Community & HOA
HOA
- Has HOA: Yes
- HOA fee: $270 monthly
Location
- Region: Peyton
Financial & listing details
- Price per square foot: $185/sqft
- Tax assessed value: $465,499
- Annual tax amount: $3,174
- Date on market: 6/27/2026
- Listing terms: Assumable,Cash,Conventional,FHA,VA Loan
- Electric utility on property: Yes
Estimated market value
Not available
Estimated sales range
Not available
Not available
Price history
| Date | Event | Price |
|---|---|---|
| 9/17/2026 | Price change | $470,000-2.1%$185/sqft |
Source:  elevateMLS #6981318 Report a problem elevateMLS #6981318 Report a problem | ||
| 6/27/2026 | Listed for sale | $480,000$189/sqft |
Source: elevateMLS #6981318 Report a problem | ||
| 4/11/2026 | Listing removed | -- |
Source: Owner Report a problem | ||
| 1/12/2026 | Price change | $480,000-2%$189/sqft |
Source: Owner Report a problem | ||
| 1/8/2026 | Listed for sale | $490,000+13.7%$193/sqft |
Source: Owner Report a problem | ||
| 4/22/2021 | Sold | $431,000+14.9%$169/sqft |
Source: Public Record Report a problem | ||
| 7/2/2020 | Sold | $375,000-1.3%$147/sqft |
Source: Public Record Report a problem | ||
| 5/30/2020 | Price change | $379,900-2.6%$149/sqft |
Source: Re/Max Integrity, Inc #6475456 Report a problem | ||
| 5/16/2020 | Listed for sale | $390,000+40.1%$153/sqft |
Source: Re/Max Integrity, Inc #6475456 Report a problem | ||
| 9/28/2016 | Sold | $278,400$109/sqft |
Source: Public Record Report a problem | ||
Public tax history
| Year | Property taxes | Tax assessment |
|---|---|---|
| 2025 | $3,057 +4.2% | $32,820 -2.4% |
| 2024 | $2,933 +25% | $33,610 |
| 2023 | $2,346 -3.5% | $33,610 +44.6% |
| 2022 | $2,431 | $23,240 -2.8% |
| 2021 | -- | $23,910 +3.5% |
| 2020 | $2,533 +0.6% | $23,100 |
| 2019 | $2,519 +24.4% | $23,100 +18.8% |
| 2018 | $2,026 -5.4% | $19,440 |
| 2017 | $2,142 +5.7% | $19,440 +64.1% |
| 2016 | $2,026 +68% | $11,850 +277.4% |
| 2015 | $1,206 | $3,140 |
Find assessor info on the county website
Monthly payment
Est. payment
Payment breakdown
Explore the cost of this home by adjusting the details. Changes won't be saved.Climate risks
Neighborhood: 80831
Nearby schools
Schools provided by the listing agent
- District: District 49
Source: elevateMLS. This data may not be complete. We recommend contacting the local school district to confirm school assignments for this home.


Similar homes
- $460,0005 bd3 ba2.9k sqft9419 Beryl Dr, Peyton, CO 80831For Sale
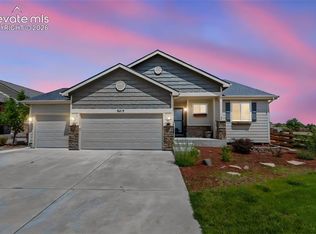
 MLS ID #3947334, Leacia Martinez, The Cutting Edge. elevateMLS
 - $459,0004 bd4 ba2.3k sqft10149 Angeles Rd, Peyton, CO 80831For Sale
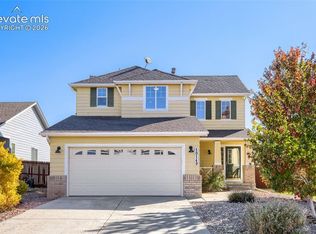 MLS ID #7397231, Geraldine Diethelm, Pikes Peak Homes Realty LLC. elevateMLS
 - $459,9004 bd3 ba3.1k sqft9408 Portmarnock Ct, Peyton, CO 80831For Sale
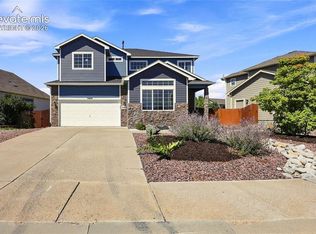 MLS ID #8218983, Ashley Christie, Coldwell Banker Realty. elevateMLS
 - $515,0003 bd4 ba2.7k sqft12172 Eagle Crest Ct, Peyton, CO 80831For Sale
 MLS ID #8126844, Shane Ray, RE/MAX Real Estate Group LLC. elevateMLS
 - $505,0005 bd3 ba2.8k sqft12407 Mount Bross Pl, Peyton, CO 80831For SaleMLS ID #9416678, Melissa Dibens, Honey Bee Homes. elevateMLS
- $499,9003 bd3 ba2.2k sqft8151 Berwyn Loop, Peyton, CO 80831For SaleMLS ID #7796877, Kevin David Bristow, REMAX PROPERTIES. elevateMLS
- $450,0003 bd3 ba2k sqft10871 Rolling Peaks Dr, Peyton, CO 80831For SaleMLS ID #1406482, Barry Cavanaugh GRI , ERA Shields Real Estate. elevateMLS
- $520,0003 bd3 ba1.8k sqft7701 Berwyn Loop, Peyton, CO 80831For SaleMLS ID #6824096, Jeremiah Laster, Box State Properties. elevateMLS
- $550,0004 bd3 ba3.2k sqft12951 Ranch Gate Dr, Peyton, CO 80831For SaleMLS ID #1938097, Christopher Morrison, Action Team Realty. elevateMLS
- $555,0005 bd3 ba3.1k sqft10734 Rolling Peaks Dr, Peyton, CO 80831For SaleMLS ID #4475559, Lauren Jerden MRP , Exp Realty LLC. elevateMLS
- $575,0004 bd3 ba3.5k sqft11045 Rolling Mesa Dr, Peyton, CO 80831For SaleMLS ID #4244607, Mercede Ragghianti ABR GRI SRES , Redfin Corporation. elevateMLS
- $375,0003 bd3 ba2.1k sqft11528 Louvre Pt, Peyton, CO 80831For SaleMLS ID #1492319, Tara Jones, Opendoor Brokerage LLC. elevateMLS
- $550,0005 bd4 ba3.8k sqft10417 Mount Lincoln Dr, Peyton, CO 80831For SaleMLS ID #9092679, John Chudzinski ABR AHWD CMLXV EPRO MRP PSA RSPS SFR SRES SRS , Coldwell Banker Realty. elevateMLS
- $565,0004 bd4 ba3.7k sqft8238 Thedford Ct, Peyton, CO 80831For SaleMLS ID #9666958, Joel Nath ABR C2EX MRP , Stone Gable Realty. elevateMLS
- $469,0004 bd4 ba2.9k sqft7669 Camille Ct, Colorado Springs, CO 80908For SaleMLS ID #8141211, Madalyn Tramel, Keller Williams Premier Realty. elevateMLS
- $355,0004 bd4 ba1.9k sqft7358 Maybeck Vw, Peyton, CO 80831For SaleMLS ID #5192673, Zach Inman MRP , REMAX PROPERTIES. elevateMLS
- $450,0003 bd3 ba2.2k sqft7183 Red Cardinal Loop, Colorado Springs, CO 80908For SaleMLS ID #6895932, Brishen Combs ABR GRI MRP SFR SRS , RE/MAX Real Estate Group LLC. elevateMLS
- $459,0003 bd3 ba2.2k sqft8803 Briar Brush Ln, Colorado Springs, CO 80927For SaleMLS ID #1505420, Troy Macdonald MRP , Exp Realty LLC. elevateMLS
- $485,0005 bd3 ba3.2k sqft6451 Vickie Ln, Colorado Springs, CO 80923For SaleMLS ID #8322056, Anthony Deppe, RE/MAX Real Estate Group LLC. elevateMLS
- $495,0004 bd4 ba3.2k sqft7701 Frigid Air Point, Colorado Springs, CO 80908For SaleMLS ID #6654534, Anneliese Henley, CORE Real Estate Group, LLC. elevateMLS
