Welcome home to this stunning two-story gem tucked away in the highly sought-after Forest Meadows neighborhood—sitting proudly on a spacious corner lot that gives you room to breathe and play! Step inside and prepare to be wowed: soaring vaulted ceilings greet you with an abundance of light and air, while a dramatic staircase steals the show, perfectly framing the living room and the fantastic loft above. With a living room, family room, and loft, you get three separate living spaces—perfect for movie nights, game zones, homework stations, or just spreading out in style. The family room is extra move-in ready with beautiful brand-new LVP flooring that’s durable, stylish, and low-maintenance! The heart of the home is the bright, open kitchen, fully equipped with brand-new stainless steel dishwasher and refrigerator, a generous center island for gathering, a walk-in pantry, and tons of cabinet and counter space for all your cooking adventures. Whether you're whipping up a feast or hosting casual get-togethers, this kitchen is ready to shine! Head upstairs and discover the king-sized master suite—your private retreat complete with a luxurious 5-piece bathroom and walk-in closet. Two additional bedrooms (both with their own walk-in closets!) feature charming window seats where you can cozy up and soak in those breathtaking Pikes Peak views—the kind that make you smile every single morning. Out back, you’ll love the huge private yard that backs directly to the park. It’s a perfect blank canvas just waiting for the new owners’ personal touch—ideal for backyard BBQs, a future garden, kids running wild, or creating your own outdoor oasis in this peaceful Colorado setting. This home is packed with personality, space, and views that never get old. Ready for its next happy chapter—are you?
For sale
Price cut: $14.1K (7/3)
$454,900
7386 Quaking Aspen Trl, Colorado Springs, CO 80908
3beds
2,017sqft
Single Family Residence
Built in 2010
7,374 Square Feet Lot
$-- Zestimate®
$226/sqft
$22/mo HOA
What's special
Spacious corner lotKing-sized master suiteWalk-in pantrySoaring vaulted ceilingsBright open kitchenGenerous center islandDramatic staircase
- 83 days
- 232
- 13
Zillow last checked:
Listing updated:
Listed by:
Dain Bornhofen 719-659-6111,
Better Homes and Gardens Real Estate Kenney & Company
Source: elevateMLS,MLS#: 2374111
Facts & features
Interior
Bedrooms & bathrooms
- Bedrooms: 3
- Bathrooms: 3
- Full bathrooms: 2
- 1/2 bathrooms: 1
Other
- Level: Upper
Heating
- Forced Air, Natural Gas
Cooling
- Ceiling Fan(s)
Appliances
- Included: 220v in Kitchen, Dishwasher, Disposal, Microwave, Range, Refrigerator
- Laundry: Electric Hook-up, Main Level
Features
- 5-Pc Bath, 6-Panel Doors, Vaulted Ceiling(s), High Speed Internet, Pantry
- Flooring: Carpet, Vinyl/Linoleum, Luxury Vinyl
- Has basement: No
- Attic: Storage
- Has fireplace: No
- Fireplace features: None
Interior area
- Total structure area: 2,017
- Total interior livable area: 2,017 sqft
- Finished area above ground: 2,017
- Finished area below ground: 0
Property
Parking
- Total spaces: 2
- Parking features: Attached, Garage Door Opener, Concrete Driveway
- Attached garage spaces: 2
Features
- Levels: Two
- Stories: 2
- Patio & porch: Concrete
- Exterior features: Auto Sprinkler System
- Fencing: Back Yard
- Has view: Yes
- View description: View of Pikes Peak
Lot
- Size: 7,374 Square Feet
- Features: Level, Near Fire Station, Near Hospital, Near Park, Near Schools, HOA Required $, Front Landscaped
Details
- Parcel number: 5305314007
Construction
Type & style
- Home type: SingleFamily
- Property subtype: Single Family Residence
Materials
- Masonite, Framed on Lot
- Foundation: Not Applicable
- Roof: Composite Shingle
Condition
- Existing Home
- New construction: No
- Year built: 2010
Utilities & green energy
- Water: Municipal
- Utilities for property: Cable Available, Electricity Connected, Natural Gas Connected, Phone Available
Community & HOA
HOA
- Has HOA: Yes
- Services included: Covenant Enforcement, Trash Removal
- HOA fee: $65 quarterly
Location
- Region: Colorado Springs
Financial & listing details
- Price per square foot: $226/sqft
- Tax assessed value: $458,183
- Annual tax amount: $2,851
- Date on market: 6/19/2026
- Listing terms: Cash,Conventional,FHA,VA Loan
- Electric utility on property: Yes
Estimated market value
Not available
Estimated sales range
Not available
Not available
Price history
| Date | Event | Price |
|---|---|---|
| 7/3/2026 | Price change | $454,900-3%$226/sqft |
Source:  elevateMLS #2374111 Report a problem elevateMLS #2374111 Report a problem | ||
| 6/19/2026 | Listed for sale | $469,000+68.7%$233/sqft |
Source: elevateMLS #2374111 Report a problem | ||
| 10/24/2017 | Sold | $278,000-2.4%$138/sqft |
Source: Public Record Report a problem | ||
| 9/7/2017 | Price change | $284,900-1.7%$141/sqft |
Source: Redefy #6058842 Report a problem | ||
| 8/31/2017 | Listed for sale | $289,900$144/sqft |
Source: Redefy #6058842 Report a problem | ||
| 7/24/2017 | Listing removed | $289,900$144/sqft |
Source: Redefy #6058842 Report a problem | ||
| 7/18/2017 | Price change | $289,900-1.7%$144/sqft |
Source: Redefy #6058842 Report a problem | ||
| 6/29/2017 | Listed for sale | $294,900+35.6%$146/sqft |
Source: Redefy #6058842 Report a problem | ||
| 11/24/2010 | Sold | $217,550$108/sqft |
Source: Public Record Report a problem | ||
Public tax history
| Year | Property taxes | Tax assessment |
|---|---|---|
| 2025 | $2,551 -10.9% | $32,310 +3.9% |
| 2024 | $2,862 +16.4% | $31,100 |
| 2023 | $2,459 -6.4% | $31,100 +41.4% |
| 2022 | $2,628 | $22,000 -2.8% |
| 2021 | -- | $22,640 +13.1% |
| 2020 | $2,503 -2.2% | $20,010 |
| 2019 | $2,559 +21% | $20,010 +19.7% |
| 2018 | $2,115 +0.3% | $16,710 |
| 2017 | $2,109 -0.3% | $16,710 -3.9% |
| 2016 | $2,115 -0.6% | $17,380 |
| 2015 | $2,129 +0.1% | $17,380 +3% |
| 2014 | $2,126 | $16,880 |
| 2013 | -- | -- |
| 2012 | -- | $16,880 |
| 2011 | $818 | $16,880 +144.3% |
| 2010 | -- | $6,910 +4.2% |
| 2009 | -- | $6,630 -18.2% |
| 2008 | -- | $8,110 +75.9% |
| 2006 | -- | $4,610 |
Find assessor info on the county website
Monthly payment
Est. payment
Payment breakdown
Explore the cost of this home by adjusting the details. Changes won't be saved.Climate risks
Neighborhood: Powers
Nearby schools
Schools provided by the listing agent
- District: District 49
Source: elevateMLS. This data may not be complete. We recommend contacting the local school district to confirm school assignments for this home.
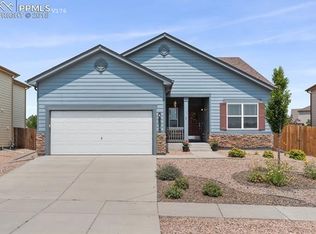
- $513,3005 bd3 ba3.3k sqft7376 Quaking Aspen Trl, Colorado Springs, CO 80908Off Market
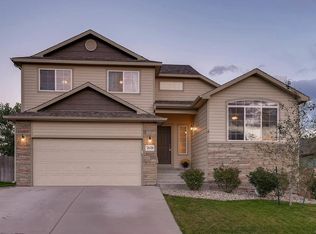
- $477,0005 bd3 ba1.7k sqft7366 Quaking Aspen Trl, Colorado Springs, CO 80908Off Market
- $456,6003 bd3 ba2.4k sqft7839 Superior Hill Pl, Colorado Springs, CO 80908Off Market
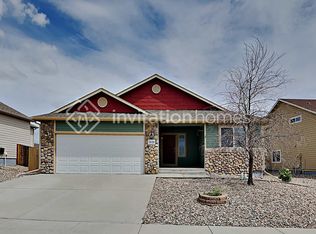
- $485,7005 bd3 ba2.6k sqft7831 Superior Hill Pl, Colorado Springs, CO 80908Off Market
Similar homes
- $447,5003 bd3 ba2.4k sqft8202 Potentilla Grv, Colorado Springs, CO 80908For Sale

 MLS ID #4757765, Clay Martin, The Cutting Edge. elevateMLS
 - $459,9003 bd3 ba1.5k sqft6726 Lucky Star Ln, Colorado Springs, CO 80923For Sale
 MLS ID #4161530, Robyn Klee, HomeSmart. elevateMLS
 - $465,0003 bd3 ba2.7k sqft7060 New Meadow Dr, Colorado Springs, CO 80923For Sale
 MLS ID #2966894, Dana Stanecek, Mountain Mgt & Real Estate, Inc.. elevateMLS
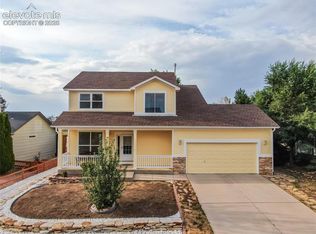
 - $460,0003 bd3 ba2.5k sqft5372 Luster Dr, Colorado Springs, CO 80923For Sale
 MLS ID #9212678, Terry Naber CDPE CRS LHP MRP SFR SRES , REMAX PROPERTIES. elevateMLS
 - $440,9993 bd3 ba2.2k sqft6678 Cottonwood Tree Dr, Colorado Springs, CO 80927For SaleMLS ID #7569063, Julienne Vernetti, HomeSmart. elevateMLS
- $454,9003 bd2 ba1.5k sqft6631 Dance Hall Ln, Colorado Springs, CO 80923For SaleMLS ID #1366921, Mark McWilliams, The Gold Medal Team. elevateMLS
- $450,0003 bd3 ba2.7k sqft6347 Alibi Cir, Colorado Springs, CO 80923For SaleMLS ID #1979275, Nathan Rains, Exp Realty LLC. elevateMLS
- $445,0003 bd3 ba2k sqft5664 Mesa Mountain Way, Colorado Springs, CO 80923For SaleMLS ID #4985148, Matthew Talafuse, LPT Realty LLC. elevateMLS
- $449,5004 bd4 ba2.4k sqft6608 Summer Grace St, Colorado Springs, CO 80923For SaleMLS ID #3876735, Ron Mast, Morning Star Real Estate LLC. elevateMLS
- $420,0003 bd3 ba1.5k sqft7559 Manistique Dr, Colorado Springs, CO 80923For SaleMLS ID #9596696, Jerrell Young, The Platinum Group. elevateMLS
- $440,0004 bd3 ba2.6k sqft5315 Paradox Dr, Colorado Springs, CO 80923For SaleMLS ID #9306805, Chantel Parker, The Cutting Edge. elevateMLS
- $464,0003 bd2 ba1.6k sqft10819 Spurlock Pl, Peyton, CO 80831For SaleMLS ID #2118552, Thomas Lazzaro, Performance Plus Realty Inc. elevateMLS
- $445,0003 bd2 ba1.4k sqft7910 Moundsview Dr, Colorado Springs, CO 80920For SaleMLS ID #3846149, Adam Boysen, Zuma Realty. elevateMLS
- $489,0004 bd4 ba2.2k sqft3752 Pony Tracks Dr, Colorado Springs, CO 80922For SaleMLS ID #4184762, Maria Theresa Cordova SRS , Real Broker, LLC DBA Real. elevateMLS
- $489,0004 bd3 ba2.8k sqft8228 Telegraph Dr, Colorado Springs, CO 80920For SaleMLS ID #3329506, Dan Piggot, RE/MAX Real Estate Group LLC. elevateMLS
- $419,0004 bd3 ba1.8k sqft7007 McEwan St, Colorado Springs, CO 80922For SaleMLS ID #8674718, Kimberly Lockett ABR GRI MRP SRES , Kimberly Lockett Real Estate Group Inc. elevateMLS
- $495,0004 bd3 ba2.5k sqft6121 Anders Ridge Ln, Colorado Springs, CO 80927For SaleMLS ID #5888342, Russell Brooks, NAV Real Estate. elevateMLS
- $454,0005 bd3 ba2.5k sqft7703 Tompkins Rd, Peyton, CO 80831For SaleMLS ID #6354412, Doug Henderson EPRO , ERA Shields Real Estate. elevateMLS
- $440,0004 bd3 ba1.9k sqft7020 Churchwood Cir, Colorado Springs, CO 80918For SaleMLS ID #5196287, Cerena Paterson MRP , Realty One Group Apex. elevateMLS
- $450,0003 bd3 ba2.6k sqft1683 Woodpark Dr, Colorado Springs, CO 80951For SaleMLS ID #8627729, Cienna Stalteri-Crosby RENE , Cienna Stalteri-Crosby. elevateMLS
