Sophisticated, impeccably maintained, and truly move-in ready, this exceptional ranch-style home offers the ease of true main-level living paired with elegant design and timeless appeal. From the moment you enter, you'll appreciate the attention to detail, stunning décor, and pride of ownership that set this residence apart. The thoughtfully designed floor plan features three bedrooms, including a flexible office or guest suite, and an inviting open-concept layout ideal for both everyday living and entertaining. The chef-inspired kitchen serves as the heart of the home, showcasing a large gathering island with seating, abundant workspace, and a spacious pantry. The adjoining dining area and welcoming great room create a seamless flow filled with natural light and warmth. The private primary retreat offers a luxurious escape with a spa-inspired bath, dual vanities, and an oversized walk-in closet. A well-appointed secondary bath, dedicated laundry room, and attached full-size two-car garage add convenience and functionality. Step outside to the covered patio and enjoy the fenced outdoor space—perfect for morning coffee, evening relaxation, or accommodating four-legged family members. Located within a quiet, private community, this home delivers a rare combination of tranquility and convenience, just minutes from shopping, dining, healthcare, recreation, and daily amenities. Beautifully curated, exceptionally cared for, and designed for effortless living, this is the kind of home that buyers hope to find but rarely do.
For sale
Price cut: $5K (10/9)
$449,900
6631 Dance Hall Ln, Colorado Springs, CO 80923
3beds
1,521sqft
Single Family Residence
Built in 2015
3,824 Square Feet Lot
$-- Zestimate®
$296/sqft
$80/mo HOA
What's special
Abundant workspaceDedicated laundry roomWell-appointed secondary bathThoughtfully designed floor planCovered patioChef-inspired kitchenSpacious pantry
- 121 days
- 512
- 34
Zillow last checked:
Listing updated:
Listed by:
Mark McWilliams 719-237-6455,
The Gold Medal Team
Source: elevateMLS,MLS#: 1366921
Facts & features
Interior
Bedrooms & bathrooms
- Bedrooms: 3
- Bathrooms: 2
- Full bathrooms: 1
- 3/4 bathrooms: 1
Other
- Level: Main
- Area: 234 Square Feet
- Dimensions: 13 x 18
Heating
- Forced Air, Natural Gas
Cooling
- Ceiling Fan(s), Central Air
Appliances
- Included: Dishwasher, Disposal, Microwave, Oven, Range, Refrigerator
- Laundry: Electric Hook-up, Main Level
Features
- 9Ft + Ceilings, Great Room, Pantry
- Flooring: Carpet, Luxury Vinyl
- Has basement: No
- Has fireplace: No
- Fireplace features: None
Interior area
- Total structure area: 1,521
- Total interior livable area: 1,521 sqft
- Finished area above ground: 1,521
- Finished area below ground: 0
Video & virtual tour
Property
Parking
- Total spaces: 2
- Parking features: Attached, Garage Door Opener, Concrete Driveway
- Attached garage spaces: 2
Features
- Patio & porch: Concrete, Covered, See Prop Desc Remarks
- Exterior features: Auto Sprinkler System
- Fencing: Back Yard
Lot
- Size: 3,824 Square Feet
- Features: Level, See Remarks, Hiking Trail, Near Fire Station, Near Hospital, Near Park, Near Schools, Near Shopping Center, HOA Required $, Landscaped
Details
- Parcel number: 5308410018
Construction
Type & style
- Home type: SingleFamily
- Architectural style: Ranch
- Property subtype: Single Family Residence
Materials
- Stone, Stucco, Frame
- Foundation: Slab
- Roof: Composite Shingle
Condition
- Existing Home
- New construction: No
- Year built: 2015
Details
- Builder name: Classic Homes
Utilities & green energy
- Water: Municipal
- Utilities for property: Cable Available, Electricity Connected, Natural Gas Connected
Community & HOA
Community
- Features: Hiking or Biking Trails, Parks or Open Space, Playground, Shops
HOA
- Has HOA: Yes
- Services included: Covenant Enforcement, Maintenance Grounds, Management, Snow Removal, Trash Removal
- HOA fee: $80 monthly
Location
- Region: Colorado Springs
Financial & listing details
- Price per square foot: $296/sqft
- Tax assessed value: $455,403
- Annual tax amount: $2,819
- Date on market: 6/17/2026
- Listing terms: Cash,Conventional,FHA,VA Loan
- Electric utility on property: Yes
Estimated market value
Not available
Estimated sales range
Not available
Not available
Price history
| Date | Event | Price |
|---|---|---|
| 10/9/2026 | Price change | $449,900-1.1%$296/sqft |
Source:  elevateMLS #1366921 Report a problem elevateMLS #1366921 Report a problem | ||
| 8/19/2026 | Price change | $454,900-1.1%$299/sqft |
Source: elevateMLS #1366921 Report a problem | ||
| 7/13/2026 | Price change | $459,900-1.1%$302/sqft |
Source: elevateMLS #1366921 Report a problem | ||
| 6/17/2026 | Listed for sale | $465,000+10.7%$306/sqft |
Source: elevateMLS #1366921 Report a problem | ||
| 9/29/2024 | Listing removed | $419,900-2.3%$276/sqft |
Source: elevateMLS #6652652 Report a problem | ||
| 9/28/2021 | Sold | $430,000+2.4%$283/sqft |
Source: Public Record Report a problem | ||
| 8/30/2021 | Contingent | $419,900$276/sqft |
Source: elevateMLS #6652652 Report a problem | ||
| 8/27/2021 | Listed for sale | $419,900+27.2%$276/sqft |
Source: elevateMLS #6652652 Report a problem | ||
| 7/23/2019 | Sold | $330,000-1.5%$217/sqft |
Source: Public Record Report a problem | ||
| 7/2/2019 | Listed for sale | $335,000$220/sqft |
Source: Turner Associates #6939012 Report a problem | ||
| 7/2/2019 | Pending sale | $335,000$220/sqft |
Source: Turner Associates #6939012 Report a problem | ||
| 6/29/2019 | Listed for sale | $335,000+8.1%$220/sqft |
Source: Turner Associates, Llc #7984683 Report a problem | ||
| 12/12/2017 | Sold | $310,000+9.5%$204/sqft |
Source: Public Record Report a problem | ||
| 6/29/2016 | Sold | $283,000+5.5%$186/sqft |
Source: Public Record Report a problem | ||
| 11/9/2015 | Sold | $268,280$176/sqft |
Source: Public Record Report a problem | ||
Public tax history
| Year | Property taxes | Tax assessment |
|---|---|---|
| 2025 | $2,816 +3.9% | $32,110 -0.7% |
| 2024 | $2,711 +11.8% | $32,350 |
| 2023 | $2,424 -2.9% | $32,350 +29.8% |
| 2022 | $2,498 | $24,930 -2.8% |
| 2021 | -- | $25,650 +18.9% |
| 2020 | $2,122 +0.7% | $21,580 |
| 2019 | $2,108 -1.4% | $21,580 -0.6% |
| 2018 | $2,138 +0% | $21,700 |
| 2017 | $2,138 0% | $21,700 +13.1% |
| 2016 | $2,138 +15.5% | $19,190 +131.2% |
| 2015 | $1,852 | $8,300 |
Find assessor info on the county website
Monthly payment
Est. payment
Payment breakdown
Explore the cost of this home by adjusting the details. Changes won't be saved.Climate risks
Neighborhood: Powers
Nearby schools
Schools provided by the listing agent
- District: District 49
Source: elevateMLS. This data may not be complete. We recommend contacting the local school district to confirm school assignments for this home.
- $418,3003 bd2 ba1.4k sqft6645 Dance Hall Ln, Colorado Springs, CO 80923Off Market

- $454,0003 bd2 ba1.8k sqft6645 Dance Hall, Colorado Springs, CO 80923Off Market
- $460,0002 bd2 ba1.4k sqft6617 Dance Hall Ln, Colorado Springs, CO 80923Sold
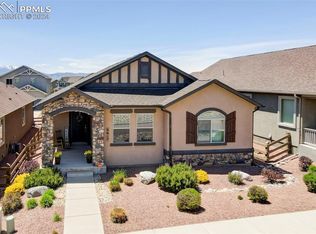
- $441,0004 bd2 ba1.8k sqft6659 Dance Hall Ln, Colorado Springs, CO 80923Off Market

Similar homes
- $459,9003 bd3 ba1.5k sqft6726 Lucky Star Ln, Colorado Springs, CO 80923For Sale

 MLS ID #4161530, Robyn Klee, HomeSmart. elevateMLS
 - $429,9953 bd2 ba1.2k sqft6633 Harvey Ln, Colorado Springs, CO 80923For Sale
 MLS ID #6299142, Russell Brooks, NAV Real Estate. elevateMLS
 - $420,0003 bd3 ba1.5k sqft7559 Manistique Dr, Colorado Springs, CO 80923For Sale
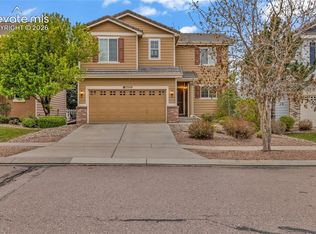 MLS ID #6602209, Jerrell Young, The Platinum Group. elevateMLS
 - $433,5004 bd2 ba2.1k sqft5781 Brennan Ave, Colorado Springs, CO 80923For Sale
 MLS ID #3063070, Kimberley Ruybalid MRP , HomeSmart. elevateMLS
 - $440,0003 bd3 ba2k sqft5664 Mesa Mountain Way, Colorado Springs, CO 80923For SaleMLS ID #4985148, Matthew Talafuse, LPT Realty LLC. elevateMLS
- $379,9003 bd3 ba1.3k sqft7874 Fedora Ln, Colorado Springs, CO 80923For SaleMLS ID #4453992, Mai Robinson ABR AHWD CDPE CLHMS GRI MRP RENE , Peak Real Estate Connection LLC. elevateMLS
- $430,9993 bd3 ba2.2k sqft6678 Cottonwood Tree Dr, Colorado Springs, CO 80927For SaleMLS ID #7569063, Julienne Vernetti, HomeSmart. elevateMLS
- $425,0003 bd4 ba2k sqft4911 Turning Leaf Way, Colorado Springs, CO 80922For SaleMLS ID #4028454, Gregory Luczak, Coldwell Banker Realty. elevateMLS
- $449,9954 bd3 ba1.9k sqft7916 Lightwood Way, Colorado Springs, CO 80908For SaleMLS ID #5479989, Daniel Kenney, Better Homes and Gardens Real Estate Kenney & Company. elevateMLS
- $460,0003 bd3 ba2.2k sqft7274 Fauna Glen Dr, Colorado Springs, CO 80927For SaleMLS ID #1894745, Raul Andino MRP , Home at 6035 LLC. elevateMLS
- $459,0003 bd2 ba2k sqft3420 Excelsior Dr, Colorado Springs, CO 80920For SaleMLS ID #9707242, Gary Fossceco, Fossceco Realty LLC. elevateMLS
- $364,9002 bd3 ba1.2k sqft5794 Cassina Dr, Colorado Springs, CO 80923For SaleMLS ID #2832697, Caleb Pence, Black Crown Real Estate. elevateMLS
- $410,0004 bd3 ba1.9k sqft7427 Gorgeted Quail Grv, Colorado Springs, CO 80923For SaleMLS ID #6677070, Paul Reichart ABR MRP , The Platinum Group. elevateMLS
- $464,9003 bd2 ba1.6k sqft5662 Last Chance Dr, Colorado Springs, CO 80927For SaleMLS ID #3424551, Taylor Cardines, LPT Realty LLC. elevateMLS
- $399,0003 bd3 ba1.9k sqft6291 John Muir Trl, Colorado Springs, CO 80927For SaleMLS ID #6343371, Nathan Johnson MRP GRI CRS ABR , RE/MAX Real Estate Group LLC. elevateMLS
- $449,9003 bd3 ba1.9k sqft8319 Chancellor Dr, Colorado Springs, CO 80920For SaleMLS ID #3901188, Kim Lane, REMAX PROPERTIES. elevateMLS
- $435,0003 bd2 ba1.6k sqft4325 Ramblewood Dr, Colorado Springs, CO 80920For SaleMLS ID #2099646, Frank Griffin SRS SRES SFR RSPS RENE PSA MRP GRI EPRO CRETS AHWD ABR , Flat Rate Realty Group LLC. elevateMLS
- $439,0003 bd3 ba1.7k sqft4349 Kaolin Ct, Colorado Springs, CO 80938For SaleMLS ID #5271399, Brandon Guerrero MRP , The Cutting Edge. elevateMLS
- $429,9503 bd2 ba1.4k sqft7910 Moundsview Dr, Colorado Springs, CO 80920For SaleMLS ID #3846149, Adam Boysen, Zuma Realty. elevateMLS
- $479,0003 bd3 ba2k sqft7827 Lathrop Vw, Colorado Springs, CO 80924For SaleMLS ID #2072975, Tanner Gibson, The Cutting Edge. elevateMLS
