Well maintained 2 story in District 20. Nice covered porch welcomes you for a great entrance. Newer interior & exterior paint, Brand new furnace, Luxury Vinyl thru out the main level. Generous family/dining room combo, Updated kitchen counter tops with breakfast bar and lots of cabinets. The living room includes a wood fireplace and a walkout to the patio for entertaining or just some quiet time. Room to expand in the basement and add another bath if needed. Laundry is located here too, easy access to crawlspace great for extra storage. The garage has an additional refrigerator for conveyance. Don't forget to enjoy the mountain views, close to every thing. Just waiting for you.
For sale
$459,000
3420 Excelsior Dr, Colorado Springs, CO 80920
3beds
2,045sqft
Single Family Residence
Built in 1983
6,503 Square Feet Lot
$-- Zestimate®
$224/sqft
$-- HOA
What's special
Mountain viewsNice covered porchBrand new furnaceLots of cabinetsUpdated kitchen counter topsBreakfast bar
- 46 days
- 378
- 27
Zillow last checked:
Listing updated:
Listed by:
Gary Fossceco 719-331-1967,
Fossceco Realty LLC
Source: elevateMLS,MLS#: 9707242
Facts & features
Interior
Bedrooms & bathrooms
- Bedrooms: 3
- Bathrooms: 2
- Full bathrooms: 1
- 1/2 bathrooms: 1
Other
- Level: Upper
- Area: 140 Square Feet
- Dimensions: 14 x 10
Heating
- Forced Air, Natural Gas
Cooling
- Ceiling Fan(s), Other
Appliances
- Included: 220v in Kitchen, Dishwasher, Disposal, Dryer, Microwave, Oven, Range, Refrigerator, Self Cleaning Oven, Washer
- Laundry: In Basement, Electric Hook-up
Features
- Flooring: Carpet, Tile, Luxury Vinyl
- Windows: Window Coverings
- Basement: Partial,Unfinished
- Has fireplace: Yes
Interior area
- Total structure area: 2,045
- Total interior livable area: 2,045 sqft
- Finished area above ground: 1,445
- Finished area below ground: 600
Property
Parking
- Total spaces: 2
- Parking features: Attached, Garage Door Opener, Concrete Driveway
- Attached garage spaces: 2
Features
- Levels: Two
- Stories: 2
- Patio & porch: Other
- Fencing: Back Yard
- Has view: Yes
- View description: Mountain(s), View of Pikes Peak
Lot
- Size: 6,503 Square Feet
- Features: Level, Hiking Trail, Near Hospital, Near Park, Near Schools, Near Shopping Center, Landscaped
Details
- Parcel number: 6303419010
Construction
Type & style
- Home type: SingleFamily
- Property subtype: Single Family Residence
Materials
- Masonite, Frame
- Foundation: Crawl Space
- Roof: Composite Shingle
Condition
- Existing Home
- New construction: No
- Year built: 1983
Utilities & green energy
- Water: Municipal
- Utilities for property: Cable Connected, Electricity Connected, Natural Gas Connected
Community & HOA
Location
- Region: Colorado Springs
Financial & listing details
- Price per square foot: $224/sqft
- Tax assessed value: $418,697
- Annual tax amount: $1,369
- Date on market: 10/7/2026
- Listing terms: Cash,Conventional,FHA,VA Loan
- Electric utility on property: Yes
Estimated market value
Not available
Estimated sales range
Not available
Not available
Price history
| Date | Event | Price |
|---|---|---|
| 10/7/2026 | Listed for sale | $459,000$224/sqft |
Source:  elevateMLS #9707242 Report a problem | ||
Public tax history
| Year | Property taxes | Tax assessment |
|---|---|---|
| 2025 | $1,289 -23.2% | $29,520 -3.9% |
| 2024 | $1,678 +64.2% | $30,730 |
| 2023 | $1,022 -9.6% | $30,730 +43.4% |
| 2022 | $1,130 | $21,430 -2.8% |
| 2021 | -- | $22,050 +14.1% |
| 2020 | $991 -36.3% | $19,330 |
| 2019 | $1,557 +26% | $19,330 +27.7% |
| 2018 | $1,236 -0.4% | $15,140 |
| 2017 | $1,240 +0.4% | $15,140 +5.2% |
| 2016 | $1,236 +5.1% | $14,390 |
| 2015 | $1,176 +7.1% | $14,390 +7% |
| 2014 | $1,098 | $13,450 |
| 2013 | -- | -- |
| 2012 | -- | $13,450 |
| 2011 | $1,161 | $13,450 -6% |
| 2010 | -- | $14,310 |
| 2009 | -- | $14,310 +2% |
| 2008 | -- | $14,030 |
| 2006 | -- | $14,030 +19.8% |
| 2004 | -- | $11,710 |
| 2003 | $1,035 +2.5% | $11,710 -9% |
| 2002 | $1,009 +5.7% | $12,870 +9.6% |
| 2001 | $954 | $11,740 |
Find assessor info on the county website
Monthly payment
Est. payment
Payment breakdown
Explore the cost of this home by adjusting the details. Changes won't be saved.Climate risks
Neighborhood: Briargate
Nearby schools
Schools provided by the listing agent
- District: Academy-20
Source: elevateMLS. This data may not be complete. We recommend contacting the local school district to confirm school assignments for this home.
- $346,5002 bd2 ba851 sqft3410 Excelsior Dr, Colorado Springs, CO 80920Off Market
- $380,8003 bd2 ba1.4k sqft7975 Belford Dr, Colorado Springs, CO 80920Off Market

- $396,0003 bd2 ba1.4k sqft3430 Excelsior Dr, Colorado Springs, CO 80920Off Market

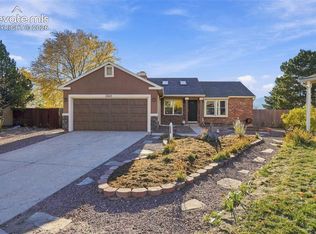
- $458,0003 bd2 ba1.6k sqft3425 Ormes Way, Colorado Springs, CO 80920For Sale
Similar homes
- $425,0004 bd3 ba1.9k sqft7940 Belford Dr, Colorado Springs, CO 80920For Sale
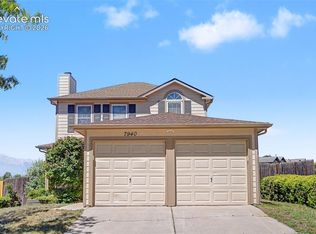
 MLS ID #3623314, Kimberly Kingston SRES , The Platinum Group. elevateMLS
- $465,0004 bd3 ba2k sqft8835 Aragon Dr, Colorado Springs, CO 80920For Sale
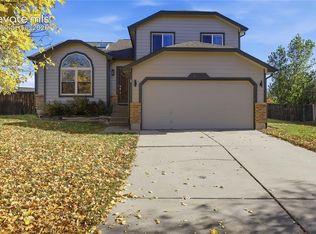 MLS ID #3791978, Daniel Stephens MRP , RE/MAX Real Estate Group LLC. elevateMLS
- $395,0003 bd2 ba1.1k sqft3559 Brisbane Dr, Colorado Springs, CO 80920For Sale
 MLS ID #9053051, Rosa Robey, Sweet Magnolia Realty. elevateMLS
- $395,0003 bd3 ba1.2k sqft4315 Archwood Dr, Colorado Springs, CO 80920For Sale
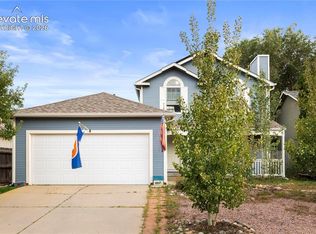 MLS ID #5765277, Sally Ann Vargas CDPE , Keller Williams Partners. elevateMLS
- $559,0003 bd3 ba2.8k sqft7510 Hickorywood Dr, Colorado Springs, CO 80920For SaleMLS ID #7417861, Jayde Floyd, LIV Sotheby's International-Castle Pines. elevateMLS
- $450,0003 bd3 ba2.1k sqft6190 Kettle Ct, Colorado Springs, CO 80922For SaleMLS ID #9509574, Heather McKiddy ABR SFR , Keller Williams Clients Choice Realty. elevateMLS
- $454,0004 bd3 ba1.7k sqft5908 Bestview Way, Colorado Springs, CO 80918For SaleMLS ID #3721741, Clinton Jordan, Real Broker, LLC DBA Real. elevateMLS
- $490,0004 bd3 ba2k sqft6420 Stonehedge Dr, Colorado Springs, CO 80918For SaleMLS ID #3684437, Jennifer Haley, Rocky Roots Realty LLC. elevateMLS
- $450,0004 bd3 ba1.9k sqft3202 Bell Mountain Dr, Colorado Springs, CO 80918For SaleMLS ID #4332426, Ramona Williams, Exp Realty LLC. elevateMLS
- $455,0003 bd4 ba2.1k sqft6323 Galeta Dr, Colorado Springs, CO 80923For SaleMLS ID #8409203, Maya Lewis, Redfin Corporation. elevateMLS
- $464,9004 bd2 ba2.5k sqft3415 Cedarlawn Dr, Colorado Springs, CO 80918For SaleMLS ID #9915818, Michael Dale Bottenfield, Manchester Properties, LLC. elevateMLS
- $419,0003 bd2 ba1.9k sqft6815 Montarbor Dr, Colorado Springs, CO 80918For SaleMLS ID #1795061, Jared Bryant, REMAX PROPERTIES. elevateMLS
- $440,0004 bd3 ba1.8k sqft2811 Keystone Cir, Colorado Springs, CO 80918For SaleMLS ID #9842721, Janalynn Rhein MRP SRES , The Cutting Edge. elevateMLS
- $490,0005 bd3 ba2.2k sqft6392 Turret Dr, Colorado Springs, CO 80918For SaleMLS ID #7654545, Maggie R R Easton ASP CDPE , REMAX PROPERTIES. elevateMLS
- $450,0004 bd3 ba2.4k sqft5523 Wilkerson Pass Dr, Colorado Springs, CO 80917For SaleMLS ID #7673143, Mariah Nicole Twitty, Venterra Real Estate LLC. elevateMLS
- $419,9003 bd2 ba1.7k sqft6960 Allens Park Dr, Colorado Springs, CO 80922For SaleMLS ID #3382628, Brian Boals, RE/MAX Real Estate Group LLC. elevateMLS
- $399,0004 bd3 ba2.1k sqft2445 Brenton Dr, Colorado Springs, CO 80918For SaleMLS ID #7707446, Heather Hussey, The Cutting Edge. elevateMLS
- $475,0004 bd3 ba2.6k sqft5233 Cambria Dr, Colorado Springs, CO 80918For SaleMLS ID #8955324, Monica Breckenridge ABR CDPE CLHMS GRI MRP PSA RSPS SFR SRES , Pink Realty Inc. elevateMLS
- $420,0003 bd2 ba1.8k sqft4625 Whimsical Dr, Colorado Springs, CO 80917For SaleMLS ID #9543768, Jamie Krakofsky MRP , Keller Williams Partners. elevateMLS
- $589,0004 bd3 ba2.4k sqft2614 Ranger Ct, Colorado Springs, CO 80920For SaleMLS ID #7611858, Tias Hecht, The Cutting Edge. elevateMLS
