Welcome to a charming three-bedroom, two-bath ranch-style home nestled on a peaceful cul-de-sac in Colorado Springs' highly desirable Academy School District 20. Offering picturesque mountain views, inviting architectural details, and comfortable living spaces, this residence beautifully combines character, functionality, and Colorado charm. The attractive brick and stucco exterior, thoughtfully landscaped grounds, and welcoming covered front porch with elegant columns and an ornate metal screen door create exceptional curb appeal. Step inside to a bright, airy great room showcasing vaulted ceilings, skylights, beautiful flooring, and a striking brick fireplace with a pellet stove insert, creating a warm and inviting atmosphere. The separate dining area features French doors opening to a covered back patio, perfect for effortless indoor-outdoor entertaining. The delightful kitchen offers distinctive sage-green cabinetry, ample storage, and a sunlit window above the sink, ideal for growing fresh herbs. Two bedrooms and a full bathroom complete the main level. The finished basement provides additional living space with a spacious family room already plumbed for a future wet bar, a generous laundry room with utility sink, and a third bedroom offering versatility for guests or a home office. Enjoy Colorado's beautiful seasons from the covered back patio, surrounded by established landscaping and peaceful neighborhood surroundings. Additional highlights include central air conditioning, ceiling fans, and an attached two-car garage. Ideally located near schools, shopping, restaurants, parks, and recreational opportunities, this inviting home offers the perfect balance of convenience and tranquility. Experience comfortable Colorado living in a desirable location. Welcome home!
For sale
$458,000
3425 Ormes Way, Colorado Springs, CO 80920
3beds
1,679sqft
Single Family Residence
Built in 1983
6,712 Square Feet Lot
$-- Zestimate®
$273/sqft
$-- HOA
What's special
- 6 days
- 318
- 2
Likely to sell faster than
Zillow last checked:
Listing updated:
Listed by:
Tamara Courlas GRI 719-641-8195,
Courlas Realty Inc.
Source: elevateMLS,MLS#: 9023694
Facts & features
Interior
Bedrooms & bathrooms
- Bedrooms: 3
- Bathrooms: 2
- Full bathrooms: 2
Other
- Level: Main
Heating
- Forced Air, Natural Gas
Cooling
- Attic Fan, Central Air
Appliances
- Included: 220v in Kitchen, Dishwasher, Disposal, Range, Refrigerator
- Laundry: In Basement, Electric Hook-up
Features
- 9Ft + Ceilings, French Doors, Skylight (s), Vaulted Ceiling(s), High Speed Internet
- Flooring: Luxury Vinyl, Vinyl/Linoleum
- Basement: Full,Finished
- Number of fireplaces: 1
- Fireplace features: One
Interior area
- Total structure area: 1,679
- Total interior livable area: 1,679 sqft
- Finished area above ground: 851
- Finished area below ground: 828
Video & virtual tour
Property
Parking
- Total spaces: 2
- Parking features: Attached
- Attached garage spaces: 2
Features
- Patio & porch: Composite, Covered
- Has view: Yes
- View description: Mountain(s), View of Pikes Peak
Lot
- Size: 6,712 Square Feet
- Features: Cul-De-Sac, Level
Details
- Parcel number: 6303419006
Construction
Type & style
- Home type: SingleFamily
- Architectural style: Ranch
- Property subtype: Single Family Residence
Materials
- Brick, Stone, Stucco, Frame
- Roof: Composite Shingle
Condition
- Existing Home
- New construction: No
- Year built: 1983
Utilities & green energy
- Water: Municipal
- Utilities for property: Cable Available, Electricity Connected, Natural Gas Connected
Community & HOA
Community
- Features: Hiking or Biking Trails, Parks or Open Space
Location
- Region: Colorado Springs
Financial & listing details
- Price per square foot: $273/sqft
- Tax assessed value: $369,982
- Annual tax amount: $1,592
- Date on market: 11/16/2026
- Listing terms: Cash,Conventional,FHA,VA Loan
- Electric utility on property: Yes
Estimated market value
Not available
Estimated sales range
Not available
Not available
Price history
| Date | Event | Price |
|---|---|---|
| 11/16/2026 | Listed for sale | $458,000+22.1%$273/sqft |
Source:  elevateMLS #9023694 Report a problem | ||
| 7/26/2021 | Sold | $375,000$223/sqft |
Source: Public Record Report a problem | ||
Public tax history
| Year | Property taxes | Tax assessment |
|---|---|---|
| 2025 | $1,492 +3.8% | $26,080 -3.9% |
| 2024 | $1,438 +6% | $27,150 |
| 2023 | $1,356 -9.6% | $27,150 +41.3% |
| 2022 | $1,500 | $19,220 -2.8% |
| 2021 | -- | $19,770 +15.1% |
| 2020 | $1,398 +1% | $17,170 |
| 2019 | $1,383 +26.2% | $17,170 +27.8% |
| 2018 | $1,096 -0.4% | $13,430 |
| 2017 | $1,100 +0.4% | $13,430 +0.2% |
| 2016 | $1,096 +0.1% | $13,400 |
| 2015 | $1,095 +7.1% | $13,400 +7% |
| 2014 | $1,022 | $12,520 |
| 2013 | -- | -- |
| 2012 | -- | $12,520 |
| 2011 | $1,081 | $12,520 -6% |
| 2010 | -- | $13,320 |
| 2009 | -- | $13,320 +2% |
| 2008 | -- | $13,060 |
| 2006 | -- | $13,060 +22.5% |
| 2004 | -- | $10,660 |
| 2003 | $941 +2.5% | $10,660 -9% |
| 2002 | $918 +4.3% | $11,710 +8.1% |
| 2001 | $880 | $10,830 |
Find assessor info on the county website
Monthly payment
Est. payment
Payment breakdown
Explore the cost of this home by adjusting the details. Changes won't be saved.Climate risks
Neighborhood: Briargate
Nearby schools
Schools provided by the listing agent
- District: Academy-20
Source: elevateMLS. This data may not be complete. We recommend contacting the local school district to confirm school assignments for this home.
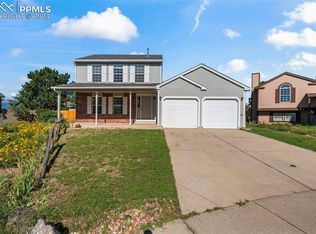
- $405,0003 bd2 ba1.4k sqft3415 Ormes Way, Colorado Springs, CO 80920Sold
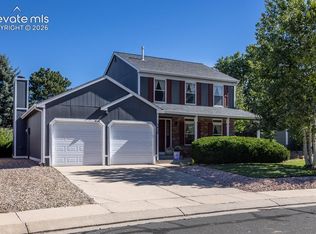
- $459,0003 bd2 ba2k sqft3420 Excelsior Dr, Colorado Springs, CO 80920For Sale
- $380,8003 bd2 ba1.4k sqft7975 Belford Dr, Colorado Springs, CO 80920Off Market

- $439,3005 bd2 ba1.4k sqft3435 Ormes Way, Colorado Springs, CO 80920Off Market
Similar homes
- $430,0002 bd2 ba1.4k sqft7620 Rickshaw Dr, Colorado Springs, CO 80920For Sale
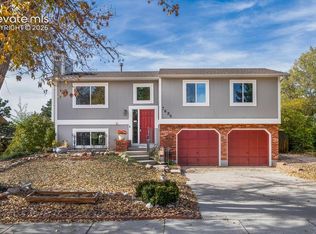
 MLS ID #1976196, Kari Simpson GRI SFR , Springs Premier Brokerage LLC. elevateMLS
- $459,0003 bd2 ba2k sqft3420 Excelsior Dr, Colorado Springs, CO 80920For SaleMLS ID #9707242, Gary Fossceco, Fossceco Realty LLC. elevateMLS
- $475,0004 bd3 ba1.8k sqft4225 Scotch Pine Dr, Colorado Springs, CO 80920For Sale
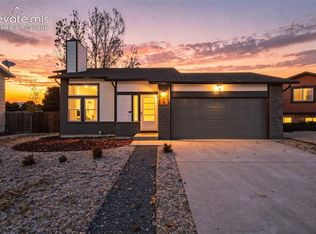 MLS ID #5806398, Jeffrey Johnson, Keller Williams Premier Realty. elevateMLS
- $459,0003 bd3 ba2.1k sqft3170 Tiffany Ter, Colorado Springs, CO 80920For Sale
 MLS ID #4209103, Ben Dumakowski, Equity Colorado Real Estate. elevateMLS
- $475,0003 bd3 ba1.8k sqft8220 Chancellor Dr, Colorado Springs, CO 80920For SaleMLS ID #9335921, Tamara Whalen SRES , HomeSmart. elevateMLS
- $425,0004 bd3 ba1.9k sqft7940 Belford Dr, Colorado Springs, CO 80920For SaleMLS ID #3623314, Kimberly Kingston SRES , The Platinum Group. elevateMLS
- $449,9003 bd3 ba1.8k sqft8510 Freemantle Dr, Colorado Springs, CO 80920For SaleMLS ID #7703664, Jeremy Wynia GREEN SFR , REMAX PROPERTIES. elevateMLS
- $455,0004 bd2 ba1.7k sqft1985 Silkwood Dr, Colorado Springs, CO 80920For SaleMLS ID #5893757, Terri Strecker, HomeSmart. elevateMLS
- $449,0003 bd3 ba1.5k sqft7542 Red Mountain Dr, Colorado Springs, CO 80920For SaleMLS ID #5451032, Brishen Combs ABR GRI MRP SFR SRS , RE/MAX Real Estate Group LLC. elevateMLS
- $450,0004 bd4 ba2.1k sqft8252 Brigantine Dr, Colorado Springs, CO 80920For SaleMLS ID #2330580, Scott Coddington, Pulse Real Estate Group LLC. elevateMLS
- $458,5004 bd2 ba2k sqft8555 Ilex Dr, Colorado Springs, CO 80920For SaleMLS ID #8970537, Brandy Farris, Brandy Farris. elevateMLS
- $425,0003 bd2 ba1.6k sqft4325 Ramblewood Dr, Colorado Springs, CO 80920For SaleMLS ID #2099646, Frank Griffin SRS SRES SFR RSPS RENE PSA MRP GRI EPRO CRETS AHWD ABR , Flat Rate Realty Group LLC. elevateMLS
- $460,0004 bd4 ba1.9k sqft2667 Lear Dr, Colorado Springs, CO 80920For SaleMLS ID #3442308, Mary Ellen Lynch GRI , REMAX PROPERTIES. elevateMLS
- $465,0004 bd3 ba2k sqft8835 Aragon Dr, Colorado Springs, CO 80920For SaleMLS ID #3791978, Daniel Stephens MRP , RE/MAX Real Estate Group LLC. elevateMLS
- $425,0005 bd3 ba2.3k sqft2050 Tinsel Pl, Colorado Springs, CO 80920For SaleMLS ID #6704117, Carey Chamberlin, The Platinum Group. elevateMLS
- $469,9003 bd3 ba2.3k sqft5519 Butterfield Dr, Colorado Springs, CO 80923For SaleMLS ID #2419625, Bryan Vail, RE/MAX Real Estate Group LLC. elevateMLS
- $469,9004 bd4 ba2.3k sqft8045 Sangor Dr, Colorado Springs, CO 80920For SaleMLS ID #1759975, Amy Kunce-Martinez, The Cutting Edge. elevateMLS
- $324,9003 bd1 ba954 sqft3534 Rockhampton Ct, Colorado Springs, CO 80920For SaleMLS ID #5244261, Baylee Carter SFR , Coldwell Banker Beyond. elevateMLS
- $386,9993 bd3 ba1.6k sqft3310 Mirage Dr, Colorado Springs, CO 80920For SaleMLS ID #4375048, Julie Robertson ABR C2EX MRP , RE/MAX Real Estate Group LLC. elevateMLS
