Welcome home to this well-maintained property tucked away on a quiet cul-de-sac in the highly sought-after Academy District 20! The inviting front patio offers the perfect place to relax and enjoy your morning coffee. Inside, vaulted ceilings and abundant natural light create an open, spacious feel throughout the main living areas. The updated kitchen is ideal for everyday living and entertaining, featuring modern cabinetry, ample counter space, a gas range, stainless steel appliances, and an adjoining dining area. Upstairs, the primary suite offers wood flooring, a walk-in closet, and convenient access to an updated bathroom, along with a second bedroom. The finished lower level provides additional living space with a cozy family room centered around a brick fireplace, an updated bathroom, and two additional bedrooms, perfect for guests, a home office, or flexible living. Step outside to a freshly painted deck overlooking the fully fenced backyard with a dedicated dog run for your pets. Complete with a two-car garage and located just minutes from parks, shopping, dining, and top-rated schools, this move-in-ready home offers comfort, functionality, and an exceptional location.
For sale
$458,500
8555 Ilex Dr, Colorado Springs, CO 80920
4beds
2,022sqft
:
Get pre-qualified$2,811/mo
Single Family Residence
Built in 1985
5,845 Square Feet Lot
$-- Zestimate®
$227/sqft
$-- HOA
What's special
Fully fenced backyardModern cabinetryInviting front patioCozy family roomPrimary suiteVaulted ceilingsFreshly painted deck
- 3 days |
- 350 |
- 18 |
Zillow last checked:
Listing updated:
Listed by:
Brandy Farris 719-291-8378,
Brandy Farris
Source: elevateMLS,MLS#: 8970537
Facts & features
Interior
Bedrooms & bathrooms
- Bedrooms: 4
- Bathrooms: 2
- Full bathrooms: 2
Other
- Level: Upper
- Area: 156 Square Feet
- Dimensions: 12 x 13
Heating
- Forced Air
Cooling
- Ceiling Fan(s)
Appliances
- Included: 220v in Kitchen, Dishwasher, Disposal, Dryer, Gas in Kitchen, Microwave, Range, Refrigerator, Self Cleaning Oven, Washer
- Laundry: Electric Hook-up, Lower Level
Features
- Vaulted Ceiling(s), Breakfast Bar
- Flooring: Ceramic Tile, Luxury Vinyl
- Has basement: No
- Number of fireplaces: 1
- Fireplace features: One
Interior area
- Total structure area: 2,022
- Total interior livable area: 2,022 sqft
- Finished area above ground: 2,022
- Finished area below ground: 0
Property
Parking
- Total spaces: 2
- Parking features: Attached, Garage Door Opener, Concrete Driveway
- Attached garage spaces: 2
Features
- Levels: Bi-level
- Patio & porch: Wood Deck
- Fencing: Front Yard,Back Yard
Lot
- Size: 5,845 Square Feet
- Features: Cul-De-Sac, Near Hospital, Near Park, Near Schools, Near Shopping Center
Details
- Parcel number: 6235303003
Construction
Type & style
- Home type: SingleFamily
- Property subtype: Single Family Residence
Materials
- Brick, Masonite, Frame
- Foundation: Not Applicable
- Roof: Composite Shingle
Condition
- Existing Home
- New construction: No
- Year built: 1985
Utilities & green energy
- Electric: 220 Volts in Garage
- Water: Municipal
- Utilities for property: Electricity Connected, Natural Gas Connected, Phone Available
Community & HOA
Location
- Region: Colorado Springs
Financial & listing details
- Price per square foot: $227/sqft
- Tax assessed value: $443,126
- Annual tax amount: $1,742
- Date on market: 7/29/2026
- Listing terms: Cash,Conventional,FHA,VA Loan
- Electric utility on property: Yes
Estimated market value
Not available
Estimated sales range
Not available
Not available
Price history
| Date | Event | Price |
|---|---|---|
| 7/29/2026 | Listed for sale | $458,500$227/sqft |
Source:  elevateMLS #8970537 Report a problem elevateMLS #8970537 Report a problem | ||
| 7/20/2026 | Listing removed | $458,500$227/sqft |
Source: elevateMLS #8218989 Report a problem | ||
| 6/25/2026 | Price change | $458,500-1.4%$227/sqft |
Source: elevateMLS #8218989 Report a problem | ||
| 5/4/2026 | Price change | $465,000-2.1%$230/sqft |
Source: elevateMLS #8218989 Report a problem | ||
| 4/18/2026 | Listed for sale | $475,000+5.6%$235/sqft |
Source: elevateMLS #8218989 Report a problem | ||
| 4/21/2022 | Sold | $450,000+5.9%$223/sqft |
Source: Public Record Report a problem | ||
| 3/5/2022 | Contingent | $425,000$210/sqft |
Source: elevateMLS #9522630 Report a problem | ||
| 2/28/2022 | Listed for sale | $425,000+49.1%$210/sqft |
Source: elevateMLS #9522630 Report a problem | ||
| 6/22/2018 | Sold | $285,000$141/sqft |
Source: Public Record Report a problem | ||
| 6/22/2018 | Pending sale | $285,000$141/sqft |
Source: HomeSmart Cherry Creek #1513935 Report a problem | ||
| 6/20/2018 | Listed for sale | $285,000$141/sqft |
Source: Homesmart Cherry Creek #1513935 Report a problem | ||
| 5/26/2018 | Pending sale | $285,000$141/sqft |
Source: HomeSmart Cherry Creek #1513935 Report a problem | ||
| 5/22/2018 | Price change | $285,000+0.9%$141/sqft |
Source: HomeSmart Cherry Creek #1513935 Report a problem | ||
| 4/30/2018 | Listed for sale | $282,500+44.9%$140/sqft |
Source: Homesmart Cherry Creek #1513935 Report a problem | ||
| 8/22/2005 | Sold | $194,900+41.2%$96/sqft |
Source: Public Record Report a problem | ||
| 3/2/1998 | Sold | $138,000$68/sqft |
Source: Public Record Report a problem | ||
Public tax history
| Year | Property taxes | Tax assessment |
|---|---|---|
| 2024 | $1,608 +18% | $29,690 |
| 2023 | $1,362 -9.6% | $29,690 +53.8% |
| 2022 | $1,506 | $19,300 -2.8% |
| 2021 | -- | $19,850 +10.2% |
| 2020 | $1,466 +1% | $18,010 |
| 2019 | $1,451 +24.2% | $18,010 +25.9% |
| 2018 | $1,168 -0.4% | $14,310 |
| 2017 | $1,172 +0.4% | $14,310 -6.3% |
| 2016 | $1,168 -6.5% | $15,280 |
| 2015 | $1,249 +7.1% | $15,280 +7% |
| 2014 | $1,166 | $14,280 |
| 2013 | -- | -- |
| 2012 | -- | $14,280 |
| 2011 | $1,232 | $14,280 -6% |
| 2010 | -- | $15,190 |
| 2009 | -- | $15,190 +2% |
| 2008 | -- | $14,890 |
| 2006 | -- | $14,890 +28% |
| 2004 | -- | $11,630 |
| 2003 | $1,048 +2.5% | $11,630 -10.8% |
| 2002 | $1,022 -3.7% | $13,040 -0.2% |
| 2001 | $1,062 | $13,060 |
Find assessor info on the county website
Monthly payment
Est. payment
Payment breakdown
Explore the cost of this home by adjusting the details. Changes won't be saved.Climate risks
Neighborhood: Briargate
Nearby schools
GreatSchools rating
- 6/10Frontier Elementary SchoolGrades: PK-5Distance: 0.7 mi
- 5/10Timberview Middle SchoolGrades: 6-8Distance: 0.6 mi
- 9/10Liberty High SchoolGrades: 9-12Distance: 0.7 mi
Schools provided by the listing agent
- Elementary: Frontier
- District: Academy-20
Source: elevateMLS. This data may not be complete. We recommend contacting the local school district to confirm school assignments for this home.
- $436,4003 bd2 ba1.8k sqft8545 Ilex Dr, Colorado Springs, CO 80920Off Market
- $465,0004 bd3 ba1.8k sqft8565 Ilex Dr, Colorado Springs, CO 80920Off Market
- $415,0003 bd3 ba1.7k sqft8550 Bitter Bush Way, Colorado Springs, CO 80920Sold
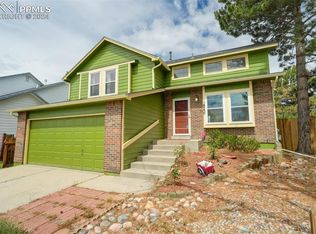
- $381,4003 bd1 ba1.3k sqft8535 Ilex Dr, Colorado Springs, CO 80920Off Market
- $415,9004 bd2 ba2k sqft8540 Bitter Bush Way, Colorado Springs, CO 80920Off Market
- $460,0003 bd3 ba1.7k sqft8530 Bitter Bush Way, Colorado Springs, CO 80920Sold
- $523,7004 bd4 ba2.7k sqft8575 Ilex Dr, Colorado Springs, CO 80920Off Market
- $425,4004 bd4 ba1.6k sqft8560 Ilex Dr, Colorado Springs, CO 80920Off Market
A local agent can set up tours, give advice and negotiate with sellers.
Similar homes
- $470,0004 bd2 ba2.2k sqft8510 Ilex Dr, Colorado Springs, CO 80920For Sale
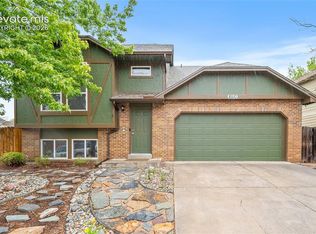
 MLS ID #1398004, Bridget Loggins, Keller Williams Premier Realty. elevateMLS
 - $499,9004 bd3 ba1.8k sqft2550 Norwich Dr, Colorado Springs, CO 80920For Sale
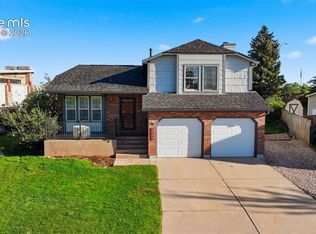 MLS ID #3807247, Bryan Vail, RE/MAX Real Estate Group LLC. elevateMLS
 - $425,0003 bd2 ba1.1k sqft3559 Brisbane Dr, Colorado Springs, CO 80920For Sale
 MLS ID #9053051, Rosa Robey, Sweet Magnolia Realty. elevateMLS
 - $450,0003 bd4 ba2.8k sqft3691 Plantation Grv, Colorado Springs, CO 80920For Sale
 MLS ID #2544522, Maya Lewis, Redfin Corporation. elevateMLS
 - $535,0004 bd4 ba2.6k sqft7834 Potomac Dr, Colorado Springs, CO 80920For SaleMLS ID #8757394, Troy Macdonald MRP , Exp Realty LLC. elevateMLS
- $455,0004 bd2 ba2.2k sqft2724 Penacho Cir, Colorado Springs, CO 80917For SaleMLS ID #8081598, Janel Fisher, LPT Realty LLC. elevateMLS
- $389,0003 bd1 ba1.2k sqft8085 Freemantle Dr, Colorado Springs, CO 80920For SaleMLS ID #2460992, Sarah Obenchain, Summit Ridge Group LLC. elevateMLS
- $440,9004 bd3 ba2.2k sqft1605 Lehmberg Blvd, Colorado Springs, CO 80915For SaleMLS ID #8263230, Patrick Muldoon, Muldoon Associates Inc. elevateMLS
- $425,0003 bd2 ba1.8k sqft4625 Whimsical Dr, Colorado Springs, CO 80917For SaleMLS ID #3344300, Jamie Krakofsky MRP , Keller Williams Partners. elevateMLS
- $599,0004 bd3 ba2.6k sqft4359 Prairie Willow Dr, Colorado Springs, CO 80920For SaleMLS ID #7590053, Anneliese Henley, CORE Real Estate Group, LLC. elevateMLS
- $480,0004 bd4 ba3k sqft3483 Mountainside Dr, Colorado Springs, CO 80918For SaleMLS ID #8895479, Bob Landry CDPE GRI , RE/MAX Real Estate Group LLC. elevateMLS
- $465,9005 bd2 ba2k sqft5167 Bitterweed Ln, Colorado Springs, CO 80917For SaleMLS ID #9092537, Chris Cowles, The Cutting Edge. elevateMLS
- $469,9004 bd4 ba2.4k sqft3885 Pony Tracks Dr, Colorado Springs, CO 80922For SaleMLS ID #9227375, Lana Rodriguez, Real Broker, LLC DBA Real. elevateMLS
- $460,0003 bd3 ba2.5k sqft5663 Mesa Mountain Way, Colorado Springs, CO 80923For SaleMLS ID #9242820, Galen Becker NCREA , LPT Realty LLC. elevateMLS
- $500,0004 bd3 ba2.3k sqft2720 Northridge Dr, Colorado Springs, CO 80918For SaleMLS ID #9005581, Keith Nielsen, Coldwell Banker Realty. elevateMLS
- $509,9004 bd3 ba2.2k sqft4856 Chaparral Rd, Colorado Springs, CO 80917For SaleMLS ID #8656865, Shari Hall SRES , Fathom Realty Colorado LLC. elevateMLS
- $476,0003 bd2 ba2.2k sqft3440 Oro Blanco Dr, Colorado Springs, CO 80917For SaleMLS ID #9253849, Rebekah Gunderson, Realty One Group Apex. elevateMLS
- $400,0004 bd2 ba1.6k sqft5565 Alma Ter, Colorado Springs, CO 80917For SaleMLS ID #2777497, Jerry Clark ABR AHWD C2EX CDPE CLP CNE CNHS MRP SFR , REMAX PROPERTIES. elevateMLS
- $449,9003 bd3 ba1.9k sqft4934 Galileo Dr, Colorado Springs, CO 80917For SaleMLS ID #7371562, Elizabeth Maloney CDPE , REMAX PROPERTIES. elevateMLS
- $489,9004 bd4 ba2.6k sqft5902 Desoto Dr, Colorado Springs, CO 80922For SaleMLS ID #3562072, Ryan Marquez, Better Homes and Gardens Real Estate Kenney & Company. elevateMLS
