Welcome to your new home at Kambridge Point in Briargate. Your new neighborhood is located in the highly sought-after Academy School District and close to all the Woodmen corridor has to offer. This cute 3 bedroom 1 bath home offers exceptional updates while having a unique flare. As you step into the main level, you are greeted with modern updated finishes throughout. The custom breakfast nook and upgraded kitchen perfectly blend style with functionality. The luxurious countertops compliment the soft-close cabinets making the kitchen a staple piece of this home. The living room is open and airy with vaulted ceilings and modern flooring. The lower level serves as a cozy gathering space, featuring a fireplace for cold Colorado winters. The upper level includes the 3 bedrooms and bathroom. Laundry is located on that level as well, so no lugging laundry throughout the house. Paid off Solar and a covered patio are additional features included in this home. New carpet and paint make it move-in ready. Seller's are putting on a new roof and buyers will be able to choose shingle color. There is nothing to do but enjoy your new home!
For sale
Price cut: $6K (7/26)
$389,000
8085 Freemantle Dr, Colorado Springs, CO 80920
3beds
1,252sqft
:
Get pre-qualified$2,410/mo
Single Family Residence
Built in 1983
5,039 Square Feet Lot
$-- Zestimate®
$311/sqft
$-- HOA
What's special
Modern flooringVaulted ceilingsNew carpet and paintCozy gathering spaceCustom breakfast nookCovered patioPaid off solar
- 23 days |
- 820 |
- 51 |
Likely to sell faster than
Zillow last checked:
Listing updated:
Listed by:
Sarah Obenchain 719-229-7240,
Summit Ridge Group LLC
Source: elevateMLS,MLS#: 2460992
Facts & features
Interior
Bedrooms & bathrooms
- Bedrooms: 3
- Bathrooms: 1
- Full bathrooms: 1
Other
- Level: Upper
Heating
- Forced Air
Cooling
- Ceiling Fan(s)
Appliances
- Included: Dishwasher, Disposal, Oven, Refrigerator
Features
- Vaulted Ceiling(s), High Speed Internet
- Flooring: Carpet, Ceramic Tile, Luxury Vinyl
- Has basement: No
- Attic: Storage
- Has fireplace: Yes
- Fireplace features: Basement, Gas
Interior area
- Total structure area: 1,252
- Total interior livable area: 1,252 sqft
- Finished area above ground: 1,252
- Finished area below ground: 0
Property
Parking
- Total spaces: 2
- Parking features: Attached
- Attached garage spaces: 2
Features
- Levels: Tri-Level
- Patio & porch: Covered
- Exterior features: Auto Sprinkler System
- Has view: Yes
- View description: Mountain(s)
Lot
- Size: 5,039 Square Feet
Details
- Additional structures: Gazebo
- Parcel number: 6302208025
Construction
Type & style
- Home type: SingleFamily
- Property subtype: Single Family Residence
Materials
- Brick, Wood Siding, Frame
- Foundation: Crawl Space
- Roof: Composite Shingle
Condition
- Existing Home
- New construction: No
- Year built: 1983
Utilities & green energy
- Water: Municipal
- Utilities for property: Cable Available, Electricity Connected, Natural Gas Connected, Solar
Community & HOA
Location
- Region: Colorado Springs
Financial & listing details
- Price per square foot: $311/sqft
- Tax assessed value: $415,356
- Annual tax amount: $1,633
- Date on market: 7/11/2026
- Listing terms: Cash,Conventional,FHA,VA Loan
- Electric utility on property: Yes
Estimated market value
Not available
Estimated sales range
Not available
Not available
Price history
| Date | Event | Price |
|---|---|---|
| 7/26/2026 | Price change | $389,000-1.5%$311/sqft |
Source:  elevateMLS #2460992 Report a problem elevateMLS #2460992 Report a problem | ||
| 7/11/2026 | Listed for sale | $395,000+31.7%$315/sqft |
Source: elevateMLS #2460992 Report a problem | ||
| 7/17/2020 | Sold | $300,000+0.3%$240/sqft |
Source: eXp Realty #214895515 Report a problem | ||
| 6/13/2020 | Price change | $299,000-1.3%$239/sqft |
Source: Exp Realty Llc #1584985 Report a problem | ||
| 6/7/2020 | Price change | $303,000-0.7%$242/sqft |
Source: Exp Realty Llc #1584985 Report a problem | ||
| 5/28/2020 | Price change | $305,000-3.2%$244/sqft |
Source: Exp Realty Llc #1584985 Report a problem | ||
| 5/23/2020 | Listed for sale | $315,000+36.7%$252/sqft |
Source: Exp Realty Llc #1584985 Report a problem | ||
| 2/23/2018 | Sold | $230,500+39.8%$184/sqft |
Source: Public Record Report a problem | ||
| 8/17/2012 | Sold | $164,900$132/sqft |
Source: Public Record Report a problem | ||
| 7/10/2012 | Listed for sale | $164,900+6.7%$132/sqft |
Source: RE/MAX ADVANTAGE #781831 Report a problem | ||
| 6/8/2004 | Sold | $154,500+85%$123/sqft |
Source: Public Record Report a problem | ||
| 10/14/1993 | Sold | $83,500$67/sqft |
Source: Public Record Report a problem | ||
Public tax history
| Year | Property taxes | Tax assessment |
|---|---|---|
| 2024 | $1,483 +11.4% | $27,830 |
| 2023 | $1,332 -9.6% | $27,830 +47.5% |
| 2022 | $1,473 | $18,870 -2.8% |
| 2021 | -- | $19,410 +16.3% |
| 2020 | $1,358 +1% | $16,690 |
| 2019 | $1,345 +26.8% | $16,690 +28.5% |
| 2018 | $1,060 -0.4% | $12,990 |
| 2017 | $1,064 +0.4% | $12,990 -6.3% |
| 2016 | $1,060 -6.4% | $13,860 |
| 2015 | $1,133 +7.1% | $13,860 +7% |
| 2014 | $1,057 | $12,950 |
| 2013 | -- | -- |
| 2012 | -- | $12,950 |
| 2011 | $1,118 | $12,950 -6% |
| 2010 | -- | $13,780 |
| 2009 | -- | $13,780 +2% |
| 2008 | -- | $13,510 |
| 2006 | -- | $13,510 +28.2% |
| 2004 | -- | $10,540 |
| 2003 | $931 +2.5% | $10,540 -9% |
| 2002 | $908 -3.8% | $11,580 -0.3% |
| 2001 | $944 | $11,610 |
Find assessor info on the county website
Monthly payment
Est. payment
Payment breakdown
Explore the cost of this home by adjusting the details. Changes won't be saved.Climate risks
Neighborhood: Briargate
Nearby schools
GreatSchools rating
- 6/10Frontier Elementary SchoolGrades: PK-5Distance: 0.1 mi
- 5/10Timberview Middle SchoolGrades: 6-8Distance: 1.2 mi
- 9/10Liberty High SchoolGrades: 9-12Distance: 1.3 mi
Schools provided by the listing agent
- District: Academy-20
Source: elevateMLS. This data may not be complete. We recommend contacting the local school district to confirm school assignments for this home.
- $375,9003 bd1 ba952 sqft8115 Freemantle Dr, Colorado Springs, CO 80920Off Market

- $380,0003 bd2 ba1.1k sqft8075 Freemantle Dr, Colorado Springs, CO 80920Sold
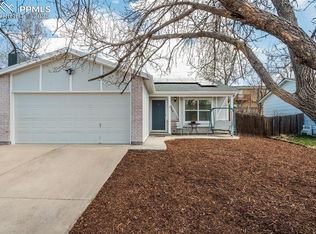
- $348,7003 bd1 ba976 sqft8060 Essington Dr, Colorado Springs, CO 80920Off Market
- $378,8003 bd1 ba1.2k sqft8125 Freemantle Dr, Colorado Springs, CO 80920Off Market
- $368,6003 bd1 ba1.2k sqft8070 Essington Dr, Colorado Springs, CO 80920Off Market
- $378,4003 bd1 ba992 sqft8065 Freemantle Dr, Colorado Springs, CO 80920Off Market
- $403,8003 bd1 ba1.2k sqft8050 Essington Dr, Colorado Springs, CO 80920Off Market
- $396,4004 bd2 ba821 sqft8110 Essington Dr, Colorado Springs, CO 80920Off Market
A local agent can set up tours, give advice and negotiate with sellers.
Similar homes
- $419,9003 bd2 ba1.7k sqft7647 Stampede Dr, Colorado Springs, CO 80920For Sale

 MLS ID #3642251, Mike MacGuire, The Platinum Group. elevateMLS
 - $405,0003 bd2 ba1.2k sqft6634 Chantilly Pl, Colorado Springs, CO 80922For Sale
 MLS ID #6582074, Ali Applegate, The Cutting Edge. elevateMLS
 - $389,0004 bd2 ba1.4k sqft3518 Mesa Grande Dr, Colorado Springs, CO 80918For Sale
 MLS ID #1643950, Shawna Uehling GRI , Exp Realty LLC. elevateMLS
 - $413,7195 bd2 ba1.8k sqft3814 Mesa Grande Dr, Colorado Springs, CO 80918For Sale
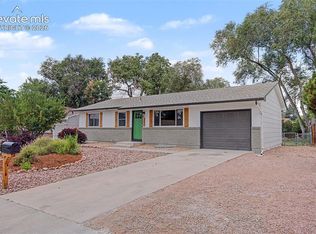 MLS ID #5000965, Shane Bruckner ABR , Nest Egg Realty, LLC. elevateMLS
 - $385,0004 bd2 ba1.8k sqft4844 Portrait Pl, Colorado Springs, CO 80917For SaleMLS ID #4517729, McKenzie Jones, Orchard Brokerage LLC. elevateMLS
- $360,0003 bd2 ba1.8k sqft4395 N Blissful Cir, Colorado Springs, CO 80917For SaleMLS ID #9418419, Jill Duran GRI , Jillian Properties, Inc.. elevateMLS
- $425,0003 bd2 ba1.8k sqft4625 Whimsical Dr, Colorado Springs, CO 80917For SaleMLS ID #3344300, Jamie Krakofsky MRP , Keller Williams Partners. elevateMLS
- $360,0003 bd2 ba1.8k sqft359 Kenady Cir, Colorado Springs, CO 80910For SaleMLS ID #7374507, Taletha Hanson, LPT Realty LLC. elevateMLS
- $400,0004 bd2 ba1.6k sqft5565 Alma Ter, Colorado Springs, CO 80917For SaleMLS ID #2777497, Jerry Clark ABR AHWD C2EX CDPE CLP CNE CNHS MRP SFR , REMAX PROPERTIES. elevateMLS
- $370,0004 bd2 ba1.6k sqft4460 S Delighted Cir, Colorado Springs, CO 80917For SaleMLS ID #4629755, Tyler Carr, The Cutting Edge. elevateMLS
- $409,0003 bd3 ba1.2k sqft6501 Cache Dr, Colorado Springs, CO 80923For SaleMLS ID #9160424, Douglas Karges, Quest Real Estate Partners. elevateMLS
- $499,9004 bd3 ba1.8k sqft2550 Norwich Dr, Colorado Springs, CO 80920For SaleMLS ID #3807247, Bryan Vail, RE/MAX Real Estate Group LLC. elevateMLS
- $455,0004 bd2 ba1.7k sqft4578 Adieu Cir, Colorado Springs, CO 80917For SaleMLS ID #5958482, Haley Levick, Venterra Real Estate LLC. elevateMLS
- $420,0003 bd2 ba1.4k sqft4220 N Nonchalant Cir, Colorado Springs, CO 80917For SaleMLS ID #3311502, Liesel Wilbur, 8Z Real Estate LLC. elevateMLS
- $399,9002 bd1 ba1k sqft917 Custer Ave, Colorado Springs, CO 80903For SaleMLS ID #9134478, Madalyn Schmid GRI , REMAX PROPERTIES. elevateMLS
- $415,0003 bd2 ba1.3k sqft2150 Heathercrest Dr, Colorado Springs, CO 80915For SaleMLS ID #4629912, Gail Tobin, RE/MAX Real Estate Group LLC. elevateMLS
- $375,0003 bd3 ba1.6k sqft1308 De Reamer Cir, Colorado Springs, CO 80915For SaleMLS ID #8106604, Ramona Williams, Exp Realty LLC. elevateMLS
- $395,0004 bd2 ba1.2k sqft1919 N Chelton Rd, Colorado Springs, CO 80909For SaleMLS ID #1559837, Jed Johnson, Exp Realty LLC. elevateMLS
- $399,9904 bd3 ba1.7k sqft4999 Rusty Nail Point, Colorado Springs, CO 80916For SaleMLS ID #3072136, Joshua Fugate GRI , MacKenzie-Jackson Real Estate. elevateMLS
- $400,0003 bd3 ba1.7k sqft7881 Bengali Ln, Colorado Springs, CO 80923For SaleMLS ID #8216006, Josh Saxton, Exp Realty LLC. elevateMLS
