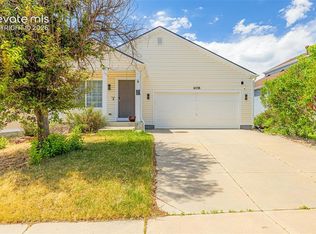
Pride of ownership... This year alone this home got new flooring, new paint, and new lighting, just to name a few. This is an absolutely beautiful single family home that has massive potential, either as a personal residence or as an investment property. We have also done our due diligence, a sewer line & roof inspection were completed in April of 2026. Inside, you’ll find a main floor and second floor that are both filled with natural light. The open concept layout is perfect for any way of living and entertaining. The spacious kitchen was extended into the dining room with oak cabinetry (an incredible upgrade) and includes an amazing amount of counter space, an island for prepping / serving and a modern refrigerator that you can even change the color on! Head upstairs to find 3 very spacious bedrooms (all with brand new carpet) 2 beautifully updated bathrooms (both with new flooring & lighting) and the real bonus = An oversized loft area that was extended during construction -- this incredible space provides an amazing amount of versatility to fit any lifestyle. Head outside to the backyard (or) front yard, that's right... you have privacy in the front or back yard! This homes outdoor space is designed to be enjoyed year-round. Conveniently located near multiple parks, over 20 shops, ample dining, grade schools, you name it. RARE: 30 minute drive (or less) to ALL 4 main military bases! This is the only location in Colorado Springs that can boast that. This isn't just any house — it’s a peace of mind. This is an absolutely beautiful single family home that has massive potential, either as a personal residence or as an investment property. We have also done our due diligence, a sewer line & roof inspection were completed in April of 2026.
For sale
Price cut: $25K (7/24)
$400,000
7881 Bengali Ln, Colorado Springs, CO 80923
3beds
1,768sqft
:
Get pre-qualified$2,550/mo
Single Family Residence
Built in 2006
3,354 Square Feet Lot
$-- Zestimate®
$226/sqft
$72/mo HOA
What's special
Oak cabinetryOpen concept layout
- 70 days |
- 428 |
- 34 |
Zillow last checked:
Listing updated:
Listed by:
Josh Saxton 720-401-0455,
Exp Realty LLC
Source: elevateMLS,MLS#: 8216006
Facts & features
Interior
Bedrooms & bathrooms
- Bedrooms: 3
- Bathrooms: 3
- Full bathrooms: 2
- 1/2 bathrooms: 1
Other
- Level: Upper
Heating
- Forced Air
Cooling
- Ceiling Fan(s), Central Air
Appliances
- Included: Dishwasher, Disposal, Dryer, Microwave, Range, Refrigerator, Washer
Features
- 6-Panel Doors, High Speed Internet, Pantry
- Flooring: Carpet, Tile, Vinyl/Linoleum, Wood, Luxury Vinyl
- Windows: Window Coverings
- Has basement: No
- Has fireplace: Yes
Interior area
- Total structure area: 1,768
- Total interior livable area: 1,768 sqft
- Finished area above ground: 1,768
- Finished area below ground: 0
Video & virtual tour
Property
Parking
- Total spaces: 2
- Parking features: Attached, Even with Main Level, Garage Door Opener, Concrete Driveway
- Attached garage spaces: 2
Features
- Levels: Two
- Stories: 2
- Patio & porch: Other
- Fencing: Full
Lot
- Size: 3,354 Square Feet
- Features: Level, Near Park, Landscaped
Details
- Parcel number: 5317421010
Construction
Type & style
- Home type: SingleFamily
- Property subtype: Single Family Residence
Materials
- Wood Siding, Other, Frame
- Foundation: Crawl Space
- Roof: Composite Shingle
Condition
- Existing Home
- New construction: No
- Year built: 2006
Details
- Builder name: Classic Homes
Utilities & green energy
- Water: Municipal
- Utilities for property: Cable Available, Electricity Available, Natural Gas Available, Phone Available
Community & HOA
HOA
- Has HOA: Yes
- Services included: Covenant Enforcement, Management, Snow Removal, Trash Removal
- HOA fee: $215 quarterly
Location
- Region: Colorado Springs
Financial & listing details
- Price per square foot: $226/sqft
- Tax assessed value: $445,796
- Annual tax amount: $1,609
- Date on market: 5/20/2026
- Listing terms: Cash,Conventional,FHA,VA Loan
- Electric utility on property: Yes
Estimated market value
Not available
Estimated sales range
Not available
Not available
Price history
| Date | Event | Price |
|---|---|---|
| 7/24/2026 | Price change | $400,000-5.9%$226/sqft |
Source:  elevateMLS #8216006 Report a problem elevateMLS #8216006 Report a problem | ||
| 7/15/2026 | Price change | $425,000-0.2%$240/sqft |
Source: eXp Realty #2534189 Report a problem | ||
| 6/30/2026 | Price change | $426,000-2.1%$241/sqft |
Source: elevateMLS #8216006 Report a problem | ||
| 5/20/2026 | Listed for sale | $435,000+76.3%$246/sqft |
Source: elevateMLS #8216006 Report a problem | ||
| 2/5/2007 | Sold | $246,683$140/sqft |
Source: Public Record Report a problem | ||
Public tax history
| Year | Property taxes | Tax assessment |
|---|---|---|
| 2024 | $2,300 +79.1% | $29,870 |
| 2023 | $1,284 -4.7% | $29,870 +41.8% |
| 2022 | $1,347 | $21,070 -2.8% |
| 2021 | -- | $21,680 +14.1% |
| 2020 | $1,652 +0.8% | $19,000 |
| 2019 | $1,639 +22.6% | $19,000 +24.5% |
| 2018 | $1,338 +0.4% | $15,260 |
| 2017 | $1,333 -0.4% | $15,260 +0.3% |
| 2016 | $1,338 +2.2% | $15,220 |
| 2015 | $1,309 +6.2% | $15,220 +7.8% |
| 2014 | $1,232 | $14,120 |
| 2013 | -- | -- |
| 2012 | -- | $16,000 |
| 2011 | $1,616 | $16,000 -14.1% |
| 2010 | -- | $18,620 |
| 2009 | -- | $18,620 +6% |
| 2008 | -- | $17,560 +109.8% |
| 2006 | -- | $8,370 +946.3% |
| 2004 | -- | $800 |
Find assessor info on the county website
Monthly payment
Est. payment
Payment breakdown
Explore the cost of this home by adjusting the details. Changes won't be saved.Climate risks
Neighborhood: Powers
Nearby schools
GreatSchools rating
- 7/10Stetson Elementary SchoolGrades: PK-5Distance: 1.1 mi
- 7/10Skyview Middle SchoolGrades: 6-8Distance: 1.4 mi
- 4/10Vista Ridge High SchoolGrades: 9-12Distance: 1.5 mi
Schools provided by the listing agent
- Elementary: Stetson
- Middle: Skyview
- High: Sand Creek
- District: District 49
Source: elevateMLS. This data may not be complete. We recommend contacting the local school district to confirm school assignments for this home.
- $391,6002 bd2 ba1.3k sqft7889 Bengali Ln, Colorado Springs, CO 80923Off Market
- $410,0003 bd3 ba1.4k sqft7873 Bengali Ln, Colorado Springs, CO 80923Sold

- $495,200-- bd-- ba-- sqft5763 Cassina Dr, Colorado Springs, CO 80923Off Market
- $299,1083 bd3 ba1.5k sqft7865 Bengali Ln, Colorado Springs, CO 80923Off Market

- $396,3003 bd2 ba1.5k sqft7880 Bengali Ln, Colorado Springs, CO 80923Off Market
- $437,0003 bd2 ba1.3k sqft7888 Bengali Ln, Colorado Springs, CO 80923Sold
- $401,0003 bd3 ba1.5k sqft7817 Bengali Ln, Colorado Springs, CO 80923Off Market
- $406,1003 bd2 ba1.3k sqft7809 Bengali Ln, Colorado Springs, CO 80923Off Market
A local agent can set up tours, give advice and negotiate with sellers.
Similar homes
- $399,9003 bd3 ba1.3k sqft7874 Fedora Ln, Colorado Springs, CO 80923For Sale

 MLS ID #4453992, Mai Robinson ABR AHWD CDPE CLHMS GRI MRP RENE , Peak Real Estate Connection LLC. elevateMLS
 - $409,0003 bd3 ba1.2k sqft6501 Cache Dr, Colorado Springs, CO 80923For Sale
 MLS ID #9160424, Douglas Karges, Quest Real Estate Partners. elevateMLS
 - $462,9003 bd3 ba1.8k sqft6684 Lucky Star Ln, Colorado Springs, CO 80923For Sale
 MLS ID #6100270, Zolynn Smith, REMAX PROPERTIES. elevateMLS
 - $434,5004 bd3 ba2.4k sqft6538 Fowler Dr, Colorado Springs, CO 80923For Sale
 MLS ID #1910097, Brandon Tomic, Exp Realty LLC. elevateMLS
 - $459,9003 bd3 ba1.5k sqft6726 Lucky Star Ln, Colorado Springs, CO 80923For SaleMLS ID #4161530, Robyn Klee, HomeSmart. elevateMLS
- $460,0003 bd3 ba2.5k sqft5663 Mesa Mountain Way, Colorado Springs, CO 80923For SaleMLS ID #9242820, Galen Becker NCREA , LPT Realty LLC. elevateMLS
- $459,9003 bd2 ba1.5k sqft6631 Dance Hall Ln, Colorado Springs, CO 80923For SaleMLS ID #1366921, Mark McWilliams, The Gold Medal Team. elevateMLS
- $450,0003 bd3 ba2.2k sqft6678 Cottonwood Tree Dr, Colorado Springs, CO 80927For SaleMLS ID #7569063, Julienne Vernetti, HomeSmart. elevateMLS
- $444,0003 bd3 ba2.6k sqft5315 Paradox Dr, Colorado Springs, CO 80923For SaleMLS ID #9306805, Chantel Parker, The Cutting Edge. elevateMLS
- $485,0004 bd4 ba2k sqft6275 Elkhead Dr, Colorado Springs, CO 80923For SaleMLS ID #1109807, Russell Brooks, NAV Real Estate. elevateMLS
- $410,0003 bd2 ba1.5k sqft4874 Splitrail Pl, Colorado Springs, CO 80917For SaleMLS ID #4243768, Alzira Escobar-Pruitt ABR CLP GRI MRP PMN PPRES SRES , RE/MAX Real Estate Group LLC. elevateMLS
- $425,0003 bd2 ba1.8k sqft4625 Whimsical Dr, Colorado Springs, CO 80917For SaleMLS ID #3344300, Jamie Krakofsky MRP , Keller Williams Partners. elevateMLS
- $479,9004 bd3 ba2.1k sqft6140 Papoose Ln, Colorado Springs, CO 80923For SaleMLS ID #2751976, Angie Cunningham MRP SRES , The Cutting Edge. elevateMLS
- $425,0003 bd3 ba2.3k sqft7889 Notre Way, Colorado Springs, CO 80951For SaleMLS ID #7448240, Lorian Harris, ProSales Properties. elevateMLS
- $429,9003 bd3 ba1.3k sqft6356 Firestar Ln, Colorado Springs, CO 80918For SaleMLS ID #2636212, Laurie Derickson, Exp Realty LLC. elevateMLS
- $385,0004 bd2 ba1.8k sqft4844 Portrait Pl, Colorado Springs, CO 80917For SaleMLS ID #4517729, McKenzie Jones, Orchard Brokerage LLC. elevateMLS
- $360,0003 bd2 ba1.8k sqft4395 N Blissful Cir, Colorado Springs, CO 80917For SaleMLS ID #9418419, Jill Duran GRI , Jillian Properties, Inc.. elevateMLS
- $449,9003 bd3 ba1.9k sqft4934 Galileo Dr, Colorado Springs, CO 80917For SaleMLS ID #7371562, Elizabeth Maloney CDPE , REMAX PROPERTIES. elevateMLS
- $360,0003 bd3 ba1.8k sqft9419 Daystar Ter, Colorado Springs, CO 80925For SaleMLS ID #7025802, Christian Carder, Armstrong Real Estate Company. elevateMLS
- $425,0003 bd2 ba1.1k sqft3559 Brisbane Dr, Colorado Springs, CO 80920For SaleMLS ID #9053051, Rosa Robey, Sweet Magnolia Realty. elevateMLS
