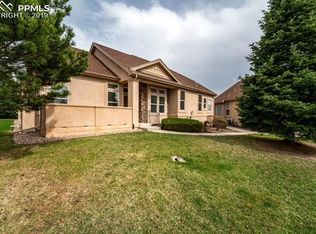
This end-unit ranch-style townhome in The Carriages at Charleston Place offers the spacious layout of a single-family home with the ease of maintenance-free living. The move-in-ready interior features 10-foot ceilings, new window coverings, carpet, fresh paint, and newer LVP flooring throughout the main level. A bright living room anchored by a gas fireplace with an updated shiplap mantle opens directly to the dining area and a kitchen equipped with granite countertops, a large island, and breakfast bar. The main-level primary suite includes a five-piece ensuite bath and dual closets, situated near a convenient half bath and laundry room. Downstairs, the fully finished basement features a massive recreation room with a second fireplace, a wet bar, two additional bedrooms, and two full bathrooms—including a secondary primary with a walk-in closet. Exterior amenities include an oversized attached two-car garage, a covered front patio, a roof replaced in fall 2024, and mountain views. Located in Academy School District 20, this property provides quick access to parks, Academy Endeavour Elementary School, I-25, and Powers Boulevard.
For sale
$450,000
3691 Plantation Grv, Colorado Springs, CO 80920
3beds
2,816sqft
:
Get pre-qualified$3,159/mo
Townhouse
Built in 1999
2,217 Square Feet Lot
$-- Zestimate®
$160/sqft
$400/mo HOA
What's special
Second fireplaceMountain viewsOversized attached two-car garageConvenient half bathMain-level primary suiteLarge islandFresh paint
- 17 days |
- 454 |
- 18 |
Likely to sell faster than
Zillow last checked:
Listing updated:
Listed by:
Maya Lewis 719-930-1774,
Redfin Corporation
Source: elevateMLS,MLS#: 2544522
Facts & features
Interior
Bedrooms & bathrooms
- Bedrooms: 3
- Bathrooms: 4
- Full bathrooms: 3
- 1/2 bathrooms: 1
Other
- Level: Main
- Area: 240 Square Feet
- Dimensions: 16 x 15
Heating
- Forced Air, Natural Gas
Cooling
- Ceiling Fan(s), Central Air
Appliances
- Included: Dishwasher, Disposal, Microwave, Range
- Laundry: Main Level
Features
- 5-Pc Bath, 9Ft + Ceilings, Other, See Prop Desc Remarks, Breakfast Bar, Pantry, Secondary Suite w/in Home, Wet Bar
- Flooring: Carpet, Wood Laminate
- Windows: Window Coverings
- Basement: Full,Partially Finished
- Number of fireplaces: 2
- Fireplace features: Basement, Two
- Common walls with other units/homes: End Unit
Interior area
- Total structure area: 2,816
- Total interior livable area: 2,816 sqft
- Finished area above ground: 1,416
- Finished area below ground: 1,400
Video & virtual tour
Property
Parking
- Total spaces: 2
- Parking features: Attached, Garage Door Opener, Oversized, Paved Driveway
- Attached garage spaces: 2
Accessibility
- Accessibility features: Bathroom Access, Hand Rails
Features
- Patio & porch: Concrete
- Fencing: Front Yard
- Has view: Yes
- View description: Mountain(s)
Lot
- Size: 2,217 Square Feet
Details
- Parcel number: 6303113053
Construction
Type & style
- Home type: Townhouse
- Architectural style: Ranch
- Property subtype: Townhouse
- Attached to another structure: Yes
Materials
- Stucco, Frame
- Roof: Composite Shingle
Condition
- Existing Home
- New construction: No
- Year built: 1999
Utilities & green energy
- Water: Municipal
- Utilities for property: Electricity Connected, Other
Community & HOA
HOA
- Has HOA: Yes
- Services included: Covenant Enforcement, Lawn, Management, Snow Removal, Trash Removal, Other
- HOA fee: $400 monthly
Location
- Region: Colorado Springs
Financial & listing details
- Price per square foot: $160/sqft
- Tax assessed value: $474,737
- Annual tax amount: $1,962
- Date on market: 7/10/2026
- Listing terms: Cash,Conventional,FHA,VA Loan
- Electric utility on property: Yes
Estimated market value
Not available
Estimated sales range
Not available
Not available
Price history
| Date | Event | Price |
|---|---|---|
| 7/10/2026 | Listed for sale | $450,000+8.4%$160/sqft |
Source:  elevateMLS #2544522 Report a problem elevateMLS #2544522 Report a problem | ||
| 8/13/2021 | Sold | $415,000+32.2%$147/sqft |
Source: Public Record Report a problem | ||
| 8/3/2016 | Sold | $314,000+78.5%$112/sqft |
Source: Public Record Report a problem | ||
| 12/27/1999 | Sold | $175,956$62/sqft |
Source: Public Record Report a problem | ||
Public tax history
| Year | Property taxes | Tax assessment |
|---|---|---|
| 2024 | $1,750 -7.1% | $31,810 |
| 2023 | $1,884 -4% | $31,810 +19.2% |
| 2022 | $1,962 | $26,690 -2.8% |
| 2021 | -- | $27,460 +13.1% |
| 2020 | $1,869 +1.1% | $24,280 |
| 2019 | $1,849 +7.4% | $24,280 +8.8% |
| 2018 | $1,723 -0.4% | $22,310 |
| 2017 | $1,729 +0.4% | $22,310 +1.1% |
| 2016 | $1,723 +1% | $22,060 |
| 2015 | $1,705 +6.3% | $22,060 +6.2% |
| 2014 | $1,604 | $20,770 |
| 2013 | -- | -- |
| 2012 | -- | $20,770 |
| 2011 | $1,664 | $20,770 -4.2% |
| 2010 | -- | $21,690 |
| 2009 | -- | $21,690 +4.7% |
| 2008 | -- | $20,720 |
| 2006 | -- | $20,720 +18% |
| 2004 | -- | $17,560 |
| 2003 | $1,239 +2.7% | $17,560 +7.7% |
| 2002 | $1,207 -13.5% | $16,310 -10.1% |
| 2001 | $1,394 | $18,140 |
Find assessor info on the county website
Monthly payment
Est. payment
Payment breakdown
Explore the cost of this home by adjusting the details. Changes won't be saved.Climate risks
Neighborhood: Briargate
Nearby schools
GreatSchools rating
- 8/10Academy Endeavour Elementary SchoolGrades: PK-5Distance: 0.1 mi
- 7/10Mountain Ridge Middle SchoolGrades: 6-8Distance: 1.1 mi
- 7/10Rampart High SchoolGrades: 9-12Distance: 0.7 mi
Schools provided by the listing agent
- District: Academy-20
Source: elevateMLS. This data may not be complete. We recommend contacting the local school district to confirm school assignments for this home.
- $448,6003 bd3 ba1.4k sqft3685 Plantation Grv, Colorado Springs, CO 80920Off Market
- $477,0004 bd3 ba3.1k sqft3679 Plantation Grv, Colorado Springs, CO 80920Off Market
- $500,000-- bd-- ba-- sqft3405 Plantation Grv, Colorado Springs, CO 80920Sold
- $479,1003 bd3 ba3k sqft3670 Plantation Grv, Colorado Springs, CO 80920Off Market
- $509,7004 bd3 ba3.1k sqft3673 Plantation Grv, Colorado Springs, CO 80920Off Market
- $739,8004 bd4 ba4.4k sqft8055 Old Exchange Dr, Colorado Springs, CO 80920Off Market
- $452,8002 bd2 ba1.5k sqft3411 Plantation Grv, Colorado Springs, CO 80920Off Market
- $441,4004 bd3 ba1.2k sqft3418 Plantation Grv, Colorado Springs, CO 80920Off Market
A local agent can set up tours, give advice and negotiate with sellers.
Similar homes
- $445,0003 bd2 ba1.4k sqft7910 Moundsview Dr, Colorado Springs, CO 80920For Sale
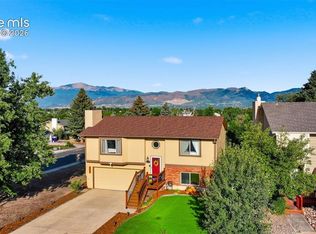
 MLS ID #3846149, Adam Boysen, Zuma Realty. elevateMLS
 - $450,0003 bd2 ba2.2k sqft7567 Liberty Bell Dr, Colorado Springs, CO 80920For Sale
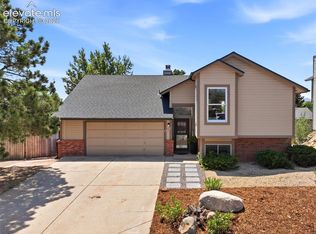 MLS ID #4076279, Michelle Bies, Better Homes and Gardens Real Estate Kenney & Company. elevateMLS
 - $520,0003 bd3 ba3k sqft1992 London Carriage Grv, Colorado Springs, CO 80920For Sale
 MLS ID #2474439, Marty Mindnich PSA GRI EPRO , HomeSmart. elevateMLS
 - $432,5003 bd2 ba1.4k sqft7850 Belford Dr, Colorado Springs, CO 80920For Sale
 MLS ID #6081259, Chris Watson, RE/MAX Real Estate Group LLC. elevateMLS
 - $499,9004 bd3 ba1.8k sqft2550 Norwich Dr, Colorado Springs, CO 80920For SaleMLS ID #3807247, Bryan Vail, RE/MAX Real Estate Group LLC. elevateMLS
- $650,0005 bd4 ba3.5k sqft8315 Drayton Hall Dr, Colorado Springs, CO 80920For SaleMLS ID #3681710, Jessica Lanquar, Home at 6035 LLC. elevateMLS
- $450,0003 bd3 ba2.2k sqft6678 Cottonwood Tree Dr, Colorado Springs, CO 80927For SaleMLS ID #7569063, Julienne Vernetti, HomeSmart. elevateMLS
- $534,9995 bd4 ba2.9k sqft8042 Scarborough Dr, Colorado Springs, CO 80920For SaleMLS ID #7254448, Barbara Schlinker ABR AHWD GRI , Your Home Sold Guaranteed Realty - Barb Has The Buyers Team. elevateMLS
- $460,0003 bd3 ba2.5k sqft5663 Mesa Mountain Way, Colorado Springs, CO 80923For SaleMLS ID #9242820, Galen Becker NCREA , LPT Realty LLC. elevateMLS
- $445,0003 bd3 ba2.6k sqft5315 Paradox Dr, Colorado Springs, CO 80923For SaleMLS ID #9306805, Chantel Parker, The Cutting Edge. elevateMLS
- $419,9003 bd3 ba2.9k sqft3944 Coral Point, Colorado Springs, CO 80917For SaleMLS ID #4317085, Ashley Candler, Exp Realty LLC. elevateMLS
- $479,9004 bd3 ba2.1k sqft6140 Papoose Ln, Colorado Springs, CO 80923For SaleMLS ID #2751976, Angie Cunningham MRP SRES , The Cutting Edge. elevateMLS
- $599,0004 bd3 ba2.6k sqft4359 Prairie Willow Dr, Colorado Springs, CO 80920For SaleMLS ID #7590053, Anneliese Henley, CORE Real Estate Group, LLC. elevateMLS
- $434,5004 bd3 ba2.4k sqft6538 Fowler Dr, Colorado Springs, CO 80923For SaleMLS ID #1910097, Brandon Tomic, Exp Realty LLC. elevateMLS
- $449,9003 bd3 ba1.8k sqft7225 Westerner Dr, Colorado Springs, CO 80922For SaleMLS ID #4902164, Maya Lewis, Redfin Corporation. elevateMLS
- $365,0003 bd4 ba2k sqft1846 Brookdale Dr, Colorado Springs, CO 80918For SaleMLS ID #6367074, Amy Thompson, Coldwell Banker Realty. elevateMLS
- $484,9003 bd3 ba2.8k sqft4262 Knollvale Dr, Colorado Springs, CO 80922For SaleMLS ID #3444144, Kevin Basinger, RE/MAX Real Estate Group LLC. elevateMLS
- $450,0003 bd3 ba2.6k sqft1683 Woodpark Dr, Colorado Springs, CO 80951For SaleMLS ID #8627729, Cienna Stalteri-Crosby RENE , Cienna Stalteri-Crosby. elevateMLS
- $569,9004 bd3 ba3.3k sqft6059 Mapleton Dr, Colorado Springs, CO 80918For SaleMLS ID #1786642, Jacob Scott Burger, REMAX PROPERTIES. elevateMLS
- $509,9004 bd3 ba2.2k sqft4856 Chaparral Rd, Colorado Springs, CO 80917For SaleMLS ID #8656865, Shari Hall SRES , Fathom Realty Colorado LLC. elevateMLS
