In a quiet townhome community overlooking a seasonal creek & just minutes from Palmer Park, sits a beautifully maintained ranch-style home offering a rare combination of peaceful, low-maintenance main-level living with nearly 3,000 sqft of flexible space. Wake up to serene creek views, enjoy morning coffee on the patio, and experience the comfort of home in one of the city’s most convenient locations. Inside, the flow is effortless. Rich, African Cherry hardwood floors, abundant natural light, vaulted ceilings and a cozy gas fireplace create a warm, inviting atmosphere. The kitchen features new appliances, gorgeous granite counters, bar seating, sunny bay window breakfast nook & seamless flow into the formal dining area. The spacious primary suite offers a unique tray-like ceiling feature, dual walk-in closets & a spa-inspired bath complete with a steam shower in an enclosed soaking tub. Main-level laundry with included front load washer & dryer set is conveniently located just off the primary and on your way to the 2 car garage that features epoxy floors and lots of sturdy overhead shelves. A second bedroom at the front of the home features wood flooring, a large walk-in closet with extensive built-in shelving & convenient ¾ bath just outside its door. The finished basement offers incredible versatility with a massive living space ideal for a media room, gym & game room. A generous bedroom includes an oversized closet with additional storage tucked beneath the stairs. This lower level also features a stunning full bath, two separate storage rooms, and a bonus room with cabinetry, sink, & open shelving that could easily function as a kitchenette; an ideal setup for extended stay guests, or multi-generational living. This home offers too much value for the price per square foot to ignore. Schedule a showing today!
For sale
Price cut: $5K (8/17)
$414,900
3944 Coral Point, Colorado Springs, CO 80917
3beds
2,982sqft
Townhouse
Built in 1996
5,018 Square Feet Lot
$-- Zestimate®
$139/sqft
$505/mo HOA
What's special
Spa-inspired bathSerene creek viewsSpacious primary suiteVaulted ceilingsAbundant natural lightOverlooking a seasonal creekUnique tray-like ceiling feature
- 106 days
- 158
- 6
Zillow last checked:
Listing updated:
Listed by:
Ashley Candler 530-228-8004,
Exp Realty LLC
Source: elevateMLS,MLS#: 4317085
Facts & features
Interior
Bedrooms & bathrooms
- Bedrooms: 3
- Bathrooms: 3
- Full bathrooms: 3
Other
- Level: Main
- Area: 187 Square Feet
- Dimensions: 11 x 17
Heating
- Forced Air, Natural Gas
Cooling
- Ceiling Fan(s), Central Air
Appliances
- Included: 220v in Kitchen, Dishwasher, Disposal, Dryer, Microwave, Range, Refrigerator, Washer
- Laundry: Electric Hook-up, Main Level
Features
- 5-Pc Bath, 6-Panel Doors, Great Room, Vaulted Ceiling(s), Breakfast Bar, Pantry, Wet Bar
- Flooring: Carpet, Tile, Wood
- Basement: Full,Partially Finished
- Has fireplace: Yes
- Fireplace features: Gas
- Common walls with other units/homes: End Unit
Interior area
- Total structure area: 2,982
- Total interior livable area: 2,982 sqft
- Finished area above ground: 1,498
- Finished area below ground: 1,484
Video & virtual tour
Property
Parking
- Total spaces: 2
- Parking features: Attached, Even with Main Level, Garage Door Opener, Concrete Driveway
- Attached garage spaces: 2
Features
- Patio & porch: Concrete
- Exterior features: Auto Sprinkler System
- Fencing: Back Yard
- Waterfront features: Stream/Creek
Lot
- Size: 5,018 Square Feet
- Features: Hiking Trail, Near Fire Station, Near Hospital, Near Park, Near Public Transit, Near Schools, Near Shopping Center, HOA Required $, Landscaped
Details
- Parcel number: 6327410034
- Other equipment: Sump Pump
Construction
Type & style
- Home type: Townhouse
- Architectural style: Ranch
- Property subtype: Townhouse
- Attached to another structure: Yes
Materials
- Stucco, Frame
- Roof: Composite Shingle
Condition
- Existing Home
- New construction: No
- Year built: 1996
Utilities & green energy
- Water: Municipal
- Utilities for property: Cable Available, Electricity Connected, Natural Gas Connected
Community & HOA
Community
- Features: Green Areas
HOA
- Has HOA: Yes
- Services included: Insurance, Lawn, Maintenance Grounds, Maintenance Structure, Snow Removal, Trash Removal
- HOA fee: $505 monthly
Location
- Region: Colorado Springs
Financial & listing details
- Price per square foot: $139/sqft
- Tax assessed value: $400,070
- Annual tax amount: $1,244
- Date on market: 5/14/2026
- Listing terms: Cash,Conventional,FHA,VA Loan
- Electric utility on property: Yes
Estimated market value
Not available
Estimated sales range
Not available
Not available
Price history
| Date | Event | Price |
|---|---|---|
| 8/17/2026 | Price change | $414,900-1.2%$139/sqft |
Source:  elevateMLS #4317085 Report a problem elevateMLS #4317085 Report a problem | ||
| 5/14/2026 | Listed for sale | $419,900+52.7%$141/sqft |
Source: elevateMLS #4317085 Report a problem | ||
| 9/16/2016 | Sold | $275,000$92/sqft |
Source: Public Record Report a problem | ||
| 8/30/2016 | Pending sale | $275,000$92/sqft |
Source: RE/MAX ADVANTAGE #8328047 Report a problem | ||
| 8/15/2016 | Listed for sale | $275,000+6.6%$92/sqft |
Source: Owner Report a problem | ||
| 2/7/2006 | Sold | $257,900+18.8%$86/sqft |
Source: Public Record Report a problem | ||
| 3/10/2003 | Sold | $217,000+37.3%$73/sqft |
Source: Public Record Report a problem | ||
| 1/22/1997 | Sold | $158,100$53/sqft |
Source: Public Record Report a problem | ||
Public tax history
| Year | Property taxes | Tax assessment |
|---|---|---|
| 2024 | $1,133 -10.2% | $26,800 |
| 2023 | $1,261 -7.8% | $26,800 +18.9% |
| 2022 | $1,368 | $22,540 -2.8% |
| 2021 | -- | $23,190 +4.3% |
| 2020 | $1,509 +0.5% | $22,240 |
| 2019 | $1,501 +22.4% | $22,240 +26% |
| 2018 | $1,227 -5.3% | $17,650 |
| 2017 | $1,295 +5.6% | $17,650 -5.7% |
| 2016 | $1,227 +13.1% | $18,710 |
| 2015 | $1,085 -4.5% | $18,710 -0.8% |
| 2014 | $1,135 | $18,870 |
| 2013 | -- | -- |
| 2012 | -- | $19,880 |
| 2011 | $1,276 | $19,880 -8.1% |
| 2010 | -- | $21,630 |
| 2009 | -- | $21,630 +12.4% |
| 2008 | -- | $19,240 |
| 2006 | -- | $19,240 +31% |
| 2004 | -- | $14,690 |
| 2003 | $876 +3.7% | $14,690 -4.5% |
| 2002 | $844 -4.1% | $15,390 +1.5% |
| 2001 | $880 | $15,170 |
Find assessor info on the county website
Monthly payment
Est. payment
Payment breakdown
Explore the cost of this home by adjusting the details. Changes won't be saved.Climate risks
Neighborhood: East Colorado Springs
Nearby schools
Schools provided by the listing agent
- Elementary: Grant
- District: Colorado Springs 11
Source: elevateMLS. This data may not be complete. We recommend contacting the local school district to confirm school assignments for this home.
- $342,4002 bd2 ba3k sqft3946 Coral Point, Colorado Springs, CO 80917Off Market

- $350,0002 bd2 ba1.8k sqft3940 Coral Point, Colorado Springs, CO 80917Sold
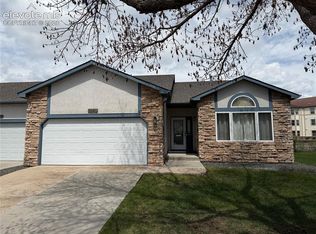
- $353,0002 bd2 ba2.9k sqft3950 Coral Point, Colorado Springs, CO 80917Off Market

- $328,9002 bd2 ba1.5k sqft3929 Coral Point, Colorado Springs, CO 80917Off Market

Similar homes
- $390,0003 bd3 ba1.8k sqft5313 Mountain Peak Point, Colorado Springs, CO 80917For Sale

 MLS ID #2954947, Jerry Clark ABR AHWD C2EX CDPE CLP CNE CNHS MRP SFR , REMAX PROPERTIES. elevateMLS
 - $380,0003 bd3 ba2.2k sqft6838 Los Reyes Cir, Colorado Springs, CO 80918For Sale
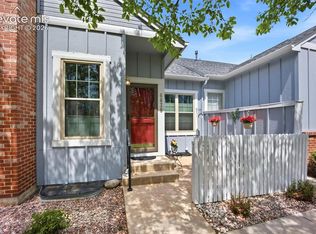 MLS ID #4822577, Dean Weissman, The Platinum Group. elevateMLS
 - $415,0004 bd2 ba1.6k sqft6630 Greylock Dr, Colorado Springs, CO 80918For Sale
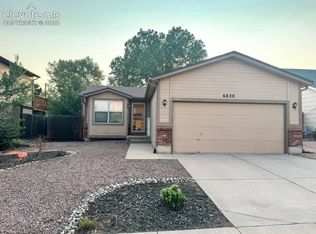 MLS ID #4757110, Jill Lais MRP , The Cutting Edge. elevateMLS
 - $450,0003 bd4 ba2.8k sqft3691 Plantation Grv, Colorado Springs, CO 80920For Sale
 MLS ID #2544522, Maya Lewis, Redfin Corporation. elevateMLS
 - $439,0004 bd3 ba2.4k sqft3417 Plantation Grv, Colorado Springs, CO 80920For SaleMLS ID #1057364, Benjamin Kennedy SRES , The Platinum Group. elevateMLS
- $365,0003 bd4 ba2k sqft1846 Brookdale Dr, Colorado Springs, CO 80918For SaleMLS ID #6367074, Amy Thompson, Coldwell Banker Realty. elevateMLS
- $445,0003 bd2 ba2.2k sqft7010 Blazing Trail Dr, Colorado Springs, CO 80922For SaleMLS ID #1898924, Leigh Ann Gentry, Red Bow Realty. elevateMLS
- $425,0004 bd3 ba1.8k sqft7007 McEwan St, Colorado Springs, CO 80922For SaleMLS ID #8674718, Kimberly Lockett ABR GRI MRP SRES , Kimberly Lockett Real Estate Group Inc. elevateMLS
- $559,9003 bd3 ba3.1k sqft9659 Carriage Creek Point, Colorado Springs, CO 80920For SaleMLS ID #5146917, Sheri Bennett, Coldwell Banker Realty. elevateMLS
- $450,0003 bd3 ba2.7k sqft6347 Alibi Cir, Colorado Springs, CO 80923For SaleMLS ID #1979275, Nathan Rains, Exp Realty LLC. elevateMLS
- $490,0003 bd3 ba3.3k sqft6762 Wild Indigo Dr, Colorado Springs, CO 80923For SaleMLS ID #5025463, Monica Breckenridge ABR CDPE CLHMS GRI MRP PSA RSPS SFR SRES , Pink Realty Inc. elevateMLS
- $450,0003 bd3 ba2.4k sqft8202 Potentilla Grv, Colorado Springs, CO 80908For SaleMLS ID #4757765, Clay Martin, The Cutting Edge. elevateMLS
- $425,0003 bd3 ba2.3k sqft7889 Notre Way, Colorado Springs, CO 80951For SaleMLS ID #7448240, Lorian Harris, ProSales Properties. elevateMLS
- $435,0003 bd3 ba1.8k sqft7225 Westerner Dr, Colorado Springs, CO 80922For SaleMLS ID #4902164, Maya Lewis, Redfin Corporation. elevateMLS
- $440,0004 bd3 ba2.6k sqft5315 Paradox Dr, Colorado Springs, CO 80923For SaleMLS ID #9306805, Chantel Parker, The Cutting Edge. elevateMLS
- $416,0003 bd3 ba1.9k sqft4844 Sea Eagle Dr, Colorado Springs, CO 80916For SaleMLS ID #6975722, Billi Jo Byrne ABR C2EX MRP , HomeSmart. elevateMLS
- $362,5003 bd3 ba1.7k sqft2067 Bristlecone Dr, Colorado Springs, CO 80919For SaleMLS ID #2287765, Sharon Sloan, Keller Williams Clients Choice Realty. elevateMLS
- $369,0003 bd3 ba1.6k sqft1308 De Reamer Cir, Colorado Springs, CO 80915For SaleMLS ID #8106604, Ramona Williams, Exp Realty LLC. elevateMLS
- $355,0003 bd4 ba1.7k sqft2310 E La Salle St Unit 106, Colorado Springs, CO 80909For SaleMLS ID #2663692, Kerri Kilgore CRS MRP SFR SRES , Realty One Group Apex. elevateMLS
- $474,9004 bd3 ba2.6k sqft4580 Scarlet Dr, Colorado Springs, CO 80920For SaleMLS ID #2190100, Aaron Salladay, Best Colorado Homes. elevateMLS
