Welcome home to comfort, space and convenience in this desirable, established Colorado Springs community! Offering 4 bedrooms, 3 bathrooms and a finished basement, this inviting home is thoughtfully designed for easy everyday living with plenty of room for visiting family and guests, hobbies and entertaining. Enjoy the convenience of true main-level living with a spacious primary suite, second bedroom and guest bath, laundry room, minimal steps at the entrance, walk-in shower, wider hallways and doorways, convenient garage entry and low-maintenance landscaping. The bright, open floor plan feels comfortable and welcoming. The spacious kitchen features stainless steel appliances, abundant counter and cabinet space, a pantry and plenty of room for a casual dining table. A separate formal dining area provides additional space for gatherings and flows into the generous living room, where a cozy fireplace creates the perfect place to relax. The main-level primary suite offers a comfortable retreat with an adjoining private bath and two walk-in closets. A second main-level bedroom provides wonderful flexibility for guests, an office or hobby space. Downstairs, the finished basement significantly expands the living space with a large family and recreation area offering endless possibilities for entertaining, hobbies, exercise, a home office or guest retreat. Two additional bedrooms and a full bathroom provide plenty of space and privacy for visiting family and guests. Conveniently located near shopping, dining, parks and everyday services, with easy access to major roadways and Colorado Springs amenities, this home offers the space you want with the everyday convenience of main-level living. Come see how comfortable life can be at 3952 Coral Point!
For sale
$410,000
3952 Coral Point, Colorado Springs, CO 80917
4beds
2,980sqft
Single Family Residence
Built in 1996
4,395 Square Feet Lot
$-- Zestimate®
$138/sqft
$505/mo HOA
What's special
- 29 days
- 588
- 41
Zillow last checked:
Listing updated:
Listed by:
Amy Kunce-Martinez 719-661-1199,
The Cutting Edge,
Debi Volk MRP 719-310-0149
Source: elevateMLS,MLS#: 7285390
Facts & features
Interior
Bedrooms & bathrooms
- Bedrooms: 4
- Bathrooms: 3
- Full bathrooms: 2
- 3/4 bathrooms: 1
Other
- Level: Main
- Area: 221 Square Feet
- Dimensions: 13 x 17
Heating
- Forced Air
Cooling
- Ceiling Fan(s), Central Air
Appliances
- Included: 220v in Kitchen, Dishwasher, Disposal, Dryer, Microwave, Oven, Refrigerator, Washer
- Laundry: Main Level
Features
- 5-Pc Bath, Pantry
- Flooring: Carpet, Tile, Luxury Vinyl
- Basement: Full,Partially Finished
- Has fireplace: Yes
- Fireplace features: Gas
Interior area
- Total structure area: 2,980
- Total interior livable area: 2,980 sqft
- Finished area above ground: 1,498
- Finished area below ground: 1,482
Video & virtual tour
Property
Parking
- Total spaces: 2
- Parking features: Attached, Even with Main Level, Garage Door Opener, Concrete Driveway
- Attached garage spaces: 2
Features
- Patio & porch: Concrete
Lot
- Size: 4,395 Square Feet
- Features: Level, Hiking Trail, Near Fire Station, Near Hospital, Near Park, Near Public Transit, Near Schools, Near Shopping Center, HOA Required $, Landscaped
Details
- Parcel number: 6327410031
Construction
Type & style
- Home type: SingleFamily
- Architectural style: Ranch
- Property subtype: Single Family Residence
- Attached to another structure: Yes
Materials
- Stone, Stucco, Wood Siding, Frame
- Roof: Composite Shingle
Condition
- Existing Home
- New construction: No
- Year built: 1996
Utilities & green energy
- Water: Municipal
- Utilities for property: Cable Available, Electricity Connected
Community & HOA
HOA
- Has HOA: Yes
- Services included: Covenant Enforcement, Insurance, Lawn, Maintenance Grounds, Maintenance Structure, Snow Removal, Trash Removal
- HOA fee: $505 monthly
Location
- Region: Colorado Springs
Financial & listing details
- Price per square foot: $138/sqft
- Tax assessed value: $393,713
- Annual tax amount: $1,371
- Date on market: 9/20/2026
- Listing terms: Cash,Conventional,FHA,VA Loan
- Electric utility on property: Yes
Estimated market value
Not available
Estimated sales range
Not available
Not available
Price history
| Date | Event | Price |
|---|---|---|
| 9/20/2026 | Listed for sale | $410,000-2.4%$138/sqft |
Source:  elevateMLS #7285390 Report a problem | ||
| 8/19/2026 | Listing removed | -- |
Source: Owner Report a problem | ||
| 8/9/2026 | Listed for sale | $420,000+6.3%$141/sqft |
Source: Owner Report a problem | ||
| 8/8/2022 | Sold | $395,000-12%$133/sqft |
Source: Public Record Report a problem | ||
| 7/6/2022 | Contingent | $449,000$151/sqft |
Source: elevateMLS #2483144 Report a problem | ||
| 6/29/2022 | Listed for sale | $449,000+72.8%$151/sqft |
Source: elevateMLS #2483144 Report a problem | ||
| 11/5/2007 | Sold | $259,900+40.5%$87/sqft |
Source: Public Record Report a problem | ||
| 6/1/2001 | Sold | $185,000+17.2%$62/sqft |
Source: Public Record Report a problem | ||
| 9/18/1997 | Sold | $157,900$53/sqft |
Source: Public Record Report a problem | ||
Public tax history
| Year | Property taxes | Tax assessment |
|---|---|---|
| 2025 | $1,234 +10% | $27,760 +4.3% |
| 2024 | $1,122 +30.1% | $26,610 |
| 2023 | $863 -7.8% | $26,610 +19% |
| 2022 | $936 | $22,370 -2.8% |
| 2021 | -- | $23,010 +4.3% |
| 2020 | $1,013 -32% | $22,070 |
| 2019 | $1,490 +22.4% | $22,070 +26% |
| 2018 | $1,217 -5.3% | $17,510 |
| 2017 | $1,285 +5.6% | $17,510 -5.7% |
| 2016 | $1,217 +13.1% | $18,560 |
| 2015 | $1,076 -4.5% | $18,560 -0.9% |
| 2014 | $1,126 | $18,720 |
| 2013 | -- | -- |
| 2012 | -- | $19,730 |
| 2011 | $1,250 | $19,730 -6.9% |
| 2010 | -- | $21,190 |
| 2009 | -- | $21,190 -4.8% |
| 2008 | -- | $22,270 |
| 2006 | -- | $22,270 +52% |
| 2004 | -- | $14,650 |
| 2003 | $873 +3.7% | $14,650 -4.6% |
| 2002 | $842 -4% | $15,350 +1.6% |
| 2001 | $877 | $15,110 |
Find assessor info on the county website
Monthly payment
Est. payment
Payment breakdown
Explore the cost of this home by adjusting the details. Changes won't be saved.Climate risks
Neighborhood: East Colorado Springs
Nearby schools
Schools provided by the listing agent
- Elementary: Grant
- Middle: Mann
- High: Mitchell
- District: Colorado Springs 11
Source: elevateMLS. This data may not be complete. We recommend contacting the local school district to confirm school assignments for this home.
- $347,6002 bd2 ba2.9k sqft3950 Coral Point, Colorado Springs, CO 80917Off Market

- $420,0003 bd3 ba3k sqft3956 Coral Point, Colorado Springs, CO 80917Sold

- $338,7002 bd2 ba3k sqft3946 Coral Point, Colorado Springs, CO 80917Off Market

- $417,2004 bd-- ba1.9k sqft3958 Coral Point, Colorado Springs, CO 80917Off Market

Similar homes
- $--4 bd2 ba1.8k sqft4690 Bunchberry Ln, Colorado Springs, CO 80917Auction
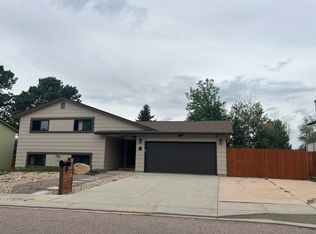 Auction.com 2
- $395,0004 bd2 ba1.8k sqft4344 S Delighted Cir, Colorado Springs, CO 80917For Sale
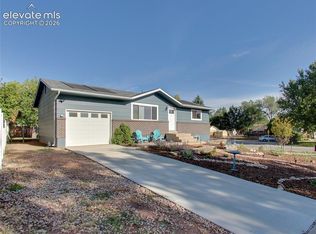
 MLS ID #5084454, John Korpita MRP , Great Colorado Homes, Inc.. elevateMLS
- $--4 bd3 ba2.2k sqft4595 N Enchanted Cir, Colorado Springs, CO 80917Auction
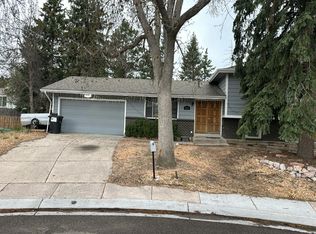 Auction.com 2
- $429,7194 bd2 ba2.4k sqft4635 S Sleepy Hollow Cir, Colorado Springs, CO 80917For Sale
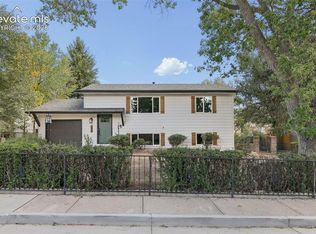 MLS ID #8414953, Shane Bruckner ABR , Nest Egg Realty, LLC. elevateMLS
- $414,9003 bd3 ba2.9k sqft3944 Coral Point, Colorado Springs, CO 80917For SaleMLS ID #4317085, Ashley Candler, Exp Realty LLC. elevateMLS
- $449,0005 bd3 ba2.9k sqft5210 Whip Trl, Colorado Springs, CO 80917For SaleMLS ID #6575967, Alfredo Saiz PSA , Redfin Corporation. elevateMLS
- $449,0004 bd3 ba1.9k sqft4364 Teeter Totter Cir, Colorado Springs, CO 80917For SaleMLS ID #1688589, Kaitlyn Olson, Armstrong Real Estate Company. elevateMLS
- $384,9004 bd2 ba1.8k sqft4855 S Crimson Cir, Colorado Springs, CO 80917For SaleMLS ID #8426797, Jacob Scott Burger, REMAX PROPERTIES. elevateMLS
- $417,0004 bd2 ba1.7k sqft4506 Adieu Cir, Colorado Springs, CO 80917For SaleMLS ID #4167125, Sarah Macdonald, Exp Realty LLC. elevateMLS
- $450,0003 bd3 ba2.6k sqft5374 Smokehouse Ln, Colorado Springs, CO 80917For SaleMLS ID #4351489, Alexandra Daugherty GRI REOS SRES , REMAX PROPERTIES. elevateMLS
- $525,0004 bd4 ba3.7k sqft3911 Languid Ln, Colorado Springs, CO 80917For SaleMLS ID #4529659, Camellia Coray, Coldwell Banker Realty. elevateMLS
- $450,0004 bd3 ba2.5k sqft3823 Windsong Ct, Colorado Springs, CO 80917For SaleMLS ID #4985756, Susan Lemaire, Thompson Properties Colorado LLC. elevateMLS
- $505,0005 bd4 ba2.8k sqft5205 Whip Trl, Colorado Springs, CO 80917For SaleMLS ID #3733175, Tammy Colvin, TLC Realty and Property Management, LLC. elevateMLS
- $425,0003 bd2 ba1.8k sqft4625 Whimsical Dr, Colorado Springs, CO 80917For SaleMLS ID #9543768, Jamie Krakofsky MRP , Keller Williams Partners. elevateMLS
- $389,0004 bd2 ba1.8k sqft3619 Meadowland Blvd, Colorado Springs, CO 80918For SaleMLS ID #4484951, Michael Seeger GRI , Keller Williams Partners. elevateMLS
- $390,0004 bd2 ba1.8k sqft4777 N Sleepy Hollow Cir, Colorado Springs, CO 80917For SaleMLS ID #1001769, Becky Cramer GRI MRP PPS , Compass. elevateMLS
- $440,0004 bd3 ba2.4k sqft3415 Valejo Ct, Colorado Springs, CO 80918For SaleMLS ID #5110060, Jacob Thetford ABR MRP SFR , High Country Realty LLC. elevateMLS
- $409,9004 bd2 ba1.6k sqft5015 Bonita Way, Colorado Springs, CO 80918For SaleMLS ID #3498635, Doug Marsh, Keller Williams Clients Choice Realty. elevateMLS
- $425,0003 bd3 ba1.6k sqft4850 Windward Cir, Colorado Springs, CO 80917For SaleMLS ID #7721091, Will Miller, RE/MAX Real Estate Group LLC. elevateMLS
