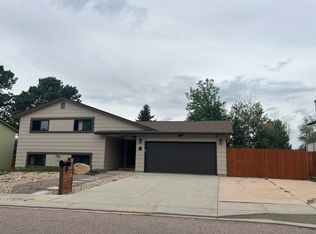
Welcome home to this beautiful home in the Homestead subdivision. Centrally located for all areas in Colorado Springs. You have shopping and trails right out your back door. The is a spacious home with plenty of room to spread out. 4 bedrooms are upstairs and there is a family room, bedroom, and bathroom in the basement. There is a 3rd garage that is built in the backyard, the road is paved to this garage. An RV could probably be stored here easily (please double verify measurement for that). Large back yard that has been landscaped and well taken care of. The back yard also boasts an automatic sprinkler system, a large covered deck and a dog run on the north side of the home. Front yard is zero scaped for ease of maintenance. Room are spacious and the majority are on the upper level. Kitchen appliances stay with the property. Sunrise in the morning off the back deck and sunset in the evening off the front porch. Come and make this your home!
Under contract
$505,000
5205 Whip Trl, Colorado Springs, CO 80917
5beds
2,838sqft
Single Family Residence
Built in 1995
0.43 Acres Lot
$-- Zestimate®
$178/sqft
$-- HOA
What's special
Large covered deckAutomatic sprinkler systemBathroom in the basement
- 10 days
- 575
- 52
Likely to sell faster than
Zillow last checked:
Listing updated:
Listed by:
Tammy Colvin 719-323-0655,
TLC Realty and Property Management, LLC
Source: elevateMLS,MLS#: 3733175
Facts & features
Interior
Bedrooms & bathrooms
- Bedrooms: 5
- Bathrooms: 4
- Full bathrooms: 2
- 3/4 bathrooms: 1
- 1/2 bathrooms: 1
Other
- Level: Upper
- Area: 256 Square Feet
- Dimensions: 16 x 16
Heating
- Forced Air
Cooling
- Ceiling Fan(s), Central Air
Appliances
- Included: Dishwasher, Disposal, Microwave, Range, Refrigerator
- Laundry: In Basement, Electric Hook-up
Features
- Flooring: Carpet, Ceramic Tile, Wood Laminate
- Basement: Full,Finished
- Has fireplace: Yes
Interior area
- Total structure area: 2,838
- Total interior livable area: 2,838 sqft
- Finished area above ground: 1,926
- Finished area below ground: 912
Property
Parking
- Total spaces: 3
- Parking features: Attached, Detached, Even with Main Level, Garage Door Opener, RV Access/Parking
- Attached garage spaces: 3
Features
- Levels: Two
- Stories: 2
- Patio & porch: Composite
- Has spa: Yes
- Spa features: Hot Tub/Spa
- Has view: Yes
- View description: View of Pikes Peak
Lot
- Size: 0.43 Acres
- Features: Corner Lot
Details
- Additional structures: Kennel/Dog Run, Storage
- Parcel number: 6325318040
Construction
Type & style
- Home type: SingleFamily
- Property subtype: Single Family Residence
Materials
- Masonite, Frame
- Foundation: Garden Level
- Roof: Composite Shingle
Condition
- Existing Home
- New construction: No
- Year built: 1995
Utilities & green energy
- Water: Municipal
- Utilities for property: Electricity Available, Natural Gas Available
Community & HOA
Location
- Region: Colorado Springs
Financial & listing details
- Price per square foot: $178/sqft
- Tax assessed value: $512,011
- Annual tax amount: $1,520
- Date on market: 10/11/2026
- Listing terms: Cash,Conventional,FHA,VA Loan
- Electric utility on property: Yes
Estimated market value
Not available
Estimated sales range
Not available
Not available
Price history
| Date | Event | Price |
|---|---|---|
| 10/19/2026 | Contingent | $505,000$178/sqft |
Source:  elevateMLS #3733175 Report a problem | ||
| 10/11/2026 | Listed for sale | $505,000$178/sqft |
Source: elevateMLS #3733175 Report a problem | ||
| 11/3/2023 | Listing removed | -- |
Source: elevateMLS #8843077 Report a problem | ||
| 10/23/2023 | Price change | $505,000-1.9%$178/sqft |
Source: elevateMLS #8843077 Report a problem | ||
| 10/7/2023 | Listed for sale | $515,000+160.1%$181/sqft |
Source: elevateMLS #8843077 Report a problem | ||
| 1/3/2014 | Sold | $198,000-5.7%$70/sqft |
Source: Public Record Report a problem | ||
| 10/19/2013 | Listed for sale | $210,000+1.9%$74/sqft |
Source: Real Living - Select Properties #780951 Report a problem | ||
| 10/18/2013 | Listing removed | $1,350 |
Source: Ashford Property Management Report a problem | ||
| 7/25/2013 | Listed for rent | $1,350 |
Source: Ashford Property Management Report a problem | ||
| 4/2/2004 | Sold | $206,000+36.1%$73/sqft |
Source: Public Record Report a problem | ||
| 9/18/1995 | Sold | $151,400$53/sqft |
Source: Public Record Report a problem | ||
Public tax history
| Year | Property taxes | Tax assessment |
|---|---|---|
| 2025 | $1,768 +7.1% | $36,100 -0.4% |
| 2024 | $1,650 +8.7% | $36,250 |
| 2023 | $1,519 -7.8% | $36,250 +33.6% |
| 2022 | $1,648 | $27,140 -2.8% |
| 2021 | -- | $27,920 +45.6% |
| 2020 | $1,504 +16.2% | $19,180 |
| 2019 | $1,295 +13.7% | $19,180 +17.1% |
| 2018 | $1,138 -5.3% | $16,380 |
| 2017 | $1,202 +5.6% | $16,380 +7.9% |
| 2016 | $1,138 +29.3% | $15,180 |
| 2015 | $880 +2.1% | $15,180 +6% |
| 2014 | $862 | $14,320 |
| 2013 | -- | -- |
| 2012 | -- | $15,070 |
| 2011 | $967 | $15,070 -8.1% |
| 2010 | -- | $16,390 |
| 2009 | -- | $16,390 +3% |
| 2008 | -- | $15,910 |
| 2006 | -- | $15,910 +18.8% |
| 2004 | -- | $13,390 |
| 2003 | $865 +3.7% | $13,390 -12% |
| 2002 | $834 -11% | $15,210 -5.8% |
| 2001 | $937 | $16,150 |
Find assessor info on the county website
Monthly payment
Est. payment
Payment breakdown
Explore the cost of this home by adjusting the details. Changes won't be saved.Climate risks
Neighborhood: East Colorado Springs
Nearby schools
Schools provided by the listing agent
- District: Colorado Springs 11
Source: elevateMLS. This data may not be complete. We recommend contacting the local school district to confirm school assignments for this home.
- $451,2004 bd3 ba2.6k sqft5215 Whip Trl, Colorado Springs, CO 80917Off Market

- $461,8004 bd4 ba2.8k sqft5245 Artistic Cir, Colorado Springs, CO 80917Off Market
- $474,9005 bd4 ba2.6k sqft5225 Whip Trl, Colorado Springs, CO 80917Off Market
- $391,1003 bd2 ba1.6k sqft5235 Artistic Cir, Colorado Springs, CO 80917Off Market
Similar homes
- $449,0005 bd3 ba2.9k sqft5210 Whip Trl, Colorado Springs, CO 80917For Sale

 MLS ID #6575967, Alfredo Saiz PSA , Redfin Corporation. elevateMLS
- $--4 bd2 ba1.8k sqft4690 Bunchberry Ln, Colorado Springs, CO 80917Auction
 Auction.com 2
- $450,0003 bd3 ba2.6k sqft5374 Smokehouse Ln, Colorado Springs, CO 80917For Sale
 MLS ID #4351489, Alexandra Daugherty GRI REOS SRES , REMAX PROPERTIES. elevateMLS
- $469,0004 bd2 ba2.7k sqft5483 S Buckskin Pass Dr, Colorado Springs, CO 80917For Sale By Owner

- $525,0004 bd4 ba3.7k sqft3911 Languid Ln, Colorado Springs, CO 80917For SaleMLS ID #4529659, Camellia Coray, Coldwell Banker Realty. elevateMLS
- $565,0004 bd3 ba4k sqft5145 Wagon Master Dr, Colorado Springs, CO 80917For SaleMLS ID #8114525, Ronald Smits ABR , Berkshire Hathaway HomeServices Rocky Mountain. elevateMLS
- $500,0005 bd4 ba2.9k sqft2565 Brady Dr, Colorado Springs, CO 80917For SaleMLS ID #6895007, Donna Scarpa, HomeSmart. elevateMLS
- $475,0004 bd2 ba1.7k sqft4578 Adieu Cir, Colorado Springs, CO 80917For SaleMLS ID #5958482, Haley Levick, Venterra Real Estate LLC. elevateMLS
- $427,0004 bd2 ba2.2k sqft2724 Penacho Cir, Colorado Springs, CO 80917For SaleMLS ID #1944377, Patrick Scheetz CRS , Exp Realty LLC. elevateMLS
- $485,0005 bd3 ba3.6k sqft4350 Valencia Cir, Colorado Springs, CO 80917For SaleMLS ID #2935084, Sebastian Madsen, Exp Realty LLC. elevateMLS
- $424,9954 bd3 ba2.6k sqft5476 Mosquito Pass Dr, Colorado Springs, CO 80917For SaleMLS ID #9067573, Rich Schur, Schur Success Realty & Auction, LLC. elevateMLS
- $475,0004 bd4 ba2.5k sqft4916 Horseshoe Bend St, Colorado Springs, CO 80917For SaleMLS ID #1410323, Rob Thompson, Coldwell Banker Realty. elevateMLS
- $450,0006 bd3 ba2.8k sqft6430 Pinto Pony Drive, Colorado Springs, CO 80922For Sale
 MLS ID #4176758, Ramil Abratique, RE/MAX Professionals. REcolorado as distributed by MLS GRID
- $499,9973 bd2 ba2.1k sqft5541 Country Heights Dr, Colorado Springs, CO 80917For SaleMLS ID #8120893, Dave Uebelhoer, RE/MAX Real Estate Group LLC. elevateMLS
- $495,0004 bd3 ba2k sqft3817 N Midsummer Ln, Colorado Springs, CO 80917For SaleMLS ID #6663418, Alexey Lutkov, Satellite Realty. elevateMLS
- $427,0003 bd3 ba2k sqft3845 Inspiration Dr, Colorado Springs, CO 80917For SaleMLS ID #7104068, Paul Cerniauskas CNHS MRP , Paul Cerniauskas. elevateMLS
- $499,9004 bd3 ba2.9k sqft6689 Showhorse Ct, Colorado Springs, CO 80922For SaleMLS ID #1557387, Michael Dubois, Keller Williams Clients Choice Realty. elevateMLS
