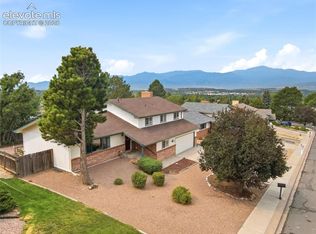
Welcome to this spacious, lovingly maintained home nestled in the quiet and established Villa Loma neighborhood. Set on a large, shaded lot, this home offers the perfect blend of comfort, functionality, and room to grow. The covered patio provides an inviting space to relax or entertain while enjoying warm summer days. With five bedrooms and four bathrooms, there's plenty of space for family, guests, or a home office. The upper level features four bedrooms and two bathrooms. The main level offers a large living room, formal dining room, and an inviting eat-in kitchen that overlooks the expansive family room. Anchored by a cozy wood-burning fireplace, the family room is the heart of the home and provides direct access to the large, shaded backyard and attached two-car garage. This level also includes a convenient half bath and a spacious laundry room complete with a utility sink, abundant storage, and extra workspace for hobbies or crafts. The finished basement adds even more versatile living space with a large recreation room featuring built-in shelving and sink for a future wet bar. You'll also find the fifth bedroom - ideal as a guest room or home office - and a three-quarter bath. With its flexible layout, the basement offers excellent potential for a private living area, multi-generational living, or extended guest accommodations. Conveniently located near popular shopping, dining, parks, trails, and entertainment, you'll enjoy quick access to the Powers Corridor, Academy Boulevard, and major commuter routes. Just 15 minutes away from downtown Colorado Springs and 10 minutes away from UCCS. Military buyers will appreciate the easy commute to Peterson and Schriever Space Force Bases, United States Air Force Academy, and Fort Carson. Offering generous living spaces, thoughtful features, and endless possibilities, this home is ready to welcome its next owners.
For sale
$500,000
2565 Brady Dr, Colorado Springs, CO 80917
5beds
2,908sqft
:
Get pre-qualified$3,066/mo
Single Family Residence
Built in 1976
8,611 Square Feet Lot
$-- Zestimate®
$172/sqft
$-- HOA
What's special
Large shaded lotExpansive family roomConvenient half bathFormal dining roomThree-quarter bathCozy wood-burning fireplaceInviting eat-in kitchen
- 20 days |
- 507 |
- 20 |
Zillow last checked:
Listing updated:
Listed by:
Donna Scarpa 719-439-3200,
HomeSmart
Source: elevateMLS,MLS#: 6895007
Facts & features
Interior
Bedrooms & bathrooms
- Bedrooms: 5
- Bathrooms: 4
- Full bathrooms: 1
- 3/4 bathrooms: 2
- 1/2 bathrooms: 1
Other
- Level: Upper
- Area: 210 Square Feet
- Dimensions: 14 x 15
Heating
- Natural Gas
Cooling
- Ceiling Fan(s), Central Air
Appliances
- Included: 220v in Kitchen, Dishwasher, Disposal, Exhaust Fan, Microwave, Range, Refrigerator, Self Cleaning Oven
- Laundry: Electric Hook-up, Lower Level
Features
- 6-Panel Doors, 9Ft + Ceilings, Beamed Ceilings, Crown Molding, Vaulted Ceiling(s), See Prop Desc Remarks, High Speed Internet
- Flooring: Carpet, Ceramic Tile, Wood Laminate
- Windows: Window Coverings
- Basement: Full,Partially Finished
- Number of fireplaces: 1
- Fireplace features: Masonry, One
Interior area
- Total structure area: 2,908
- Total interior livable area: 2,908 sqft
- Finished area above ground: 2,219
- Finished area below ground: 689
Property
Parking
- Total spaces: 2
- Parking features: Attached, Garage Door Opener, Concrete Driveway, RV Access/Parking
- Attached garage spaces: 2
Features
- Levels: 4-Levels
- Stories: 4
- Patio & porch: Covered
- Exterior features: Auto Sprinkler System
- Fencing: Back Yard
- Has view: Yes
- View description: Mountain(s), View of Pikes Peak
Lot
- Size: 8,611 Square Feet
- Features: Level, Hiking Trail, Near Fire Station, Near Hospital, Near Park, Near Schools, Near Shopping Center, Landscaped
Details
- Additional structures: Storage
- Parcel number: 6336403024
Construction
Type & style
- Home type: SingleFamily
- Property subtype: Single Family Residence
Materials
- Stucco, Framed on Lot
- Roof: Composite Shingle
Condition
- Existing Home
- New construction: No
- Year built: 1976
Utilities & green energy
- Water: Municipal
- Utilities for property: Cable Available, Electricity Connected, Natural Gas Connected, Phone Available
Community & HOA
Location
- Region: Colorado Springs
Financial & listing details
- Price per square foot: $172/sqft
- Tax assessed value: $494,369
- Annual tax amount: $1,282
- Date on market: 7/18/2026
- Listing terms: Cash,Conventional,FHA,VA Loan
- Electric utility on property: Yes
Estimated market value
Not available
Estimated sales range
Not available
Not available
Price history
| Date | Event | Price |
|---|---|---|
| 7/18/2026 | Listed for sale | $500,000$172/sqft |
Source:  elevateMLS #6895007 Report a problem elevateMLS #6895007 Report a problem | ||
Public tax history
| Year | Property taxes | Tax assessment |
|---|---|---|
| 2024 | $1,512 +54.9% | $33,120 |
| 2023 | $976 -7.8% | $33,120 +35.8% |
| 2022 | $1,059 | $24,390 -2.8% |
| 2021 | -- | $25,090 +17.2% |
| 2020 | $968 +0.5% | $21,410 |
| 2019 | $963 +24.1% | $21,410 +16.6% |
| 2018 | $776 -5.3% | $18,360 |
| 2017 | $819 +5.6% | $18,360 +7.2% |
| 2016 | $776 +46% | $17,120 |
| 2015 | $531 +11.3% | $17,120 +7.9% |
| 2014 | $477 | $15,860 |
| 2013 | -- | -- |
| 2012 | -- | $16,350 |
| 2011 | $1,048 | $16,350 -8% |
| 2010 | -- | $17,770 |
| 2009 | -- | $17,770 +3% |
| 2008 | -- | $17,250 |
| 2006 | -- | $17,250 +18.1% |
| 2004 | -- | $14,610 |
| 2003 | $927 +3.7% | $14,610 -10.3% |
| 2002 | $893 -4.4% | $16,290 +1.2% |
| 2001 | $934 | $16,100 |
Find assessor info on the county website
Monthly payment
Est. payment
Payment breakdown
Explore the cost of this home by adjusting the details. Changes won't be saved.Climate risks
Neighborhood: East Colorado Springs
Nearby schools
GreatSchools rating
- 7/10Madison Elementary SchoolGrades: PK-5Distance: 1.2 mi
- 5/10Sabin Middle SchoolGrades: 6-8Distance: 1.5 mi
- 1/10Mitchell High SchoolGrades: 9-12Distance: 1.7 mi
Schools provided by the listing agent
- District: Colorado Springs 11
Source: elevateMLS. This data may not be complete. We recommend contacting the local school district to confirm school assignments for this home.
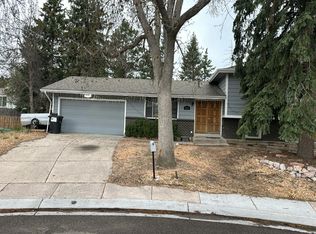
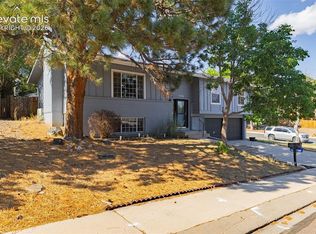
- $419,6003 bd2 ba1.7k sqft2555 Brady Dr, Colorado Springs, CO 80917Off Market
- $410,8003 bd1 ba1.7k sqft2575 Brady Dr, Colorado Springs, CO 80917Off Market
- $442,0004 bd2 ba2.2k sqft2580 Sierra Dr, Colorado Springs, CO 80917Off Market
- $462,4004 bd3 ba2k sqft2570 Sierra Dr, Colorado Springs, CO 80917Off Market
- $459,0005 bd3 ba2.3k sqft2590 Sierra Dr, Colorado Springs, CO 80917Off Market
- $441,1005 bd3 ba1.2k sqft2545 Brady Dr, Colorado Springs, CO 80917Off Market
- $395,1002 bd2 ba3k sqft2560 Brady Dr, Colorado Springs, CO 80917Off Market
- $444,4004 bd3 ba1.7k sqft5225 Alteza Dr, Colorado Springs, CO 80917Off Market
A local agent can set up tours, give advice and negotiate with sellers.
Similar homes
- $459,9005 bd3 ba2.8k sqft5375 Rawhide Ln, Colorado Springs, CO 80917For Sale
 MLS ID #1657099, Christine Callender CRS MRP RLC , EXIT Realty DTC, Cherry Creek, Pikes Peak. elevateMLS
 - $--4 bd3 ba2.2k sqft4595 N Enchanted Cir, Colorado Springs, CO 80917Auction
 Auction.com 2
 - $455,0004 bd2 ba2.2k sqft2724 Penacho Cir, Colorado Springs, CO 80917For Sale
 MLS ID #8081598, Janel Fisher, LPT Realty LLC. elevateMLS
 - $495,0004 bd3 ba2.3k sqft3854 Deepgreen Ln, Colorado Springs, CO 80917For Sale
 MLS ID #4976573, Galen Becker NCREA , LPT Realty LLC. elevateMLS
 - $550,0005 bd4 ba3.6k sqft4350 Valencia Cir, Colorado Springs, CO 80917For SaleMLS ID #2935084, Sebastian Madsen, Exp Realty LLC. elevateMLS
- $500,0006 bd4 ba3.6k sqft2834 E Serendipity Cir, Colorado Springs, CO 80917For SaleMLS ID #6230462, Tamara Whalen SRES , HomeSmart. elevateMLS
- $414,9004 bd3 ba2.4k sqft2657 Inspiration Dr, Colorado Springs, CO 80917For SaleMLS ID #1152275, E. Jason Twitchell, Keller Williams Clients Choice Realty. elevateMLS
- $425,0005 bd3 ba2.4k sqft5565 Trout Creek Pass Dr, Colorado Springs, CO 80917For SaleMLS ID #4430142, Frank Griffin ABR AHWD CRETS EPRO GRI MRP PSA RENE RSPS SFR SRES SRS , Flat Rate Realty Group LLC. elevateMLS
- $455,0004 bd3 ba2.3k sqft5221 Smokehouse Ln, Colorado Springs, CO 80917For SaleMLS ID #3776328, Amber Koran ABR RENE , Coldwell Banker Beyond. elevateMLS
- $447,5004 bd3 ba2.2k sqft2855 Villa Loma Dr, Colorado Springs, CO 80917For SaleMLS ID #3296982, Robert Deyoung MRP , Harmony Real Estate Group, Inc. elevateMLS
- $525,0005 bd3 ba3.1k sqft4255 Brigadoon Ln, Colorado Springs, CO 80909For SaleMLS ID #4692447, Krikor Yeurdjian, HomeSmart. elevateMLS
- $525,0004 bd4 ba3.7k sqft3911 Languid Ln, Colorado Springs, CO 80917For SaleMLS ID #3893665, Camellia Coray, Coldwell Banker Realty. elevateMLS
- $465,0003 bd3 ba2k sqft5625 Escapardo Way, Colorado Springs, CO 80917For SaleMLS ID #3120998, Treasure Davis, Exp Realty LLC. elevateMLS
- $455,0004 bd2 ba1.7k sqft4578 Adieu Cir, Colorado Springs, CO 80917For SaleMLS ID #5958482, Haley Levick, Venterra Real Estate LLC. elevateMLS
- $459,0005 bd3 ba2.2k sqft4025 N Carefree Cir, Colorado Springs, CO 80917For SaleMLS ID #7286992, Michelle Ferrell SFR , LPT Realty LLC. elevateMLS
- $476,0003 bd2 ba2.2k sqft3440 Oro Blanco Dr, Colorado Springs, CO 80917For SaleMLS ID #9253849, Rebekah Gunderson, Realty One Group Apex. elevateMLS
- $510,0004 bd3 ba2.6k sqft4026 Loring Cir N, Colorado Springs, CO 80909For SaleMLS ID #5905384, P Marie Chavez, Front Range Real Estate Professionals, LLC. elevateMLS
- $480,0004 bd3 ba2.4k sqft5523 Wilkerson Pass Dr, Colorado Springs, CO 80917For SaleMLS ID #8145227, Ben Dumiye, Benfina Properties, LLC. elevateMLS
- $399,9004 bd3 ba2.8k sqft5060 Barcelona Way, Colorado Springs, CO 80917For SaleMLS ID #8246402, Christopher Cooper, The Cutting Edge. elevateMLS
- $412,5003 bd2 ba1.9k sqft4610 Picturesque Cir, Colorado Springs, CO 80917For SaleMLS ID #3095882, Dan Andrews, RE/MAX Real Estate Group LLC. elevateMLS
