Rarely do you find a home offering 6 bedrooms, 4 bathrooms, and the highly sought-after convenience of 4 bedrooms on the upper level—all nestled in the heart of the Village Seven neighborhood! Surrounded by mature trees, greenway trails connecting parks and schools, and just a 5-minute walk to The Swimmery Club, Natural Park, and the highly acclaimed Thomas MacLaren K-12 public charter school within walking distance. This well-loved home offers the perfect blend of space, comfort, & lifestyle. Enter through exquisite double carved doors into a home built to last w/ a low-maintenance brick & stucco exterior, Class 4 stone-coated steel roof, & energy-efficient newer windows w/ a transferable warranty. Natural light fills every room, highlighting thoughtful updates throughout. The spacious oak entry opens to luxury vinyl plank flooring extending through the formal living & dining room, kitchen, & family room. The beautifully updated kitchen features custom slab granite countertops, oak cabinetry w/ under-cabinet lighting, pull-out drawers, expandable pantry, stainless steel appliances, & a glass cooktop. The inviting family room offers a cozy gas fireplace & oversized patio door leading to a generous covered deck with charming café lights—perfect for year-round entertaining. Upstairs, the expansive primary suite features a wood-burning fireplace, private balcony, walk-in closet, and adjoining bath. Three additional bedrooms, including an oversized bedroom & another with custom built-in bookshelves ideal for a home office, share an updated full bath with custom porcelain tile. The partially finished basement offers two additional bedrooms, an updated bath, abundant storage, and brand-new LVP flooring ready for future expansion. Conveniently located near Powers, Academy, shopping, dining, parks, & schools. This exceptional home offers an outstanding floor plan, quality updates!
For sale
Price cut: $25K (8/7)
$500,000
2834 E Serendipity Cir, Colorado Springs, CO 80917
6beds
3,681sqft
:
Get pre-qualifiedN/A
Single Family Residence
Built in 1969
6,499 Square Feet Lot
$-- Zestimate®
$136/sqft
$29/mo HOA
What's special
Private balconyExpansive primary suiteSurrounded by mature treesInviting family roomStainless steel appliancesGlass cooktopCustom slab granite countertops
- 24 days |
- 876 |
- 62 |
Zillow last checked:
Listing updated:
Listed by:
Tamara Whalen SRES 719-492-0819,
HomeSmart
Source: elevateMLS,MLS#: 6230462
Facts & features
Interior
Bedrooms & bathrooms
- Bedrooms: 6
- Bathrooms: 4
- Full bathrooms: 2
- 3/4 bathrooms: 1
- 1/2 bathrooms: 1
Other
- Level: Upper
- Area: 294 Square Feet
- Dimensions: 14 x 21
Heating
- Forced Air
Cooling
- Ceiling Fan(s)
Appliances
- Included: Dishwasher, Disposal, Down Draft, Microwave, Range, Humidifier
- Laundry: Main Level
Features
- Breakfast Bar, Pantry
- Flooring: Luxury Vinyl
- Windows: Window Coverings
- Basement: Full,Partially Finished
- Number of fireplaces: 2
- Fireplace features: Gas, Two
Interior area
- Total structure area: 3,681
- Total interior livable area: 3,681 sqft
- Finished area above ground: 2,470
- Finished area below ground: 1,211
Video & virtual tour
Property
Parking
- Total spaces: 2
- Parking features: Attached, Concrete Driveway
- Attached garage spaces: 2
Features
- Levels: Two
- Stories: 2
- Patio & porch: Covered, Wood Deck
- Exterior features: Auto Sprinkler System
- Has spa: Yes
- Spa features: Hot Tub/Spa
- Fencing: Back Yard
Lot
- Size: 6,499 Square Feet
- Features: Level, Wooded, Hiking Trail, Near Park, Near Public Transit, Near Schools, Near Shopping Center, HOA Required $, Landscaped
Details
- Additional structures: Workshop
- Parcel number: 6335304006
Construction
Type & style
- Home type: SingleFamily
- Property subtype: Single Family Residence
Materials
- Brick, Masonite, Stucco, Frame
- Roof: Composite Shingle
Condition
- Existing Home
- New construction: No
- Year built: 1969
Utilities & green energy
- Water: Municipal
- Utilities for property: Cable Available, Electricity Connected
Community & HOA
Community
- Features: Hiking or Biking Trails, Parks or Open Space, Playground
- Security: Security System
HOA
- Has HOA: Yes
- Services included: Covenant Enforcement, Management
- HOA fee: $86 quarterly
Location
- Region: Colorado Springs
Financial & listing details
- Price per square foot: $136/sqft
- Tax assessed value: $522,693
- Annual tax amount: $1,355
- Date on market: 7/17/2026
- Listing terms: Cash,Conventional,FHA,VA Loan
- Electric utility on property: Yes
Estimated market value
Not available
Estimated sales range
Not available
Not available
Price history
| Date | Event | Price |
|---|---|---|
| 8/7/2026 | Price change | $500,000-4.8%$136/sqft |
Source:  elevateMLS #6230462 Report a problem elevateMLS #6230462 Report a problem | ||
| 7/31/2026 | Price change | $525,000+0%$143/sqft |
Source: elevateMLS #6230462 Report a problem | ||
| 7/24/2026 | Price change | $524,9000%$143/sqft |
Source: elevateMLS #6230462 Report a problem | ||
| 7/17/2026 | Listed for sale | $525,000+138.6%$143/sqft |
Source: elevateMLS #6230462 Report a problem | ||
| 11/19/2003 | Sold | $220,000$60/sqft |
Source: Public Record Report a problem | ||
Public tax history
| Year | Property taxes | Tax assessment |
|---|---|---|
| 2024 | $1,583 +48% | $35,020 |
| 2023 | $1,069 -7.8% | $35,020 +34.4% |
| 2022 | $1,160 | $26,060 -2.8% |
| 2021 | -- | $26,810 +17.3% |
| 2020 | $1,066 +0.5% | $22,860 |
| 2019 | $1,061 +25.7% | $22,860 +18.2% |
| 2018 | $844 -5.3% | $19,340 |
| 2017 | $891 +5.6% | $19,340 +5.6% |
| 2016 | $844 -20.5% | $18,310 |
| 2015 | $1,061 +6% | $18,310 +10% |
| 2014 | $1,001 | $16,640 |
| 2013 | -- | -- |
| 2012 | -- | $17,340 |
| 2011 | $1,100 | $17,340 -7% |
| 2010 | -- | $18,640 |
| 2009 | -- | $18,640 +2% |
| 2008 | -- | $18,280 |
| 2006 | -- | $18,280 +18.5% |
| 2004 | -- | $15,430 |
| 2003 | $1,012 +3.7% | $15,430 -13.2% |
| 2002 | $975 +6.6% | $17,780 +12.8% |
| 2001 | $915 | $15,760 |
Find assessor info on the county website
Monthly payment
Est. payment
Payment breakdown
Explore the cost of this home by adjusting the details. Changes won't be saved.Climate risks
Neighborhood: East Colorado Springs
Nearby schools
GreatSchools rating
- 3/10Penrose Elementary SchoolGrades: PK-5Distance: 0.5 mi
- 5/10Sabin Middle SchoolGrades: 6-8Distance: 0.7 mi
- 1/10Mitchell High SchoolGrades: 9-12Distance: 1.6 mi
Schools provided by the listing agent
- Elementary: Penrose
- Middle: Sabin
- High: Mitchell
- District: Colorado Springs 11
Source: elevateMLS. This data may not be complete. We recommend contacting the local school district to confirm school assignments for this home.
- $384,7004 bd2 ba2.1k sqft2838 E Serendipity Cir, Colorado Springs, CO 80917Off Market

- $433,0003 bd3 ba1.9k sqft2830 E Serendipity Cir, Colorado Springs, CO 80917Off Market
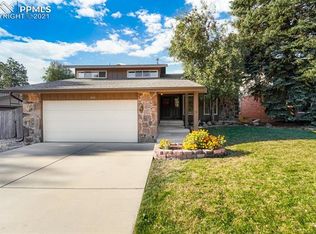
- $394,3004 bd2 ba1.3k sqft3822 N Midsummer Ln, Colorado Springs, CO 80917Off Market
- $432,4004 bd2 ba2.4k sqft2842 E Serendipity Cir, Colorado Springs, CO 80917Off Market
- $465,0004 bd3 ba1.8k sqft3904 N Midsummer Ln, Colorado Springs, CO 80917Sold
- $417,6004 bd3 ba1.9k sqft3818 N Midsummer Ln, Colorado Springs, CO 80917Off Market
- $424,2005 bd2 ba1.2k sqft2826 E Serendipity Cir, Colorado Springs, CO 80917Off Market
- $428,5004 bd3 ba1.3k sqft3908 N Midsummer Ln, Colorado Springs, CO 80917Off Market
A local agent can set up tours, give advice and negotiate with sellers.
Similar homes
- $550,0005 bd3 ba3.6k sqft4350 Valencia Cir, Colorado Springs, CO 80917For Sale

 MLS ID #2935084, Sebastian Madsen, Exp Realty LLC. elevateMLS
 - $495,0004 bd3 ba2.3k sqft3854 Deepgreen Ln, Colorado Springs, CO 80917For Sale
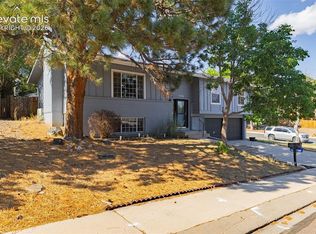 MLS ID #4976573, Galen Becker NCREA , LPT Realty LLC. elevateMLS
 - $525,0004 bd4 ba3.7k sqft3911 Languid Ln, Colorado Springs, CO 80917For Sale
 MLS ID #3893665, Camellia Coray, Coldwell Banker Realty. elevateMLS
 - $500,0005 bd4 ba2.9k sqft2565 Brady Dr, Colorado Springs, CO 80917For Sale
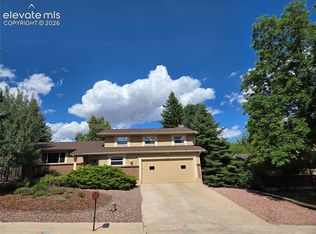 MLS ID #6895007, Donna Scarpa, HomeSmart. elevateMLS
 - $--4 bd3 ba2.2k sqft4595 N Enchanted Cir, Colorado Springs, CO 80917AuctionAuction.com 2
- $459,9005 bd3 ba2.8k sqft5375 Rawhide Ln, Colorado Springs, CO 80917For SaleMLS ID #1657099, Christine Callender CRS MRP RLC , EXIT Realty DTC, Cherry Creek, Pikes Peak. elevateMLS
- $459,0005 bd3 ba2.2k sqft4025 N Carefree Cir, Colorado Springs, CO 80917For SaleMLS ID #7286992, Michelle Ferrell SFR , LPT Realty LLC. elevateMLS
- $525,0005 bd3 ba3.1k sqft4255 Brigadoon Ln, Colorado Springs, CO 80909For SaleMLS ID #4692447, Krikor Yeurdjian, HomeSmart. elevateMLS
- $475,0004 bd3 ba2.4k sqft5375 Coneflower Ln, Colorado Springs, CO 80917For SaleMLS ID #4030480, Christopher Cooper, The Cutting Edge. elevateMLS
- $476,0003 bd2 ba2.2k sqft3440 Oro Blanco Dr, Colorado Springs, CO 80917For SaleMLS ID #9253849, Rebekah Gunderson, Realty One Group Apex. elevateMLS
- $455,0004 bd2 ba2.2k sqft2724 Penacho Cir, Colorado Springs, CO 80917For SaleMLS ID #8081598, Janel Fisher, LPT Realty LLC. elevateMLS
- $510,0004 bd3 ba2.6k sqft4026 Loring Cir N, Colorado Springs, CO 80909For SaleMLS ID #5905384, P Marie Chavez, Front Range Real Estate Professionals, LLC. elevateMLS
- $375,0004 bd2 ba2.2k sqft3627 Haven Cir, Colorado Springs, CO 80917For SaleMLS ID #5344456, Jason Daniels CDPE CIAS CLHMS MRP , Finch & Gable Real Estate Company. elevateMLS
- $425,0005 bd3 ba2.4k sqft5565 Trout Creek Pass Dr, Colorado Springs, CO 80917For SaleMLS ID #4430142, Frank Griffin ABR AHWD CRETS EPRO GRI MRP PSA RENE RSPS SFR SRES SRS , Flat Rate Realty Group LLC. elevateMLS
- $509,9994 bd3 ba2k sqft2110 Greenwich Cir W, Colorado Springs, CO 80909For SaleMLS ID #5999150, Laurie Klipfel ABR CRS GRI , The Platinum Group. elevateMLS
- $389,9995 bd3 ba2.8k sqft4162 Hidden Cir, Colorado Springs, CO 80917For SaleMLS ID #6898329, Michael Hensley, The Cutting Edge. elevateMLS
- $465,0003 bd3 ba2k sqft5625 Escapardo Way, Colorado Springs, CO 80917For SaleMLS ID #3120998, Treasure Davis, Exp Realty LLC. elevateMLS
- $425,0003 bd2 ba1.8k sqft4625 Whimsical Dr, Colorado Springs, CO 80917For SaleMLS ID #3344300, Jamie Krakofsky MRP , Keller Williams Partners. elevateMLS
- $455,0004 bd3 ba2.3k sqft5221 Smokehouse Ln, Colorado Springs, CO 80917For SaleMLS ID #3776328, Amber Koran ABR RENE , Coldwell Banker Beyond. elevateMLS
- $414,9004 bd3 ba2.4k sqft2657 Inspiration Dr, Colorado Springs, CO 80917For SaleMLS ID #1152275, E. Jason Twitchell, Keller Williams Clients Choice Realty. elevateMLS
