Nestled on a prime corner lot in a sought-after Colorado Springs neighborhood, this spacious 5-bedroom, 3-bath bi-level home offers incredible value and an unbeatable location. Enjoy effortless commuting with rapid access to the Powers Corridor and I-25, placing you just a short drive from Denver while keeping you conveniently close to all major military installations, including Fort Carson, Peterson SFB, and Schriever SFB. Step through the main front door into the inviting upper level, where you’ll find a large living room flowing seamlessly into a separate dining area and an open-concept kitchen—ideal for both daily living and entertaining. This level hosts three generous bedrooms, including a primary suite with a private ensuite bath, plus a full guest bathroom. The finished basement expands your living space significantly, offering two additional bedrooms, a 3/4 bath, and a massive family room anchored by a cozy fireplace, perfect for game nights or relaxing evenings. The laundry room is also conveniently located on this lower level. Eco-conscious buyers will appreciate the owned solar panels, ensuring energy efficiency and lower utility costs. The attached two-car garage provides ample storage, while the backyard is a complete blank canvas—ready for you to design your dream outdoor oasis. This home is a fantastic opportunity to enjoy Colorado living at its most convenient and versatile!
For sale
$425,000
5565 Trout Creek Pass Dr, Colorado Springs, CO 80917
5beds
2,408sqft
Single Family Residence
Built in 1982
8,498 Square Feet Lot
$-- Zestimate®
$176/sqft
$-- HOA
What's special
- 18 days |
- 1,015 |
- 122 |
Likely to sell faster than
Zillow last checked:
Listing updated:
Listed by:
Frank Griffin SRS SRES SFR RSPS RENE PSA MRP GRI EPRO CRETS AHWD ABR 719-283-9098,
Flat Rate Realty Group LLC,
Jennifer Griffin GRI PSA 719-200-1154
Source: elevateMLS,MLS#: 4430142
Facts & features
Interior
Bedrooms & bathrooms
- Bedrooms: 5
- Bathrooms: 3
- Full bathrooms: 1
- 3/4 bathrooms: 2
Other
- Level: Main
- Area: 168 Square Feet
- Dimensions: 12 x 14
Heating
- Forced Air
Cooling
- Ceiling Fan(s), See Prop Desc Remarks
Appliances
- Included: Dishwasher, Disposal, Microwave, Oven, Range, Refrigerator
- Laundry: Electric Hook-up, Lower Level
Features
- See Prop Desc Remarks
- Flooring: Carpet, Ceramic Tile
- Windows: Window Coverings
- Basement: Partial
- Has fireplace: Yes
Interior area
- Total structure area: 2,408
- Total interior livable area: 2,408 sqft
- Finished area above ground: 2,408
- Finished area below ground: 0
Property
Parking
- Total spaces: 2
- Parking features: Attached, See Remarks, Concrete Driveway
- Attached garage spaces: 2
Features
- Levels: Bi-level
- Patio & porch: See Prop Desc Remarks
- Fencing: Back Yard
Lot
- Size: 8,498 Square Feet
- Features: Corner Lot, Level, See Remarks, Near Shopping Center
Details
- Parcel number: 6336108001
Construction
Type & style
- Home type: SingleFamily
- Property subtype: Single Family Residence
Materials
- Brick, Stucco, Frame
- Roof: Composite Shingle
Condition
- Existing Home
- New construction: No
- Year built: 1982
Utilities & green energy
- Water: Municipal
- Utilities for property: Electricity Connected
Green energy
- Energy generation: Solar Photovoltaic
Community & HOA
Location
- Region: Colorado Springs
Financial & listing details
- Price per square foot: $176/sqft
- Tax assessed value: $463,429
- Annual tax amount: $1,511
- Date on market: 7/31/2026
- Listing terms: Cash,Conventional,FHA,VA Loan
- Electric utility on property: Yes
Estimated market value
Not available
Estimated sales range
Not available
Not available
Price history
| Date | Event | Price |
|---|---|---|
| 7/31/2026 | Listed for sale | $425,000+79.3%$176/sqft |
Source:  elevateMLS #4430142 Report a problem elevateMLS #4430142 Report a problem | ||
| 9/9/2015 | Sold | $237,000+8.2%$98/sqft |
Source: Public Record Report a problem | ||
| 11/13/2012 | Sold | $219,000-2.7%$91/sqft |
Source: Public Record Report a problem | ||
| 8/15/2012 | Listed for sale | $225,000+99.1%$93/sqft |
Source: Keller Williams Clients' Choice Realty #798415 Report a problem | ||
| 10/13/1993 | Sold | $113,000$47/sqft |
Source: Public Record Report a problem | ||
Public tax history
| Year | Property taxes | Tax assessment |
|---|---|---|
| 2024 | $1,365 +7.8% | $31,050 |
| 2023 | $1,266 -7.8% | $31,050 +37.2% |
| 2022 | $1,374 | $22,630 -2.8% |
| 2021 | -- | $23,280 +5.9% |
| 2020 | $1,493 +0.5% | $21,990 |
| 2019 | $1,484 +14.8% | $21,990 +18.2% |
| 2018 | $1,293 -5.3% | $18,610 |
| 2017 | $1,366 +5.6% | $18,610 +4.8% |
| 2016 | $1,293 +25.6% | $17,760 |
| 2015 | $1,030 +24% | $17,760 +28.7% |
| 2014 | $830 | $13,800 |
| 2013 | -- | -- |
| 2012 | -- | $14,380 |
| 2011 | $912 | $14,380 -7% |
| 2010 | -- | $15,460 |
| 2009 | -- | $15,460 +2% |
| 2008 | -- | $15,160 |
| 2006 | -- | $15,160 +17.1% |
| 2004 | -- | $12,950 |
| 2003 | $774 +3.7% | $12,950 -4.8% |
| 2002 | $746 -0.9% | $13,600 +4.9% |
| 2001 | $753 | $12,970 |
Find assessor info on the county website
Monthly payment
Est. payment
Payment breakdown
Explore the cost of this home by adjusting the details. Changes won't be saved.Climate risks
Neighborhood: East Colorado Springs
Nearby schools
GreatSchools rating
- 7/10Rudy Elementary SchoolGrades: PK-5Distance: 0.6 mi
- 6/10Sabin Middle SchoolGrades: 6-8Distance: 1.5 mi
- 1/10Mitchell High SchoolGrades: 9-12Distance: 2.6 mi
Schools provided by the listing agent
- District: Colorado Springs 11
Source: elevateMLS. This data may not be complete. We recommend contacting the local school district to confirm school assignments for this home.
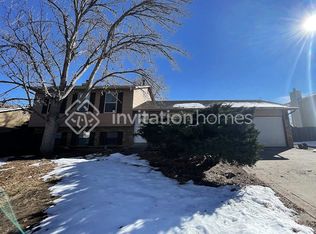
- $401,7004 bd2 ba1.7k sqft5515 Trout Creek Pass Dr, Colorado Springs, CO 80917Off Market
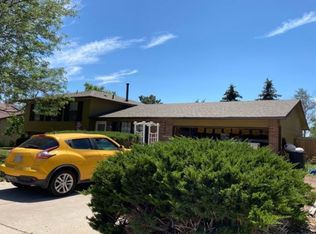
- $375,3003 bd2 ba1.1k sqft5555 Trout Creek Pass Dr, Colorado Springs, CO 80917Off Market
- $412,0004 bd3 ba1.9k sqft3480 Monarch Pass Dr, Colorado Springs, CO 80917Off Market

- $407,4004 bd3 ba1.9k sqft5550 Calico Pass Ct, Colorado Springs, CO 80917Off Market

- $401,0003 bd3 ba1.6k sqft5540 Calico Pass Ct, Colorado Springs, CO 80917Off Market
- $389,5003 bd2 ba1.6k sqft5607 Trout Creek Pass Dr, Colorado Springs, CO 80917Off Market
- $392,4003 bd2 ba1.2k sqft5535 Trout Creek Pass Dr, Colorado Springs, CO 80917Off Market
- $385,6003 bd3 ba1.9k sqft3485 Monarch Pass Dr, Colorado Springs, CO 80917Off Market
A local agent can set up tours, give advice and negotiate with sellers.
Similar homes
- $425,0003 bd2 ba1.8k sqft4625 Whimsical Dr, Colorado Springs, CO 80917For Sale

 MLS ID #3344300, Jamie Krakofsky MRP , Keller Williams Partners. elevateMLS
 - $425,0004 bd3 ba2k sqft1418 Wynkoop Dr, Colorado Springs, CO 80909For Sale
 MLS ID #7631729, Nathan Johnson MRP GRI CRS ABR , RE/MAX Real Estate Group LLC. elevateMLS
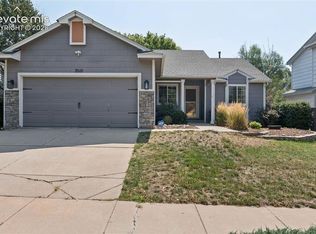
 - $455,0003 bd2 ba2.2k sqft7010 Blazing Trail Dr, Colorado Springs, CO 80922For Sale
 MLS ID #1898924, Leigh Ann Gentry, Red Bow Realty. elevateMLS
 - $425,0004 bd2 ba1.9k sqft1775 Summernight Ter, Colorado Springs, CO 80909For Sale
 MLS ID #5732307, Tamara Whalen SRES , HomeSmart. elevateMLS
 - $419,9004 bd3 ba1.8k sqft7672 Montarbor Dr, Colorado Springs, CO 80918For SaleMLS ID #1393311, John Harding MRP , RE/MAX Real Estate Group LLC. elevateMLS
- $440,0004 bd3 ba1.9k sqft7020 Churchwood Cir, Colorado Springs, CO 80918For SaleMLS ID #5196287, Cerena Paterson MRP , Realty One Group Apex. elevateMLS
- $435,0004 bd2 ba2.1k sqft5781 Brennan Ave, Colorado Springs, CO 80923For SaleMLS ID #3063070, Kimberley Ruybalid MRP , HomeSmart. elevateMLS
- $399,9003 bd2 ba1.2k sqft6634 Chantilly Pl, Colorado Springs, CO 80922For SaleMLS ID #6582074, Ali Applegate, The Cutting Edge. elevateMLS
- $485,0004 bd3 ba2.6k sqft5233 Cambria Dr, Colorado Springs, CO 80918For SaleMLS ID #8955324, Monica Breckenridge ABR CDPE CLHMS GRI MRP PSA RSPS SFR SRES , Pink Realty Inc. elevateMLS
- $424,9004 bd3 ba2.4k sqft6538 Fowler Dr, Colorado Springs, CO 80923For SaleMLS ID #1910097, Brandon Tomic, Exp Realty LLC. elevateMLS
- $450,0003 bd3 ba2k sqft5664 Mesa Mountain Way, Colorado Springs, CO 80923For SaleMLS ID #4985148, Matthew Talafuse, LPT Realty LLC. elevateMLS
- $475,0003 bd3 ba2.5k sqft5372 Luster Dr, Colorado Springs, CO 80923For SaleMLS ID #9212678, Terry Naber CDPE CRS LHP MRP SFR SRES , REMAX PROPERTIES. elevateMLS
- $399,0003 bd3 ba1.3k sqft8034 Brittinger Way, Colorado Springs, CO 80951For SaleMLS ID #3271539, Jamie Krakofsky MRP , Keller Williams Partners. elevateMLS
- $499,0004 bd3 ba2.9k sqft7170 Mount Higgins Hts, Colorado Springs, CO 80922For SaleMLS ID #1326345, Colette King, REMAX PROPERTIES. elevateMLS
- $440,0003 bd3 ba2.6k sqft5315 Paradox Dr, Colorado Springs, CO 80923For SaleMLS ID #9306805, Chantel Parker, The Cutting Edge. elevateMLS
- $410,0004 bd3 ba2.1k sqft2445 Brenton Dr, Colorado Springs, CO 80918For SaleMLS ID #9607891, Heather Hussey, The Cutting Edge. elevateMLS
- $365,0005 bd2 ba1.8k sqft4202 Whittier Dr, Colorado Springs, CO 80910For SaleMLS ID #3323914, Aracely Arvizu ABR MRP , Equity Colorado Real Estate. elevateMLS
- $475,0004 bd3 ba1.8k sqft2811 Keystone Cir, Colorado Springs, CO 80918For SaleMLS ID #9842721, Janalynn Rhein MRP SRES , The Cutting Edge. elevateMLS
- $470,0004 bd3 ba2k sqft4971 Sand Ripples Ln, Colorado Springs, CO 80922For SaleMLS ID #1441560, Jeni Vanornum, EXIT Realty DTC, Cherry Creek, Pikes Peak. elevateMLS
- $499,9005 bd3 ba3.3k sqft5266 Blackcloud Loop, Colorado Springs, CO 80922For SaleMLS ID #9101624, Jennifer Koslowsky ABR MRP SRES SRS , Coldwell Banker Realty. elevateMLS
