WOW!!! Welcome to this 4 Bedroom, 3 Bathroom, and 2 car garage totally renovated home!!This stunning home combines thoughtful design, high-end finishes, and exceptional outdoor living perfect for entertaining. The exterior showcases brand-new stucco, energy-efficient windows, a new roof, central A/C, and Xeriscape front and backyard landscaping. Step inside to a bright, functional layout with multiple living spaces designed for comfort and coziness next to the Wood Burning fireplace on those cold Colorado nights! The kitchen is a true showstopper, featuring Calacatta quartz countertops, brand-new stainless steel appliances, and a built-in wine and beverage fridge. Throughout the home, you'll enjoy durable and stylish waterproof luxury vinyl flooring. French doors in the dining area open to a charming princess deck overlooking professionally landscaped outdoor spaces, complete with intricate stonework and a beautiful brick retaining wall. A covered patio and fully xeriscaped yard offer year-round enjoyment with zero lawn maintenance. Upstairs, the spacious primary suite includes a private ensuite with a full shower, toilet, and vanity. Two additional bedrooms and a guest bath complete the upper level. The finished basement provides even more flexibility with a large secondary family room, an additional bedroom, and a custom-built storage room. This move-in-ready home has it all...Modern systems, luxurious upgrades, and views of Pikes Peak from the main living area.
For sale
Price cut: $2.4K (8/4)
$447,500
2855 Villa Loma Dr, Colorado Springs, CO 80917
4beds
2,251sqft
Single Family Residence
Built in 1975
7,405 Square Feet Lot
$-- Zestimate®
$199/sqft
$-- HOA
What's special
Finished basementFully xeriscaped yardBeautiful brick retaining wallSpacious primary suiteBrand-new stuccoNew roofProfessionally landscaped outdoor spaces
- 203 days |
- 518 |
- 49 |
Zillow last checked:
Listing updated:
Listed by:
Robert Deyoung MRP 719-359-7010,
Harmony Real Estate Group, Inc
Source: elevateMLS,MLS#: 3296982
Facts & features
Interior
Bedrooms & bathrooms
- Bedrooms: 4
- Bathrooms: 3
- Full bathrooms: 1
- 3/4 bathrooms: 1
- 1/2 bathrooms: 1
Other
- Level: Upper
- Area: 192 Square Feet
- Dimensions: 12 x 16
Heating
- Forced Air
Cooling
- Central Air
Appliances
- Included: 220v in Kitchen, Dishwasher, Dryer, Exhaust Fan, Refrigerator, Self Cleaning Oven, Washer
- Laundry: Lower Level
Features
- Flooring: Carpet, Wood Laminate
- Basement: Partial,Finished
- Number of fireplaces: 1
- Fireplace features: One
Interior area
- Total structure area: 2,251
- Total interior livable area: 2,251 sqft
- Finished area above ground: 1,711
- Finished area below ground: 540
Property
Parking
- Total spaces: 2
- Parking features: Attached, Garage Door Opener
- Attached garage spaces: 2
Features
- Levels: 4-Levels
- Stories: 4
- Patio & porch: Covered
Lot
- Size: 7,405 Square Feet
- Features: See Remarks
Details
- Parcel number: 6336312017
Construction
Type & style
- Home type: SingleFamily
- Property subtype: Single Family Residence
Materials
- Stucco, Frame
- Roof: Composite Shingle
Condition
- Existing Home
- New construction: No
- Year built: 1975
Utilities & green energy
- Water: Municipal
- Utilities for property: Electricity Connected
Community & HOA
Location
- Region: Colorado Springs
Financial & listing details
- Price per square foot: $199/sqft
- Tax assessed value: $439,548
- Annual tax amount: $1,392
- Date on market: 1/28/2026
- Listing terms: Bond,Cash,Conventional,FHA,VA Loan
- Electric utility on property: Yes
Estimated market value
Not available
Estimated sales range
Not available
Not available
Price history
| Date | Event | Price |
|---|---|---|
| 8/4/2026 | Price change | $447,500-0.5%$199/sqft |
Source:  elevateMLS #3296982 Report a problem elevateMLS #3296982 Report a problem | ||
| 7/7/2026 | Price change | $449,900-1.7%$200/sqft |
Source: elevateMLS #3296982 Report a problem | ||
| 6/30/2026 | Price change | $457,500-0.5%$203/sqft |
Source: elevateMLS #3296982 Report a problem | ||
| 6/16/2026 | Price change | $459,900-2.1%$204/sqft |
Source: elevateMLS #3296982 Report a problem | ||
| 6/3/2026 | Listed for sale | $469,900$209/sqft |
Source: elevateMLS #3296982 Report a problem | ||
| 4/8/2026 | Contingent | $469,900$209/sqft |
Source: elevateMLS #3296982 Report a problem | ||
| 4/2/2026 | Price change | $469,900-2.1%$209/sqft |
Source: elevateMLS #3296982 Report a problem | ||
| 3/19/2026 | Price change | $479,900-2%$213/sqft |
Source: elevateMLS #3296982 Report a problem | ||
| 3/14/2026 | Price change | $489,900-2%$218/sqft |
Source: elevateMLS #3296982 Report a problem | ||
| 3/9/2026 | Listed for sale | $499,900$222/sqft |
Source: elevateMLS #3296982 Report a problem | ||
| 3/2/2026 | Contingent | $499,900$222/sqft |
Source: elevateMLS #3296982 Report a problem | ||
| 2/17/2026 | Price change | $499,900-2%$222/sqft |
Source: elevateMLS #3296982 Report a problem | ||
| 1/28/2026 | Listed for sale | $509,900-8.9%$227/sqft |
Source: elevateMLS #3296982 Report a problem | ||
| 6/12/2025 | Sold | $560,000-2.6%$249/sqft |
Source: elevateMLS #4634895 Report a problem | ||
| 5/18/2025 | Contingent | $575,000$255/sqft |
Source: elevateMLS #4634895 Report a problem | ||
| 5/10/2025 | Listed for sale | $575,000+53.3%$255/sqft |
Source: elevateMLS #4634895 Report a problem | ||
| 3/20/2025 | Sold | $375,000+7.1%$167/sqft |
Source: elevateMLS #1540355 Report a problem | ||
| 3/6/2025 | Pending sale | $350,000$155/sqft |
Source:  REcolorado as distributed by MLS GRID #9035456 Report a problem REcolorado as distributed by MLS GRID #9035456 Report a problem | ||
| 2/27/2025 | Listed for sale | $350,000$155/sqft |
Source: REcolorado as distributed by MLS GRID #9035456 Report a problem | ||
Public tax history
| Year | Property taxes | Tax assessment |
|---|---|---|
| 2024 | $1,316 +8.8% | $29,450 |
| 2023 | $1,209 -7.9% | $29,450 +36.3% |
| 2022 | $1,312 | $21,610 -2.8% |
| 2021 | -- | $22,240 +20.2% |
| 2020 | $1,256 +0.5% | $18,500 |
| 2019 | $1,249 +13.2% | $18,500 +16.6% |
| 2018 | $1,103 -5.3% | $15,870 |
| 2017 | $1,164 +5.6% | $15,870 +8.1% |
| 2016 | $1,103 +29.6% | $14,680 |
| 2015 | $851 +4.1% | $14,680 +8% |
| 2014 | $818 | $13,590 |
| 2013 | -- | -- |
| 2012 | -- | $14,010 |
| 2011 | $898 | $14,010 -8% |
| 2010 | -- | $15,230 |
| 2009 | -- | $15,230 +3% |
| 2008 | -- | $14,790 |
| 2006 | -- | $14,790 +17.9% |
| 2004 | -- | $12,540 |
| 2003 | $746 +3.7% | $12,540 -4.3% |
| 2002 | $719 -4.9% | $13,110 +0.7% |
| 2001 | $756 | $13,020 |
Find assessor info on the county website
Monthly payment
Est. payment
Payment breakdown
Explore the cost of this home by adjusting the details. Changes won't be saved.Climate risks
Neighborhood: East Colorado Springs
Nearby schools
GreatSchools rating
- 3/10Penrose Elementary SchoolGrades: PK-5Distance: 0.7 mi
- 6/10Sabin Middle SchoolGrades: 6-8Distance: 1.1 mi
- 1/10Mitchell High SchoolGrades: 9-12Distance: 1.8 mi
Schools provided by the listing agent
- Elementary: Penrose
- Middle: Sabin
- High: Mitchell
- District: Colorado Springs 11
Source: elevateMLS. This data may not be complete. We recommend contacting the local school district to confirm school assignments for this home.
- $420,4003 bd3 ba2.3k sqft2865 Villa Loma Dr, Colorado Springs, CO 80917Off Market

- $422,2003 bd2 ba1.7k sqft2845 Villa Loma Dr, Colorado Springs, CO 80917Off Market
- $462,7004 bd3 ba2.5k sqft5025 Barcelona Way, Colorado Springs, CO 80917Off Market
- $483,5004 bd2 ba2.8k sqft5035 Barcelona Way, Colorado Springs, CO 80917Off Market
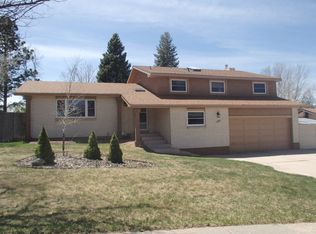
- $485,0004 bd3 ba2.9k sqft5015 Barcelona Way, Colorado Springs, CO 80917Sold
- $395,4003 bd1 ba1.6k sqft2875 Villa Loma Dr, Colorado Springs, CO 80917Off Market
- $422,4003 bd2 ba2k sqft2835 Villa Loma Dr, Colorado Springs, CO 80917Off Market
- $433,8003 bd2 ba1.9k sqft2860 Villa Loma Dr, Colorado Springs, CO 80917Off Market
A local agent can set up tours, give advice and negotiate with sellers.
Similar homes
- $427,0004 bd2 ba2.2k sqft2724 Penacho Cir, Colorado Springs, CO 80917For Sale

 MLS ID #8081598, Janel Fisher, LPT Realty LLC. elevateMLS
 - $448,0004 bd2 ba1.7k sqft4506 Adieu Cir, Colorado Springs, CO 80917For Sale
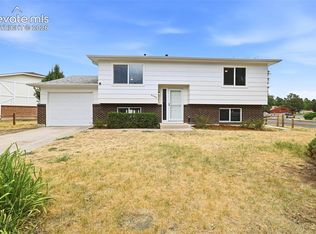 MLS ID #4167125, Sarah Macdonald, Exp Realty LLC. elevateMLS
 - $430,0004 bd2 ba1.7k sqft4578 Adieu Cir, Colorado Springs, CO 80917For Sale
 MLS ID #5958482, Haley Levick, Venterra Real Estate LLC. elevateMLS
 - $400,0004 bd2 ba1.7k sqft4255 Oro Blanco Dr, Colorado Springs, CO 80917For Sale
 MLS ID #2994354, Denice Niethammer, The Resource Group. elevateMLS
 - $420,0003 bd2 ba1.4k sqft4220 N Nonchalant Cir, Colorado Springs, CO 80917For SaleMLS ID #3311502, Liesel Wilbur, 8Z Real Estate LLC. elevateMLS
- $425,0004 bd2 ba1.9k sqft1775 Summernight Ter, Colorado Springs, CO 80909For SaleMLS ID #5732307, Tamara Whalen SRES , HomeSmart. elevateMLS
- $419,0004 bd2 ba2.1k sqft4125 Bent Dr, Colorado Springs, CO 80909For SaleMLS ID #4801825, Shady Eshak, HomeSmart. elevateMLS
- $449,0004 bd3 ba2.5k sqft5326 Picket Dr, Colorado Springs, CO 80918For SaleMLS ID #3059031, Jennifer Harlan ABR CRS GRI MRP , REMAX PROPERTIES. elevateMLS
- $500,0006 bd4 ba2.5k sqft4916 Horseshoe Bend St, Colorado Springs, CO 80917For SaleMLS ID #1410323, Rob Thompson, Coldwell Banker Realty. elevateMLS
- $455,0004 bd3 ba1.8k sqft5230 Pine Haven Dr, Colorado Springs, CO 80923For SaleMLS ID #5147600, Tasha Teegardin ABR AHWD GRI , Teegardin Realty and Investment Company. elevateMLS
- $475,0004 bd3 ba1.8k sqft2811 Keystone Cir, Colorado Springs, CO 80918For SaleMLS ID #9842721, Janalynn Rhein MRP SRES , The Cutting Edge. elevateMLS
- $449,9444 bd2 ba2.2k sqft1535 Mount Everett St, Colorado Springs, CO 80909For SaleMLS ID #1243918, Michael Dillon, HomeSmart. elevateMLS
- $490,0004 bd3 ba1.9k sqft8130 Mainsail Ct, Colorado Springs, CO 80920For SaleMLS ID #9333152, Stacy Weber MRP , HomeSmart. elevateMLS
- $408,7195 bd2 ba1.8k sqft3814 Mesa Grande Dr, Colorado Springs, CO 80918For SaleMLS ID #5000965, Shane Bruckner ABR , Nest Egg Realty, LLC. elevateMLS
- $429,9003 bd3 ba1.3k sqft2160 Ambleside Dr, Colorado Springs, CO 80915For SaleMLS ID #5418227, Jerrell Young, The Platinum Group. elevateMLS
- $495,0004 bd3 ba2.7k sqft1316 Prairie Rd, Colorado Springs, CO 80909For SaleMLS ID #6244519, Chad Siebert, RE/MAX Real Estate Group LLC. elevateMLS
- $444,0004 bd2 ba2k sqft8435 Pepperridge Dr, Colorado Springs, CO 80920For SaleMLS ID #9110843, Stephen Meyer, Realty One Group Apex. elevateMLS
- $420,0005 bd2 ba1.8k sqft3712 Pembroke St, Colorado Springs, CO 80907For SaleMLS ID #7894961, Chris Cowles, The Cutting Edge. elevateMLS
- $440,0003 bd3 ba2.6k sqft5315 Paradox Dr, Colorado Springs, CO 80923For SaleMLS ID #9306805, Chantel Parker, The Cutting Edge. elevateMLS
- $424,9004 bd2 ba1.8k sqft4026 Cooke Dr, Colorado Springs, CO 80911For SaleMLS ID #3401691, Fernando Gonzalez, HomeSmart. elevateMLS
