Welcome to this spacious 4-bedroom, 2.5-bathroom home offering 2,480 sq ft of comfortable living in one of Colorado Springs’ most desirable neighborhoods. Built in 1980, it combines solid construction with thoughtful updates and modern touches. Inside, you’ll find two generous living areas, perfect for entertaining, relaxing, or setting up a home office or media room. The finished basement adds extra space, while the two-car garage includes a dedicated handyman/workshop area ideal for projects, storage, or hobbies. Enjoy energy savings with solar panels and the peace of mind of a water heater replaced in 2022. Step outside to a fully fenced backyard with a sprinkler system for easy upkeep and a deck designed for entertaining, complete with a built-in gas line for grilling—no propane tanks required. Conveniently close to shopping, dining, and daily essentials, this home offers the perfect blend of space, efficiency, and lifestyle. Solar panel is leased for $ per month. Buyer must qualify for the transfer of the solar energy
For sale
$480,000
5523 Wilkerson Pass Dr, Colorado Springs, CO 80917
4beds
2,460sqft
Single Family Residence
Built in 1980
7,222 Square Feet Lot
$-- Zestimate®
$195/sqft
$-- HOA
What's special
Fully fenced backyardSolar panelsDeck designed for entertaining
- 175 days |
- 82 |
- 4 |
Zillow last checked:
Listing updated:
Listed by:
Ben Dumiye 720-327-0915,
Benfina Properties, LLC
Source: elevateMLS,MLS#: 8145227
Facts & features
Interior
Bedrooms & bathrooms
- Bedrooms: 4
- Bathrooms: 3
- Full bathrooms: 1
- 3/4 bathrooms: 1
- 1/2 bathrooms: 1
Other
- Level: Upper
Heating
- Active Solar, Forced Air
Cooling
- Central Air
Appliances
- Included: Cooktop, Dishwasher, Disposal, Dryer, Microwave, Oven, Range, Refrigerator, Washer
- Laundry: Lower Level
Features
- Flooring: Carpet, Wood Laminate
- Basement: Full,Partially Finished
- Has fireplace: Yes
- Fireplace features: Insert
Interior area
- Total structure area: 2,460
- Total interior livable area: 2,460 sqft
- Finished area above ground: 1,823
- Finished area below ground: 637
Property
Parking
- Total spaces: 2
- Parking features: Attached
- Attached garage spaces: 2
Features
- Levels: Tri-Level
- Exterior features: Auto Sprinkler System
Lot
- Size: 7,222 Square Feet
- Features: Corner Lot
Details
- Parcel number: 6325411019
Construction
Type & style
- Home type: SingleFamily
- Property subtype: Single Family Residence
Materials
- Wood Siding, Framed on Lot
- Foundation: Slab
- Roof: Composite Shingle
Condition
- Existing Home
- New construction: No
- Year built: 1980
Utilities & green energy
- Water: Municipal
- Utilities for property: Cable Available, Electricity Available, Electricity Connected, Solar, Phone Available
Community & HOA
Location
- Region: Colorado Springs
Financial & listing details
- Price per square foot: $195/sqft
- Tax assessed value: $476,568
- Annual tax amount: $1,528
- Date on market: 2/24/2026
- Listing terms: Cash,Conventional,FHA,VA Loan
- Electric utility on property: Yes
Estimated market value
Not available
Estimated sales range
Not available
Not available
Price history
| Date | Event | Price |
|---|---|---|
| 4/15/2026 | Price change | $480,000-7.7%$195/sqft |
Source:  elevateMLS #8145227 Report a problem elevateMLS #8145227 Report a problem | ||
| 2/24/2026 | Listed for sale | $520,000+21%$211/sqft |
Source: elevateMLS #8145227 Report a problem | ||
| 10/1/2024 | Listing removed | $429,900+2.4%$175/sqft |
Source: elevateMLS #1291644 Report a problem | ||
| 10/1/2021 | Sold | $420,000-2.3%$171/sqft |
Source: Public Record Report a problem | ||
| 9/10/2021 | Contingent | $429,900$175/sqft |
Source: elevateMLS #1291644 Report a problem | ||
| 9/2/2021 | Price change | $429,900-6.5%$175/sqft |
Source: elevateMLS #1291644 Report a problem | ||
| 8/18/2021 | Listed for sale | $459,900$187/sqft |
Source: elevateMLS #1291644 Report a problem | ||
Public tax history
| Year | Property taxes | Tax assessment |
|---|---|---|
| 2024 | $1,414 +10.8% | $31,930 |
| 2023 | $1,276 -7.8% | $31,930 +40% |
| 2022 | $1,384 | $22,800 -2.8% |
| 2021 | -- | $23,450 +20.3% |
| 2020 | $1,324 +0.5% | $19,500 |
| 2019 | $1,316 +14.8% | $19,500 +18.2% |
| 2018 | $1,147 -5.3% | $16,500 |
| 2017 | $1,211 +5.6% | $16,500 +5.3% |
| 2016 | $1,147 +26.2% | $15,670 |
| 2015 | $908 +6% | $15,670 +10% |
| 2014 | $857 | $14,240 |
| 2013 | -- | -- |
| 2012 | -- | $14,840 |
| 2011 | $941 | $14,840 -7% |
| 2010 | -- | $15,950 |
| 2009 | -- | $15,950 +2% |
| 2008 | -- | $15,640 |
| 2006 | -- | $15,640 +17.1% |
| 2004 | -- | $13,360 |
| 2003 | $798 +3.7% | $13,360 -4.8% |
| 2002 | $769 +1.6% | $14,030 +7.5% |
| 2001 | $757 | $13,050 |
Find assessor info on the county website
Monthly payment
Est. payment
Payment breakdown
Explore the cost of this home by adjusting the details. Changes won't be saved.Climate risks
Neighborhood: East Colorado Springs
Nearby schools
GreatSchools rating
- 7/10Rudy Elementary SchoolGrades: PK-5Distance: 0.3 mi
- 5/10Sabin Middle SchoolGrades: 6-8Distance: 1.5 mi
- 3/10Doherty High SchoolGrades: 9-12Distance: 1.3 mi
Schools provided by the listing agent
- Elementary: Rudy
- District: Colorado Springs 11
Source: elevateMLS. This data may not be complete. We recommend contacting the local school district to confirm school assignments for this home.
- $414,9003 bd2 ba1.6k sqft5527 Wilkerson Pass Dr, Colorado Springs, CO 80917Off Market
- $573,7702.96 acresN Carefree Cir, Cir, CO 80917Off Market
- $398,2003 bd2 ba1.1k sqft5519 Wilkerson Pass Dr, Colorado Springs, CO 80917Off Market
- $367,1003 bd1 ba1.6k sqft5587 Wilkerson Pass Dr, Colorado Springs, CO 80917Off Market
- $436,7003 bd3 ba2.3k sqft5595 Wilkerson Pass Dr, Colorado Springs, CO 80917Off Market
- $395,6003 bd2 ba1.6k sqft5581 Wilkerson Pass Dr, Colorado Springs, CO 80917Off Market
- $391,5004 bd2 ba1.1k sqft5531 Wilkerson Pass Dr, Colorado Springs, CO 80917Off Market
- $418,6003 bd2 ba1.5k sqft5110 Gore Pass Ct, Colorado Springs, CO 80917Off Market
A local agent can set up tours, give advice and negotiate with sellers.
Similar homes
- $440,0004 bd3 ba2.4k sqft3865 Inspiration Dr, Colorado Springs, CO 80917For Sale

 MLS ID #4658014, Karen Jackson MRP , Exp Realty LLC. elevateMLS
 - $490,0004 bd4 ba2.1k sqft3205 Cowhand Dr, Colorado Springs, CO 80922For Sale
 MLS ID #1490576, Kyle Schwab, Keller Williams Preferred Realty. elevateMLS
 - $399,0004 bd3 ba2.9k sqft2865 Banderas Ln, Colorado Springs, CO 80917For Sale
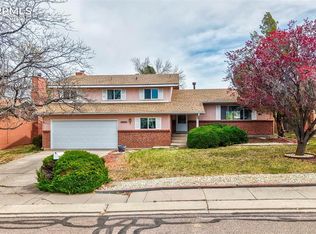 MLS ID #6331252, Troy Macdonald MRP , Exp Realty LLC. elevateMLS
 - $444,9003 bd3 ba1.9k sqft4934 Galileo Dr, Colorado Springs, CO 80917For Sale
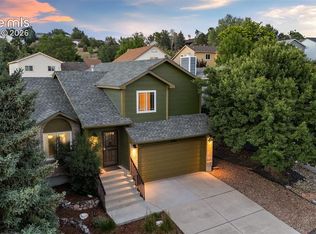 MLS ID #7371562, Elizabeth Maloney CDPE , REMAX PROPERTIES. elevateMLS
 - $380,0004 bd2 ba1.8k sqft4844 Portrait Pl, Colorado Springs, CO 80917For SaleMLS ID #4517729, McKenzie Jones, Orchard Brokerage LLC. elevateMLS
- $460,0004 bd4 ba2.1k sqft5126 Copen Dr, Colorado Springs, CO 80922For SaleMLS ID #9957424, Belinda Seville, Guide Real Estate. elevateMLS
- $493,0005 bd4 ba2.8k sqft2375 Lisa Dr, Colorado Springs, CO 80915For SaleMLS ID #9158173, Ivan Turner, Fathom Realty Colorado LLC. elevateMLS
- $480,0006 bd3 ba3.1k sqft3840 Summer Breeze Dr, Colorado Springs, CO 80918For SaleMLS ID #3154190, Todd Hawker, Action Team Realty. elevateMLS
- $515,0005 bd3 ba2.1k sqft3545 Sedgewood Way, Colorado Springs, CO 80918For SaleMLS ID #7945985, Aimee Fletcher CLHMS GRI , Exp Realty LLC. elevateMLS
- $425,0004 bd3 ba2.1k sqft6037 Copper Mountain Dr, Colorado Springs, CO 80918For SaleMLS ID #9355470, Ashley Blasius ABR MRP , Cornerstone Real Estate Team. elevateMLS
- $445,0003 bd2 ba1.2k sqft2955 Reuben Dr, Colorado Springs, CO 80918For SaleMLS ID #8275985, Chantel Parker, The Cutting Edge. elevateMLS
- $425,0004 bd3 ba2.2k sqft2302 Kent Ln, Colorado Springs, CO 80909For SaleMLS ID #4902347, Garrett Jones, 8Z Real Estate LLC. elevateMLS
- $419,9004 bd3 ba1.8k sqft7672 Montarbor Dr, Colorado Springs, CO 80918For SaleMLS ID #1393311, John Harding MRP , RE/MAX Real Estate Group LLC. elevateMLS
- $390,0003 bd2 ba1.3k sqft5555 Lantana Dr, Colorado Springs, CO 80915For SaleMLS ID #2607299, Shane Ray, RE/MAX Real Estate Group LLC. elevateMLS
- $460,0003 bd2 ba1.5k sqft30 Shangra La Dr, Colorado Springs, CO 80907For SaleMLS ID #5682238, Troy Macdonald MRP , Exp Realty LLC. elevateMLS
- $580,0005 bd2 ba2.2k sqft2430 N Nevada Ave, Colorado Springs, CO 80907For SaleMLS ID #3472775, Richard Gingras REOS , Keller Williams Partners. elevateMLS
- $415,0006 bd3 ba2.1k sqft2210 Farnsworth Dr, Colorado Springs, CO 80916For SaleMLS ID #7094450, Tammy Jo Fields ABR MRP PSA , REMAX PROPERTIES. elevateMLS
- $420,0004 bd3 ba2.7k sqft2734 Marcy Ave, Colorado Springs, CO 80910For SaleMLS ID #9327933, Tony Casados, Real Broker, LLC DBA Real. elevateMLS
- $350,0003 bd2 ba1.9k sqft5102 Rainbow Harbour Cir, Colorado Springs, CO 80917For SaleMLS ID #4251268, Camellia Coray, Coldwell Banker Realty. elevateMLS
- $340,0004 bd2 ba1.9k sqft1413 Mears Dr, Colorado Springs, CO 80915For SaleMLS ID #2805339, Siobhan Celusta, Exp Realty LLC. elevateMLS
