Move-in ready and full of thoughtful updates, this spacious home shines with newer Andersen windows, new carpet, a new roof, and a newer garage door. Three bedrooms occupy the upper level, with a fourth bedroom on the garage level designed for stair-free access, and the lower-level bathroom includes accessible features. Bright and open throughout, the home is filled with natural light. Enjoy a formal dining room plus a cozy breakfast nook off the kitchen. The backyard offers a spacious Tuff Shed and mature fruit trees—plum, nectarine, peach, and pear. There's even 2 apple trees in the front yard. Downstairs, a professionally waterproofed basement provides room to spread out as a second den, game room, or home office, along with a dedicated craft room. The wide driveway means easy access and parking. Enjoy both a front and rear patio! Ideally located close to shopping, dining, entertainment, hospitals, and transportation.
For sale
Price cut: $25K (8/4)
$424,995
5476 Mosquito Pass Dr, Colorado Springs, CO 80917
4beds
2,625sqft
:
Get pre-qualified$2,633/mo
Single Family Residence
Built in 1981
8,855 Square Feet Lot
$-- Zestimate®
$162/sqft
$-- HOA
What's special
Professionally waterproofed basementFormal dining roomNew roofNewer garage doorFront and rear patioFilled with natural lightBright and open throughout
- 26 days |
- 302 |
- 16 |
Zillow last checked:
Listing updated:
Listed by:
Rich Schur 719-667-1000,
Schur Success Realty & Auction, LLC
Source: elevateMLS,MLS#: 9067573
Facts & features
Interior
Bedrooms & bathrooms
- Bedrooms: 4
- Bathrooms: 3
- Full bathrooms: 3
Other
- Level: Upper
- Area: 182 Square Feet
- Dimensions: 13 x 14
Heating
- Forced Air, Natural Gas
Cooling
- Central Air
Appliances
- Included: Dishwasher, Disposal, Dryer, Microwave, Oven, Refrigerator, Washer
- Laundry: In Garage
Features
- Flooring: Carpet, Luxury Vinyl
- Basement: Full,Finished
- Has fireplace: Yes
- Fireplace features: Gas
Interior area
- Total structure area: 2,625
- Total interior livable area: 2,625 sqft
- Finished area above ground: 1,329
- Finished area below ground: 1,296
Property
Parking
- Total spaces: 2
- Parking features: Attached, Garage Amenities (Other), See Remarks, Concrete Driveway
- Attached garage spaces: 2
Accessibility
- Accessibility features: Bathroom Access, Hand Rails
Features
- Levels: 4-Levels
- Stories: 4
- Patio & porch: Concrete
- Fencing: Back Yard
Lot
- Size: 8,855 Square Feet
- Features: Sloped, See Remarks, Near Fire Station, Near Park, Near Schools, Near Shopping Center, Front Landscaped
Details
- Additional structures: Storage
- Parcel number: 6325401046
Construction
Type & style
- Home type: SingleFamily
- Property subtype: Single Family Residence
Materials
- Brick, Wood Siding, Frame
- Roof: Composite Shingle
Condition
- Existing Home
- New construction: No
- Year built: 1981
Utilities & green energy
- Water: Municipal
- Utilities for property: Cable Available, Electricity Connected, Natural Gas Connected
Community & HOA
Location
- Region: Colorado Springs
Financial & listing details
- Price per square foot: $162/sqft
- Tax assessed value: $473,033
- Annual tax amount: $1,182
- Date on market: 7/9/2026
- Listing terms: Cash,Conventional,FHA,USDA Loan,VA Loan
- Electric utility on property: Yes
Estimated market value
Not available
Estimated sales range
Not available
Not available
Price history
| Date | Event | Price |
|---|---|---|
| 8/4/2026 | Price change | $424,995-5.6%$162/sqft |
Source:  elevateMLS #9067573 Report a problem elevateMLS #9067573 Report a problem | ||
| 7/23/2026 | Price change | $449,995-3.2%$171/sqft |
Source: elevateMLS #9067573 Report a problem | ||
| 7/9/2026 | Listed for sale | $465,000$177/sqft |
Source: elevateMLS #9067573 Report a problem | ||
Public tax history
| Year | Property taxes | Tax assessment |
|---|---|---|
| 2024 | $1,400 +55% | $31,700 |
| 2023 | $903 -7.8% | $31,700 +37.3% |
| 2022 | $980 | $23,090 -2.8% |
| 2021 | -- | $23,750 +19.9% |
| 2020 | $859 +0.5% | $19,800 |
| 2019 | $854 +28.5% | $19,800 +18.1% |
| 2018 | $664 -5.3% | $16,760 |
| 2017 | $701 +5.6% | $16,760 +5.3% |
| 2016 | $664 -28% | $15,920 |
| 2015 | $923 +5.9% | $15,920 +9.9% |
| 2014 | $871 | $14,480 |
| 2013 | -- | -- |
| 2012 | -- | $15,080 |
| 2011 | $956 | $15,080 -7% |
| 2010 | -- | $16,210 |
| 2009 | -- | $16,210 +1.9% |
| 2008 | -- | $15,900 |
| 2006 | -- | $15,900 +18.6% |
| 2004 | -- | $13,410 |
| 2003 | $869 +3.7% | $13,410 -12.2% |
| 2002 | $837 +6.4% | $15,270 +12.6% |
| 2001 | $787 | $13,560 |
Find assessor info on the county website
Monthly payment
Est. payment
Payment breakdown
Explore the cost of this home by adjusting the details. Changes won't be saved.Climate risks
Neighborhood: East Colorado Springs
Nearby schools
GreatSchools rating
- 7/10Rudy Elementary SchoolGrades: PK-5Distance: 0.4 mi
- 5/10Sabin Middle SchoolGrades: 6-8Distance: 1.4 mi
- 1/10Mitchell High SchoolGrades: 9-12Distance: 2.7 mi
Schools provided by the listing agent
- Elementary: Rudy
- High: Doherty
- District: Colorado Springs 11
Source: elevateMLS. This data may not be complete. We recommend contacting the local school district to confirm school assignments for this home.
- $399,8003 bd2 ba1.3k sqft5472 Mosquito Pass Dr, Colorado Springs, CO 80917Off Market
- $399,2004 bd2 ba1.1k sqft5504 Mosquito Pass Dr, Colorado Springs, CO 80917Off Market
- $394,4003 bd2 ba1.2k sqft5468 Mosquito Pass Dr, Colorado Springs, CO 80917Off Market

- $415,2006 bd2 ba1.3k sqft5514 Mosquito Pass Dr, Colorado Springs, CO 80917Off Market
- $421,1003 bd2 ba1.3k sqft5471 Mosquito Pass Dr, Colorado Springs, CO 80917Off Market
- $392,6003 bd2 ba1.6k sqft5501 Mosquito Pass Dr, Colorado Springs, CO 80917Off Market
- $435,0004 bd1 ba2k sqft5464 Mosquito Pass Dr, Colorado Springs, CO 80917Off Market
- $373,9003 bd1 ba1.6k sqft5511 Mosquito Pass Dr, Colorado Springs, CO 80917Off Market
A local agent can set up tours, give advice and negotiate with sellers.
Similar homes
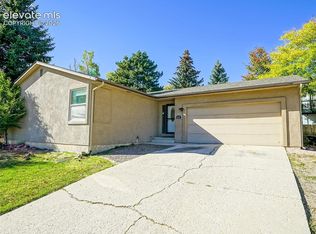
- $414,9004 bd3 ba2.4k sqft2657 Inspiration Dr, Colorado Springs, CO 80917For Sale
 MLS ID #1152275, E. Jason Twitchell, Keller Williams Clients Choice Realty. elevateMLS
 - $440,0004 bd2 ba1.7k sqft5550 Wilkerson Pass Dr, Colorado Springs, CO 80917For Sale
 MLS ID #9487964, Gene Ramirez, American Integrity Realty Inc. elevateMLS
 - $455,0004 bd2 ba2.2k sqft2724 Penacho Cir, Colorado Springs, CO 80917For Sale
 MLS ID #8081598, Janel Fisher, LPT Realty LLC. elevateMLS
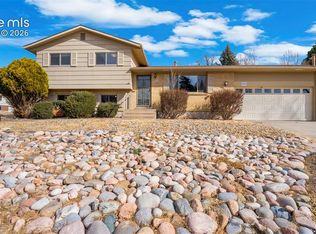
 - $385,0004 bd3 ba1.6k sqft3325 Raindrop Dr, Colorado Springs, CO 80917For Sale
 MLS ID #6108599, Treasure Davis, Exp Realty LLC. elevateMLS
 - $425,0001 bd3 ba2.2k sqft4982 Galileo Dr, Colorado Springs, CO 80917For SaleMLS ID #5769736, Kurt Stark, Assist-2-Sell Buyers & Sellers Choice. elevateMLS
- $425,0004 bd4 ba2.6k sqft4870 Criswell Court, Colorado Springs, CO 80920For Sale
 MLS ID #3902320, Jamie Goodvin, JPAR Modern Real Estate. REcolorado as distributed by MLS GRID
 - $395,5004 bd2 ba2.1k sqft2145 McArthur Ave, Colorado Springs, CO 80909For SaleMLS ID #4747319, Robert Lynde MPM RPM , Milestone Real Estate Services. elevateMLS
- $399,0004 bd3 ba2.2k sqft1409 Sanderson Ave, Colorado Springs, CO 80915For SaleMLS ID #8825327, Tim Coen, Priority Home Realty Group Inc. elevateMLS
- $434,0004 bd4 ba2.2k sqft2267 Pinyon Jay Dr, Colorado Springs, CO 80951For SaleMLS ID #4654295, Denice Niethammer, The Resource Group. elevateMLS
- $415,0004 bd2 ba2.1k sqft5006 Hawk Meadow Drive, Colorado Springs, CO 80916For SaleMLS ID #9200729, Dylan Barnes, Dylan Barnes Realty. REcolorado as distributed by MLS GRID
- $429,9993 bd3 ba1.9k sqft3535 Lost Hills Court, Colorado Springs, CO 80918For SaleMLS ID #8372766, Randy Harrold, RE/MAX Professionals. REcolorado as distributed by MLS GRID
- $389,0003 bd3 ba2.7k sqft3685 Abbey Hts, Colorado Springs, CO 80917For SaleMLS ID #6837117, Stephanie Scoville, Homesmart Realty. elevateMLS
- $424,9994 bd3 ba1.8k sqft6111 Grand Mesa Dr, Colorado Springs, CO 80922For SaleMLS ID #4063042, Willie Sherrill, RE/MAX Real Estate Group LLC. elevateMLS
- $449,9444 bd2 ba2.2k sqft1535 Mount Everett St, Colorado Springs, CO 80909For SaleMLS ID #1243918, Michael Dillon, HomeSmart. elevateMLS
- $415,0004 bd2 ba1.8k sqft4966 Ardley Dr, Colorado Springs, CO 80922For SaleMLS ID #7964338, Jennifer Lloyd, Jennifer Mabel Lloyd. Royal Gorge AOR
- $480,0004 bd4 ba2.7k sqft3410 Leoti Dr, Colorado Springs, CO 80922For SaleMLS ID #4940115, Gene Ramirez, American Integrity Realty Inc. elevateMLS
- $410,0004 bd3 ba1.7k sqft1035 Wezel Dr, Colorado Springs, CO 80916For SaleMLS ID #9729084, Camellia Coray, Coldwell Banker Realty. elevateMLS
- $500,0004 bd3 ba2.6k sqft5233 Cambria Dr, Colorado Springs, CO 80918For SaleMLS ID #8955324, Monica Breckenridge ABR CDPE CLHMS GRI MRP PSA RSPS SFR SRES , Pink Realty Inc. elevateMLS
- $450,0003 bd3 ba2.6k sqft4181 Vernal Cir, Colorado Springs, CO 80916For SaleMLS ID #5911155, Jung Lankford, First Realty Homestead USA, Inc.. elevateMLS
- $439,0003 bd3 ba2.7k sqft2435 Calistoga Dr, Colorado Springs, CO 80915For SaleMLS ID #6001462, Suzanne J. Adamson, All Seasons Llc. Royal Gorge AOR
