Surprisingly roomy and flexible, with some beautiful updates! This home sits on a quiet street just far enough off Palmer Park to feel tucked away, but just close enough to give you great access to both Powers and Academy, along with all the shopping and conveniences you'll want, plus easy access to Peterson, Schriever, the airport, and Amazon! Come on in and enjoy a recently updated great room featuring living room space, a beautiful kitchen with a huge island, granite counters, and appliances included, plus a cozy reading nook with built-in bookshelves. Enjoy the comfort of main level living with a good sized primary bedroom, with attached 3/4 bath, and a bonus room that accesses the back yard! Plus there's another bedroom and a generous full bath on the main level! The roomy 2-car attached garage is even with the main level and also includes back yard access! Downstairs, you'll find lots of flexibility, with a big, freshly carpeted family room, with a bonus wet bar attached, and a big closet! There are two good sized bedrooms downstairs and another 3/4 bath. And there's abundant storage in the roomy laundry room, plus the washer and dryer are included! Solar panels will save you money! And there's lots of yard space (including a bonus space behind the first fence in the back yard) to inspire your creativity and give you room to enjoy the beauty of Colorado's outdoors. Come fall in love!
Under contract
Price cut: $4K (8/21)
$395,000
1409 Sanderson Ave, Colorado Springs, CO 80915
4beds
2,203sqft
Single Family Residence
Built in 1970
8,498 Square Feet Lot
$-- Zestimate®
$179/sqft
$-- HOA
What's special
Huge islandMain level livingAppliances includedGranite countersBonus wet bar attachedGood sized primary bedroomBig closet
- 108 days
- 549
- 43
Zillow last checked:
Listing updated:
Listed by:
Tim Coen 719-337-3901,
Priority Home Realty Group Inc
Source: elevateMLS,MLS#: 8825327
Facts & features
Interior
Bedrooms & bathrooms
- Bedrooms: 4
- Bathrooms: 3
- Full bathrooms: 1
- 3/4 bathrooms: 2
Other
- Level: Main
- Area: 156 Square Feet
- Dimensions: 12 x 13
Heating
- Forced Air, Natural Gas
Cooling
- Ceiling Fan(s), Central Air
Appliances
- Included: 220v in Kitchen, Dishwasher, Disposal, Dryer, Oven, Range, Washer
Features
- Great Room, Vaulted Ceiling(s), High Speed Internet, Pantry, Wet Bar
- Flooring: Carpet, Plank, Tile, Wood
- Windows: Window Coverings
- Basement: Full,Partially Finished
- Has fireplace: No
- Fireplace features: None
Interior area
- Total structure area: 2,203
- Total interior livable area: 2,203 sqft
- Finished area above ground: 1,143
- Finished area below ground: 1,060
Video & virtual tour
Property
Parking
- Total spaces: 2
- Parking features: Attached
- Attached garage spaces: 2
Lot
- Size: 8,498 Square Feet
- Features: Level
Details
- Parcel number: 6412204019
Construction
Type & style
- Home type: SingleFamily
- Architectural style: Ranch
- Property subtype: Single Family Residence
Materials
- Wood Siding, Framed on Lot, Frame
- Roof: Composite Shingle
Condition
- Existing Home
- New construction: No
- Year built: 1970
Utilities & green energy
- Water: Municipal
- Utilities for property: Cable Connected, Electricity Connected, Natural Gas Connected
Green energy
- Energy generation: Solar Photovoltaic
Community & HOA
Location
- Region: Colorado Springs
Financial & listing details
- Price per square foot: $179/sqft
- Tax assessed value: $394,741
- Annual tax amount: $1,381
- Date on market: 5/25/2026
- Listing terms: Cash,Conventional,FHA,VA Loan
- Electric utility on property: Yes
Estimated market value
Not available
Estimated sales range
Not available
Not available
Price history
| Date | Event | Price |
|---|---|---|
| 8/29/2026 | Contingent | $395,000$179/sqft |
Source:  elevateMLS #8825327 Report a problem elevateMLS #8825327 Report a problem | ||
| 8/29/2026 | Pending sale | $395,000$179/sqft |
Source:  REcolorado as distributed by MLS GRID #5335535 Report a problem REcolorado as distributed by MLS GRID #5335535 Report a problem | ||
| 8/21/2026 | Price change | $395,000-1%$179/sqft |
Source: elevateMLS #8825327 Report a problem | ||
| 7/20/2026 | Price change | $399,000-1.5%$181/sqft |
Source: elevateMLS #8825327 Report a problem | ||
| 7/15/2026 | Price change | $405,000-1.2%$184/sqft |
Source: elevateMLS #8825327 Report a problem | ||
| 7/13/2026 | Price change | $410,000-1.2%$186/sqft |
Source: elevateMLS #8825327 Report a problem | ||
| 6/29/2026 | Price change | $415,000-1.2%$188/sqft |
Source: elevateMLS #8825327 Report a problem | ||
| 6/11/2026 | Price change | $420,000-0.6%$191/sqft |
Source: elevateMLS #8825327 Report a problem | ||
| 6/5/2026 | Price change | $422,500-0.6%$192/sqft |
Source: elevateMLS #8825327 Report a problem | ||
| 5/25/2026 | Listed for sale | $425,000+19.4%$193/sqft |
Source: elevateMLS #8825327 Report a problem | ||
| 9/27/2021 | Sold | $356,000+129.7%$162/sqft |
Source: Public Record Report a problem | ||
| 8/25/2010 | Sold | $155,000-4.3%$70/sqft |
Source: Public Record Report a problem | ||
| 7/16/2010 | Pending sale | $162,000$74/sqft |
Source: RE/MAX Performance #699410 Report a problem | ||
| 7/11/2010 | Price change | $162,000-3.5%$74/sqft |
Source: RE/MAX Performance #699410 Report a problem | ||
| 5/22/2010 | Listed for sale | $167,900$76/sqft |
Source: RE/MAX Performance #699410 Report a problem | ||
Public tax history
| Year | Property taxes | Tax assessment |
|---|---|---|
| 2025 | $1,381 +8.9% | $27,820 -5% |
| 2024 | $1,268 +13.6% | $29,270 |
| 2023 | $1,116 -7.8% | $29,270 +46.8% |
| 2022 | $1,210 | $19,940 -2.8% |
| 2021 | -- | $20,510 +18.1% |
| 2020 | $1,178 +0.5% | $17,360 |
| 2019 | $1,172 +20.4% | $17,360 +24% |
| 2018 | $973 -5.3% | $14,000 |
| 2017 | $1,027 +5.6% | $14,000 +5.4% |
| 2016 | $973 +26.4% | $13,280 |
| 2015 | $770 +2.1% | $13,280 +6% |
| 2014 | $754 | $12,530 |
| 2013 | -- | -- |
| 2012 | -- | $12,280 |
| 2011 | $833 | $12,280 -13% |
| 2010 | -- | $14,120 |
| 2009 | -- | $14,120 +2% |
| 2008 | -- | $13,840 |
| 2006 | -- | $13,840 +19.5% |
| 2004 | -- | $11,580 |
| 2003 | $750 +3.7% | $11,580 -12.1% |
| 2002 | $723 -6.6% | $13,180 -1.2% |
| 2001 | $774 | $13,340 |
Find assessor info on the county website
Monthly payment
Est. payment
Payment breakdown
Explore the cost of this home by adjusting the details. Changes won't be saved.Climate risks
Neighborhood: East Colorado Springs
Nearby schools
Schools provided by the listing agent
- Elementary: Henry
- Middle: Jack Swigert Aerospace Academy
- High: Mitchell
- District: Colorado Springs 11
Source: elevateMLS. This data may not be complete. We recommend contacting the local school district to confirm school assignments for this home.
- $341,3003 bd1 ba1k sqft1405 Sanderson Ave, Colorado Springs, CO 80915Off Market
- $431,8004 bd1 ba1.6k sqft1413 Sanderson Ave, Colorado Springs, CO 80915Off Market
- $347,3003 bd2 ba1.4k sqft1450 Shadberry Ct, Colorado Springs, CO 80915Off Market
- $402,8004 bd3 ba2.1k sqft1440 Shadberry Ct, Colorado Springs, CO 80915Off Market
Similar homes
- $409,9995 bd2 ba2k sqft1518 Sanderson Ave, Colorado Springs, CO 80915For Sale
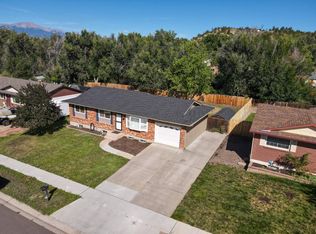 MLS ID #11948202, Barbara A Schlinker, Your Home Sold Guaranteed Realty - Barb Has The Buyers Team. My State MLS
 - $425,0004 bd3 ba1.9k sqft1509 Lyle Dr, Colorado Springs, CO 80915For Sale

 MLS ID #1452747, Scott Coddington, Pulse Real Estate Group LLC. elevateMLS
 - $379,0004 bd2 ba1.6k sqft1228 Fagin Dr, Colorado Springs, CO 80915For Sale
 MLS ID #6724077, Elizabeth Pritts MRP , The Warner Group. elevateMLS
 - $395,0004 bd2 ba1.7k sqft1425 Northview Drive, Colorado Springs, CO 80909For Sale
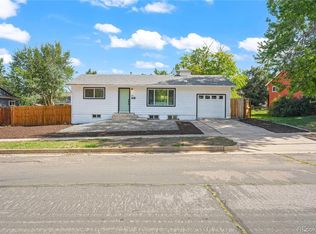
 MLS ID #3251382, Trenton Stringari, Genesis Realty. REcolorado as distributed by MLS GRID
 - $385,0004 bd3 ba1.6k sqft3325 Raindrop Dr, Colorado Springs, CO 80917For SaleMLS ID #6108599, Treasure Davis, Exp Realty LLC. elevateMLS
- $399,0003 bd3 ba1.6k sqft3301 Marion Dr, Colorado Springs, CO 80909For SaleMLS ID #2615607, Lisa Pflugh ABR CRS MRP SFR SRES , REMAX PROPERTIES. elevateMLS
- $435,9004 bd2 ba1.7k sqft5550 Wilkerson Pass Dr, Colorado Springs, CO 80917For SaleMLS ID #9487964, Gene Ramirez, American Integrity Realty Inc. elevateMLS
- $399,9003 bd3 ba1.6k sqft4660 Skylark Rd, Colorado Springs, CO 80916For SaleMLS ID #8920008, Sue Ladd, United Real Estate Prestige Denver. elevateMLS
- $415,0004 bd2 ba2.1k sqft5006 Hawk Meadow Drive, Colorado Springs, CO 80916For SaleMLS ID #9200729, Dylan Barnes, Dylan Barnes Realty. REcolorado as distributed by MLS GRID
- $425,0005 bd2 ba2k sqft4518 Wordsworth Cir N, Colorado Springs, CO 80916For SaleMLS ID #4995786, Aaron Williams, milehimodern. elevateMLS
- $360,0003 bd2 ba1.8k sqft3633 Indianpipe Circle, Colorado Springs, CO 80918For SaleMLS ID #6517334, Michael Orist, United Country Timberline Realty. REcolorado as distributed by MLS GRID
- $429,9903 bd2 ba2.1k sqft911 W Pikes Peak Ave, Colorado Springs, CO 80905For SaleMLS ID #2456922, Christopher Naggar, Engel & Volkers Denver. elevateMLS
- $390,0003 bd2 ba1.2k sqft117 N Sheridan Ave, Colorado Springs, CO 80909For SaleMLS ID #9661824, Rick Vigil, RE/MAX Real Estate Group LLC. elevateMLS
- $372,5004 bd2 ba2.1k sqft726 Prospect Lake Dr, Colorado Springs, CO 80910For SaleMLS ID #3962525, Rick Vigil, RE/MAX Real Estate Group LLC. elevateMLS
- $400,0003 bd2 ba1.7k sqft713 S Sheridan Ave, Colorado Springs, CO 80910For SaleMLS ID #8398236, Mike Rosenhahn, The Cutting Edge. elevateMLS
- $369,0003 bd3 ba1.5k sqft4726 Trailmark Loop, Colorado Springs, CO 80916For SaleMLS ID #3260613, Steven Norris, eXp Realty, LLC. REcolorado as distributed by MLS GRID
