Short Sale. Inspection report available. Tucked into a quiet cul-de-sac with mountain views, this 3-bed, 3-bath home offers privacy and a layout that just works. Vaulted ceilings and an open, light-filled main level flow from the living room to the dining area and kitchen, which has a breakfast bar and walk-in pantry. Upstairs, the primary suite has its own bath and walk-in closet, plus two more bedrooms for guests or an office. Relax on the wood deck, take in the mountain views, and enjoy the fenced yard. Attached 2-car garage, central A/C, and a low HOA that covers snow removal and trash. Some photos virtually staged. Sold as-is.
Pending
Price cut: $15K (10/17)
$350,000
969 Dawn Break Loop, Colorado Springs, CO 80910
3beds
1,563sqft
Single Family Residence
Built in 2000
4,007 Square Feet Lot
$-- Zestimate®
$224/sqft
$105/mo HOA
What's special
Mountain viewsFenced yardWood deckWalk-in pantryVaulted ceilingsOpen light-filled main levelBreakfast bar
- 176 days
- 392
- 67
Zillow last checked:
Listing updated:
Listed by:
Darcy King 832-247-6987,
eXp Realty, LLC
Source: PAR,MLS#: 238945
Facts & features
Interior
Bedrooms & bathrooms
- Bedrooms: 3
- Bathrooms: 3
- Full bathrooms: 3
- 1/2 bathrooms: 1
Primary bedroom
- Level: Upper
- Area: 156
- Dimensions: 12 x 13
Bedroom 2
- Level: Upper
- Area: 110
- Dimensions: 10 x 11
Bedroom 3
- Level: Upper
- Area: 144
- Dimensions: 9 x 16
Dining room
- Level: Main
- Area: 77
- Dimensions: 7 x 11
Kitchen
- Level: Main
- Area: 182
- Dimensions: 13 x 14
Living room
- Level: Main
- Area: 240
- Dimensions: 15 x 16
Features
- Ceiling Fan(s), Vaulted Ceiling(s), Walk-In Closet(s)
- Basement: None
- Number of fireplaces: 1
Interior area
- Total structure area: 1,563
- Total interior livable area: 1,563 sqft
Video & virtual tour
Property
Parking
- Total spaces: 2
- Parking features: 2 Car Garage Attached
- Attached garage spaces: 2
Features
- Levels: Two
- Stories: 2
- Patio & porch: Deck-Open-Rear
- Fencing: Wood Fence-Rear
- Has view: Yes
- View description: Mountain(s)
Lot
- Size: 4,007 Square Feet
- Dimensions: 69 x 96
Details
- Parcel number: 6422111023
- Zoning: PD
- Special conditions: Standard,Short Sale
Construction
Type & style
- Home type: SingleFamily
- Property subtype: Single Family Residence
Condition
- Year built: 2000
Community & HOA
Community
- Security: Smoke Detector/CO
- Subdivision: North of Pueblo County
HOA
- Has HOA: Yes
- HOA fee: $105 monthly
Location
- Region: Colorado Springs
Financial & listing details
- Price per square foot: $224/sqft
- Tax assessed value: $352,149
- Annual tax amount: $1,254
- Date on market: 5/26/2026
- Road surface type: Paved
Estimated market value
Not available
Estimated sales range
Not available
Not available
Price history
| Date | Event | Price |
|---|---|---|
| 11/12/2026 | Pending sale | $350,000$224/sqft |
Source:  PAR #238945 Report a problem | ||
| 11/12/2026 | Contingent | $350,000$224/sqft |
Source:  elevateMLS #3039195 Report a problem | ||
| 10/17/2026 | Price change | $350,000-4.1%$224/sqft |
Source: elevateMLS #3039195 Report a problem | ||
| 10/8/2026 | Price change | $365,000-5.2%$234/sqft |
Source: elevateMLS #3039195 Report a problem | ||
| 9/26/2026 | Price change | $385,000-1.3%$246/sqft |
Source: elevateMLS #3039195 Report a problem | ||
| 8/5/2026 | Price change | $390,000-1.3%$250/sqft |
Source: elevateMLS #3039195 Report a problem | ||
| 7/23/2026 | Price change | $394,999-1%$253/sqft |
Source: elevateMLS #3039195 Report a problem | ||
| 5/28/2026 | Price change | $399,000-1.5%$255/sqft |
Source: elevateMLS #3039195 Report a problem | ||
| 5/5/2026 | Price change | $405,000-1.2%$259/sqft |
Source: elevateMLS #3039195 Report a problem | ||
| 4/11/2026 | Price change | $410,000-0.8%$262/sqft |
Source: elevateMLS #3039195 Report a problem | ||
| 3/12/2026 | Price change | $413,500-0.4%$265/sqft |
Source: elevateMLS #3039195 Report a problem | ||
| 2/13/2026 | Listed for sale | $415,000-1.1%$266/sqft |
Source: elevateMLS #3039195 Report a problem | ||
| 4/15/2025 | Listing removed | $419,500$268/sqft |
Source: elevateMLS #3278129 Report a problem | ||
| 3/21/2025 | Price change | $419,500-1.3%$268/sqft |
Source: elevateMLS #3278129 Report a problem | ||
| 3/1/2025 | Price change | $424,995-1.2%$272/sqft |
Source: elevateMLS #3278129 Report a problem | ||
| 2/4/2025 | Price change | $430,000-2.3%$275/sqft |
Source: elevateMLS #3278129 Report a problem | ||
| 1/17/2025 | Listed for sale | $440,000+4.9%$282/sqft |
Source: elevateMLS #3278129 Report a problem | ||
| 7/11/2022 | Sold | $419,500+5.1%$268/sqft |
Source: Public Record Report a problem | ||
| 6/8/2022 | Pending sale | $399,000$255/sqft |
Source:  RE/MAX International #5547768 Report a problem | ||
| 6/8/2022 | Contingent | $399,000$255/sqft |
Source: elevateMLS #5547768 Report a problem | ||
| 6/6/2022 | Listed for sale | $399,000+59.6%$255/sqft |
Source: elevateMLS #5547768 Report a problem | ||
| 11/8/2018 | Sold | $250,000+4.2%$160/sqft |
Source: Public Record Report a problem | ||
| 11/8/2018 | Pending sale | $239,900$153/sqft |
Source: RE/MAX PROPERTIES, INC #7162915 Report a problem | ||
| 9/21/2018 | Listed for sale | $239,900+11.6%$153/sqft |
Source: Re/Max Properties Inc #7162915 Report a problem | ||
| 7/13/2017 | Sold | $215,000+54.7%$138/sqft |
Source: Public Record Report a problem | ||
| 5/4/2009 | Sold | $139,000-18.2%$89/sqft |
Source: Public Record Report a problem | ||
| 12/13/2005 | Sold | $170,000+3%$109/sqft |
Source: Public Record Report a problem | ||
| 1/20/2005 | Sold | $165,000+8%$106/sqft |
Source: Public Record Report a problem | ||
| 7/13/2001 | Sold | $152,759$98/sqft |
Source: Public Record Report a problem | ||
Public tax history
| Year | Property taxes | Tax assessment |
|---|---|---|
| 2025 | $1,255 +28.2% | $24,830 -2.1% |
| 2024 | $979 -2% | $25,370 |
| 2023 | $999 -6.3% | $25,370 +37% |
| 2022 | $1,066 | $18,520 -2.8% |
| 2021 | -- | $19,050 +22.5% |
| 2020 | $1,013 +3.1% | $15,550 |
| 2019 | $982 +62.7% | $15,550 +29% |
| 2018 | $604 -23.6% | $12,050 |
| 2017 | $791 +31% | $12,050 +2.9% |
| 2016 | $604 -3.4% | $11,710 |
| 2015 | $625 +8.1% | $11,710 +9.3% |
| 2014 | $578 | $10,710 |
| 2013 | -- | -- |
| 2012 | -- | $10,710 |
| 2011 | $762 | $10,710 -19.9% |
| 2010 | -- | $13,370 |
| 2009 | -- | $13,370 -1% |
| 2008 | -- | $13,510 |
| 2006 | -- | $13,510 +14.9% |
| 2004 | -- | $11,760 |
| 2003 | $679 +146.9% | $11,760 -3.8% |
| 2002 | $275 +99.3% | $12,220 +357.7% |
| 2001 | $138 | $2,670 |
Find assessor info on the county website
Monthly payment
Est. payment
Payment breakdown
Explore the cost of this home by adjusting the details. Changes won't be saved.Climate risks
Neighborhood: Southeast Colorado Springs
Nearby schools
Schools provided by the listing agent
- District: Harrison School No 2
Source: PAR. This data may not be complete. We recommend contacting the local school district to confirm school assignments for this home.
- $321,5003 bd3 ba1.3k sqft921 Dawn Break Loop, Colorado Springs, CO 80910Off Market
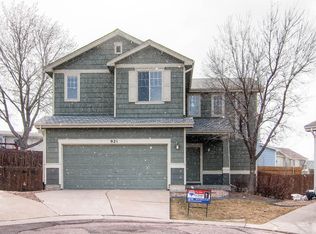
- $361,1004 bd3 ba1.7k sqft971 Dawn Break Loop, Colorado Springs, CO 80910Off Market
- $336,4003 bd2 ba1.7k sqft965 Dawn Break Loop, Colorado Springs, CO 80910Off Market
- $334,4003 bd3 ba1.5k sqft955 Dawn Break Loop, Colorado Springs, CO 80910Off Market

Similar homes
- $348,8885 bd2 ba1.7k sqft1627 Glacier Dr, Colorado Springs, CO 80910For Sale
 MLS ID #12054337, Barbara A Schlinker, Your Home Sold Guaranteed Realty - Barb Has The Buyers Team. My State MLS
- $349,9994 bd3 ba1.8k sqft1140 Jet Wing Cir, Colorado Springs, CO 80916For Sale
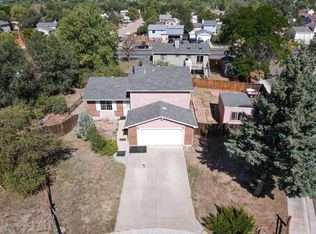 MLS ID #11971777, Barbara A Schlinker, Your Home Sold Guaranteed Realty - Barb Has The Buyers Team. My State MLS
- $365,0003 bd2 ba1.2k sqft4941 Wineskin Cir, Colorado Springs, CO 80916For Sale

 MLS ID #3023385, Chelsea Huntz, Real Broker, LLC DBA Real. elevateMLS
- $--3 bd3 ba2.1k sqft4905 Balsam St, Colorado Springs, CO 80923Auction
 Auction.com 2
- $399,9003 bd2 ba1.7k sqft1115 Nolte Dr W, Colorado Springs, CO 80916For SaleMLS ID #7699293, Scott Coddington, Pulse Real Estate Group LLC. elevateMLS
- $310,0003 bd3 ba1.5k sqft2424 Gilpin Ave, Colorado Springs, CO 80910For SaleMLS ID #8537273, Norma Alexander-Rhodes, Merit Company Inc. elevateMLS
- $340,0003 bd2 ba1.6k sqft2222 N Chestnut St, Colorado Springs, CO 80907For SaleMLS ID #7099370, Frank Griffin SRS SRES SFR RSPS RENE PSA MRP GRI EPRO CRETS AHWD ABR , Flat Rate Realty Group LLC. elevateMLS
- $348,5003 bd1 ba1.1k sqft323 E Willamette Ave, Colorado Springs, CO 80903For SaleMLS ID #5219629, Benjamin Kennedy SRES , The Platinum Group. elevateMLS
- $365,0003 bd3 ba1.6k sqft4483 E Anvil Dr, Colorado Springs, CO 80925For SaleMLS ID #8387071, Monica Breckenridge ABR CDPE CLHMS GRI MRP PSA RSPS SFR SRES , Pink Realty Inc. elevateMLS
- $424,9004 bd3 ba2.1k sqft3480 Hickory Hill Dr, Colorado Springs, CO 80906For SaleMLS ID #8796249, Susan Henry PSA , Exp Realty LLC. elevateMLS
- $339,9002 bd2 ba1.7k sqft103 Grand Blvd, Colorado Springs, CO 80911For SaleMLS ID #4617405, Scott Coddington, Pulse Real Estate Group LLC. elevateMLS
- $339,0004 bd2 ba2.1k sqft511 S Hancock Ave, Colorado Springs, CO 80903For SaleMLS ID #8258386, Monica Breckenridge ABR CDPE CLHMS GRI MRP PSA RSPS SFR SRES , Pink Realty Inc. elevateMLS
- $375,0003 bd2 ba1.5k sqft524 Esther Dr, Colorado Springs, CO 80911For SaleMLS ID #2061575, Martha Aguirre MRP PSA , NextHome Elevation. elevateMLS
- $349,9002 bd2 ba992 sqft2544 Patriot Hts, Colorado Springs, CO 80904For SaleMLS ID #3522123, Christopher Cecere, Cecere Realty Group LLC. elevateMLS
- $357,0003 bd2 ba1.7k sqft5724 Tramore Ct, Colorado Springs, CO 80927For SaleMLS ID #5394537, Kacy Gudzune SFR , Orchard Brokerage LLC. elevateMLS
- $389,9003 bd3 ba1.3k sqft1940 Dawkins Vw, Colorado Springs, CO 80910New ConstructionMLS ID #3958189, Haelee Swanson MRP SFR , Colorado Investments And Homes. elevateMLS
- $340,0004 bd2 ba1.6k sqft222 Fay Dr, Colorado Springs, CO 80911For SaleMLS ID #9976253, Carrie Lukins, Sellstate Altitude Realty. elevateMLS
